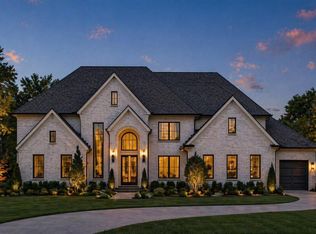
Some opportunities simply don't come around twice. Set on what is widely considered the finest remaining homesite in The Manor Golf & Country Club, this extraordinary "to-be-built" luxury estate offers an unmatched combination of privacy, water and golf course views, and endless customization. The AI rendering showcases one vision for this stunning residence, where timeless architecture, striking curb appeal, and elegant outdoor living create an unforgettable first impression. Situated on approximately 1.80 acres, the property enjoys a private pond with its own dock, overlooking the golf course while offering the peaceful backdrop that defines luxury living. Designed with approximately 6,300 finished square feet, the proposed plan includes a main-level owner's suite, an exceptional chef's kitchen featuring Sub-Zero appliances, a spacious scullery, walk-in pantry, expansive living spaces, dedicated pool bath, and seamless indoor-outdoor entertaining. Step outside to your own private retreat with an infinity-edge pool and spa, outdoor kitchen and grilling area, all perfectly positioned to capture the lake and golf course views. Upstairs, three spacious bedrooms each feature their own ensuite baths, while the daylight terrace level includes one finished bedroom and bath with abundant opportunity for future expansion. An optional elevator can easily be incorporated, and best of all, the entire plan can be customized to create a home uniquely tailored to your lifestyle. This exclusive gated and guarded community is one of North Atlanta's premier luxury destinations. Centered around the acclaimed Tom Watson-designed championship golf course, The Manor offers an exceptional collection of amenities, including a beautifully appointed clubhouse, resort-style swimming pools, tennis and pickleball courts, state-of-the-art fitness facilities, fine dining, and an active social calendar. Residents enjoy the perfect balance of privacy and convenience, just minutes from Downtown Milton, Alpharetta's vibrant Avalon district, upscale shopping, award-winning dining, scenic parks, equestrian facilities, and highly regarded recreational opportunities. With its rolling landscape, mature trees, and estate-sized homesites, The Manor continues to be one of Georgia's most sought-after luxury communities. This is far more than a homesite-it's a rare opportunity to create a one-of-a-kind estate in one of Milton's most desirable golf communities. With the best remaining lot in The Manor, breathtaking views, exceptional privacy, and the flexibility to fully personalize every detail of the home, this offering is truly in a class of its own. Schedule your private consultation today and begin designing the luxury home you've always envisioned in The Manor Golf & Country Club.
Active
$3,995,000
5060 Kings Close, Milton, GA 30004
5beds
6,254sqft
Single Family Residence
Built in 2026
1.8 Acres Lot
$3,890,400 Zestimate®
$639/sqft
$328/mo HOA
What's special
Timeless architectureOverlooking the golf courseBreathtaking viewsEstate-sized homesitesExpansive living spacesSpacious sculleryWalk-in pantry
- 72 days
- 746
- 48
Zillow last checked:
Listing updated:
Listed by:
Brittany Colombo 303-324-1001,
Keller Williams Community Partners,
Richard Colombo 917-864-1237,
Keller Williams Community Partners
Source: GAMLS,MLS#: 10813300
Facts & features
Interior
Bedrooms & bathrooms
- Bedrooms: 5
- Bathrooms: 7
- Full bathrooms: 5
- 1/2 bathrooms: 2
- Main level bathrooms: 1
- Main level bedrooms: 1
Rooms
- Room types: Bonus Room, Laundry, Office
Kitchen
- Features: Kitchen Island, Second Kitchen, Walk-in Pantry
Heating
- Central
Cooling
- Central Air
Appliances
- Included: Dishwasher, Disposal, Refrigerator
- Laundry: Upper Level
Features
- High Ceilings, Master On Main Level
- Flooring: Hardwood
- Basement: Bath Finished,Daylight,Finished,Partial
- Number of fireplaces: 2
- Fireplace features: Family Room, Outside
- Common walls with other units/homes: No Common Walls
Interior area
- Total structure area: 6,254
- Total interior livable area: 6,254 sqft
- Finished area above ground: 4,974
- Finished area below ground: 1,280
Property
Parking
- Total spaces: 4
- Parking features: Garage, Side/Rear Entrance
- Has garage: Yes
Features
- Levels: Two
- Stories: 2
- Patio & porch: Patio
- Exterior features: Dock, Gas Grill
- Has private pool: Yes
- Pool features: Heated, In Ground, Salt Water
- Fencing: Back Yard
- On waterfront: Yes
- Waterfront features: Pond
- Body of water: None
- Frontage type: Golf Course
Lot
- Size: 1.8 Acres
- Features: Cul-De-Sac, Private
Details
- Additional structures: Other, Outdoor Kitchen
- Parcel number: 22 534003961291
Construction
Type & style
- Home type: SingleFamily
- Architectural style: Brick 4 Side,Other,Traditional
- Property subtype: Single Family Residence
Materials
- Stone
- Roof: Composition
Condition
- To Be Built
- New construction: Yes
- Year built: 2026
Details
- Warranty included: Yes
Utilities & green energy
- Sewer: Public Sewer
- Water: Public
- Utilities for property: Cable Available, Electricity Available, High Speed Internet, Natural Gas Available, Phone Available, Sewer Available, Water Available
Community & HOA
Community
- Features: Clubhouse, Fitness Center, Gated, Golf, Playground, Pool, Tennis Court(s)
- Security: Carbon Monoxide Detector(s), Gated Community, Smoke Detector(s)
- Subdivision: The Manor
HOA
- Has HOA: Yes
- Services included: Maintenance Grounds, Reserve Fund, Security, Trash
- HOA fee: $3,936 annually
Location
- Region: Milton
Financial & listing details
- Price per square foot: $639/sqft
- Tax assessed value: $750,700
- Annual tax amount: $7,843
- Date on market: 7/24/2026
- Cumulative days on market: 72 days
- Listing agreement: Exclusive Right To Sell
- Electric utility on property: Yes
Estimated market value
$3,890,400
$3.70M - $4.08M
Not available
Price history
| Date | Event | Price |
|---|---|---|
| 7/27/2026 | Listed for sale | $3,995,000+232.9%$639/sqft |
Source:  FMLS GA #7811092 Report a problem FMLS GA #7811092 Report a problem | ||
| 8/1/2023 | Listing removed | $1,200,000$192/sqft |
Source: FMLS GA #7003150 Report a problem | ||
| 2/17/2022 | Listed for sale | $1,200,000+191.8%$192/sqft |
Source: FMLS GA #7003150 Report a problem | ||
| 3/18/2021 | Sold | $411,250$66/sqft |
Source: Public Record Report a problem | ||
Public tax history
| Year | Property taxes | Tax assessment |
|---|---|---|
| 2025 | $7,843 -12% | $300,280 -12% |
| 2024 | $8,917 +118.4% | $341,400 +119% |
| 2023 | $4,083 -3% | $155,880 -2.5% |
| 2022 | $4,207 -6.2% | $159,920 -10.9% |
| 2021 | $4,487 -40.1% | $179,440 -32.7% |
| 2020 | $7,492 +42.3% | $266,680 +68.6% |
| 2019 | $5,266 | $158,200 |
| 2018 | $5,266 | $158,200 +0.1% |
| 2017 | $5,266 | $158,000 |
Find assessor info on the county website
Monthly payment
Est. payment
Payment breakdown
Explore the cost of this home by adjusting the details. Changes won't be saved.Climate risks
Neighborhood: 30004
Nearby schools
Schools provided by the listing agent
- Elementary: Summit Hill
- Middle: Hopewell
- High: Cambridge
Source: GAMLS. This data may not be complete. We recommend contacting the local school district to confirm school assignments for this home.

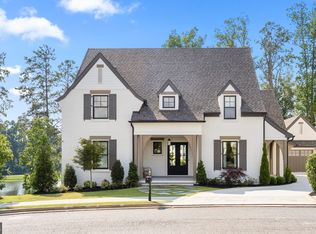

Similar homes
- $3,200,0005 bd7 ba6.6k sqft3615 Cottage Dr, Alpharetta, GA 30004Active
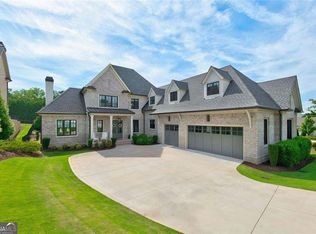
 MLS ID #10799282, Danny Michael, Compass. GAMLS
 - $3,700,0005 bd7 ba7.3k sqft1415 Liberty Grove Rd, Alpharetta, GA 30004For Sale
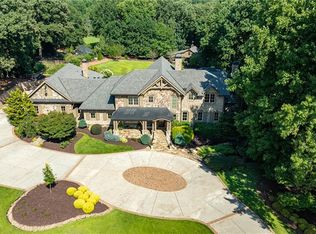
 MLS ID #7826086, CYNTHIA W CHANDLEE, Atlanta Fine Homes Sotheby's International. FMLS GA
 - $3,500,0006 bd8 ba9k sqft13365 Hopewell Rd, Milton, GA 30004Active
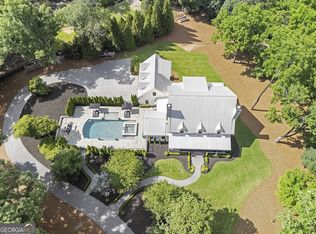 MLS ID #10788671, Team Stowe Group, Ansley RE | Christie's Int'l RE. GAMLS
 - $2,979,0005 bd6 ba5k sqft5011 Kings Close, Alpharetta, GA 30004Active
 MLS ID #10739823, Brittany Colombo, Keller Williams Community Partners. GAMLS
 - $4,500,0005 bd5 ba6.1k sqft565 Old Lathemtown Rd, Canton, GA 30115ActiveMLS ID #10857671, Robin Blass, Harry Norman Realtors. GAMLS
- $3,200,0005 bd6 ba5.9k sqft115 Oak Leaf Trl, Milton, GA 30004ActiveMLS ID #10815115, Bill Tracy, LLane & Co.. GAMLS
- $2,195,0005 bd7 ba8.4k sqft15838 Winterfield Way, Milton, GA 30004ActiveMLS ID #10790849, Lisa Simpson, I Heart Atlanta Brokerage. GAMLS
- $2,199,9006 bd8 ba7.7k sqft15884 Meadow King Ct, Milton, GA 30004ActiveMLS ID #10806732, Susan Feddersen, BHHS Georgia Properties. GAMLS
- $2,295,0005 bd7 ba8.1k sqft2830 Manor Bridge Dr, Milton, GA 30004ActiveMLS ID #10795822, Aneta Blanco, Maximum One Executive Realtors. GAMLS
- $2,495,0005 bd6 ba4.8k sqft3524 Granton St, Alpharetta, GA 30004New ConstructionMLS ID #7838539, Julie Allan, Peachtree Town & Country. FMLS GA
- $3,099,0005 bd7 ba6.9k sqft245 Heatherton Way, Milton, GA 30009New ConstructionMLS ID #7848157, Julie M Martin, Atlanta Fine Homes Sotheby's International. FMLS GA
- $2,850,0004 bd5 ba4.5k sqft1023 Madison Hall Ln, Milton, GA 30004ActiveMLS ID #10843882, Taylor Smith, Method Real Estate Advisors. GAMLS
- $3,299,0006 bd6 ba6.9k sqft215 Traditions Dr, Alpharetta, GA 30004Active Under ContractMLS ID #10813443, Dawn Strickland, Keller Williams West Atlanta. GAMLS
- $5,850,0005 bd7 ba8.4k sqft14735 Wood Rd, Milton, GA 30004ActiveMLS ID #10826364, Elizabeth Yancey, Better Homes GA. GAMLS
- $3,950,0006 bd8 ba8.7k sqft1000 Overlook Ter, Ball Ground, GA 30107ActiveMLS ID #10795933, Tammie Carter, Engel & Völkers Atlanta. GAMLS
- $2,199,0006 bd7 ba9.2k sqft13942 Tree Loft Rd, Milton, GA 30004ActiveMLS ID #10836548, Luke Weathers, Keller Williams Realty North Atlanta. GAMLS
- $4,000,0005 bd6 ba6.5k sqft1580 Mayfield Rd, Alpharetta, GA 30009New ConstructionMLS ID #7521419, Carolyn Maselli, Rock River Realty, LLC.. FMLS GA
- $2,095,0005 bd6 ba4k sqft1040 Little River Way, Alpharetta, GA 30004ActiveMLS ID #10836268, Elizabeth Yancey, Better Homes GA. GAMLS
- $4,450,0006 bd8 ba9k sqft13235 SE Arnold Mill Rd, Roswell, GA 30075ActiveMLS ID #10807624, Laura A Herrera, Ansley RE|Christie's Int'l RE. GAMLS
- $2,175,0006 bd8 ba7.9k sqft14025 Freemanville Rd, Milton, GA 30004ActiveMLS ID #10818719, Gianna Whisler-Amneteg, Ansley RE|Christie's Int'l RE. GAMLS
