This exceptional new construction home is now complete, offering the opportunity to enjoy new construction without the wait. Designer selections throughout are truly exceptional, creating a sophisticated yet welcoming home filled with natural light and beautifully curated finishes. With 12-foot ceilings in both the kitchen and great room, the main living spaces feel grand, light-filled and effortlessly elegant. The showstopping chef's kitchen features Thermador appliances seamlessly integrated with custom cabinetry, a walk-in pantry and a stunning quartz waterfall island. Expansive slider doors open directly to the outdoor living area, private pool and beautifully level backyard, with a dedicated pool bath making the space ideal for entertaining. The main level also features a private office and full guest suite. Upstairs, the primary suite is a luxurious retreat with a vaulted ceiling, private porch and fireside sitting area. The spa-inspired bath includes quartz counters, custom mirrors, designer fixtures and dual custom closet systems. Each secondary bedroom is en suite with a spacious walk-in closet. Additional highlights include a pre-framed elevator shaft and unfinished basement, offering tremendous flexibility for future expansion and customization. Located in gated Heatherton, just moments from fine dining, boutique shopping, seasonal farmers markets and top-rated schools, this home offers an exceptional combination of luxury, function and everyday convenience. Now complete and ready to experience - welcome home to Heatherton.
Active
$3,099,000
245 Heatherton Way, Milton, GA 30009
5beds
6,922sqft
Single Family Residence, Residential
Built in 2026
1 Acres Lot
$3,013,500 Zestimate®
$448/sqft
$150/mo HOA
What's special
Private poolPre-framed elevator shaftPrivate officeBeautifully level backyardBeautifully curated finishesStunning quartz waterfall islandNatural light
- 1 day
- 114
- 2
Zillow last checked:
Listing updated:
Listed by:
Julie M Martin,
Atlanta Fine Homes Sotheby's International 770-668-4680
Source: FMLS GA,MLS#: 7848157
Facts & features
Interior
Bedrooms & bathrooms
- Bedrooms: 5
- Bathrooms: 7
- Full bathrooms: 5
- 1/2 bathrooms: 2
- Main level bathrooms: 1
- Main level bedrooms: 1
Rooms
- Room types: Attic, Loft, Office, Other
Primary bedroom
- Features: Oversized Master, Sitting Room
- Level: Oversized Master, Sitting Room
Bedroom
- Features: Oversized Master, Sitting Room
Primary bathroom
- Features: Double Vanity, Separate His/Hers, Soaking Tub
Dining room
- Features: Open Concept
Kitchen
- Features: Breakfast Bar, Cabinets Other, Eat-in Kitchen, Keeping Room, Kitchen Island, Pantry Walk-In, Stone Counters, View to Family Room, Other
Heating
- Natural Gas, Zoned
Cooling
- Ceiling Fan(s), Central Air, Zoned
Appliances
- Included: Dishwasher, Disposal, Gas Range, Microwave, Range Hood, Refrigerator, Tankless Water Heater
- Laundry: Laundry Room, Upper Level
Features
- Beamed Ceilings, Bookcases, Crown Molding, Double Vanity, Entrance Foyer 2 Story, High Ceilings 10 ft Main, High Ceilings 10 ft Upper, His and Hers Closets, Vaulted Ceiling(s), Walk-In Closet(s)
- Flooring: Hardwood, Tile
- Basement: Exterior Entry,Full,Interior Entry,Unfinished
- Number of fireplaces: 2
- Fireplace features: Great Room, Master Bedroom
- Common walls with other units/homes: No Common Walls
Interior area
- Total structure area: 6,922
- Total interior livable area: 6,922 sqft
- Finished area above ground: 4,937
- Finished area below ground: 0
Video & virtual tour
Property
Parking
- Total spaces: 3
- Parking features: Attached, Garage, Garage Door Opener, Garage Faces Side, Kitchen Level
- Attached garage spaces: 3
Accessibility
- Accessibility features: None
Features
- Levels: Three Or More
- Patio & porch: Covered, Front Porch, Rear Porch
- Exterior features: Lighting, Private Yard, Other, No Dock
- Has private pool: Yes
- Pool features: Gunite, Heated, In Ground, Pool/Spa Combo, Private, Salt Water
- Spa features: None
- Fencing: Back Yard,Wood,Wrought Iron
- Has view: Yes
- View description: Neighborhood, Trees/Woods, Other
- Waterfront features: None
- Body of water: None
Lot
- Size: 1 Acres
- Features: Back Yard, Front Yard, Landscaped, Sprinklers In Front, Sprinklers In Rear
Details
- Additional structures: Other
- Parcel number: 22431010590819
- Other equipment: Irrigation Equipment
- Horse amenities: None
Construction
Type & style
- Home type: SingleFamily
- Architectural style: Contemporary,Modern
- Property subtype: Single Family Residence, Residential
Materials
- Brick, Brick 4 Sides
- Foundation: Concrete Perimeter
- Roof: Composition,Metal
Condition
- New Construction
- New construction: Yes
- Year built: 2026
Details
- Warranty included: Yes
Utilities & green energy
- Electric: 110 Volts, 220 Volts in Garage
- Sewer: Septic Tank
- Water: Public
- Utilities for property: Cable Available, Electricity Available, Natural Gas Available, Phone Available, Underground Utilities, Water Available
Green energy
- Energy efficient items: HVAC, Insulation, Thermostat, Water Heater
- Energy generation: None
Community & HOA
Community
- Features: Gated, Homeowners Assoc, Near Schools, Near Shopping, Sidewalks, Street Lights
- Security: Carbon Monoxide Detector(s), Security Gate, Smoke Detector(s)
- Subdivision: Heatherton
HOA
- Has HOA: Yes
- Services included: Reserve Fund, Trash
- HOA fee: $1,800 annually
Location
- Region: Milton
Financial & listing details
- Price per square foot: $448/sqft
- Tax assessed value: $46,300
- Annual tax amount: $628
- Date on market: 10/2/2026
- Cumulative days on market: 455 days
- Listing terms: Cash,Conventional
- Electric utility on property: Yes
- Road surface type: Paved
Estimated market value
$3,013,500
$2.86M - $3.16M
$8,106/mo
Price history
| Date | Event | Price |
|---|---|---|
| 10/2/2026 | Listed for sale | $3,099,000$448/sqft |
Source:  FMLS GA #7848157 Report a problem FMLS GA #7848157 Report a problem | ||
| 10/2/2026 | Listing removed | $3,099,000$448/sqft |
Source: FMLS GA #7796964 Report a problem | ||
| 7/2/2026 | Listed for sale | $3,099,000$448/sqft |
Source: FMLS GA #7796964 Report a problem | ||
| 6/29/2026 | Listing removed | $3,099,000$448/sqft |
Source: FMLS GA #7743722 Report a problem | ||
| 3/30/2026 | Listed for sale | $3,099,000$448/sqft |
Source: FMLS GA #7743722 Report a problem | ||
| 3/28/2026 | Listing removed | $3,099,000$448/sqft |
Source: FMLS GA #7695107 Report a problem | ||
| 12/27/2025 | Listed for sale | $3,099,000$448/sqft |
Source: FMLS GA #7695107 Report a problem | ||
| 12/27/2025 | Listing removed | $3,099,000$448/sqft |
Source: FMLS GA #7656073 Report a problem | ||
| 9/26/2025 | Price change | $3,099,000+4.9%$448/sqft |
Source: FMLS GA #7656073 Report a problem | ||
| 8/6/2025 | Price change | $2,955,000+3.5%$427/sqft |
Source: FMLS GA #7605243 Report a problem | ||
| 6/27/2025 | Listed for sale | $2,855,000$412/sqft |
Source: FMLS GA #7605243 Report a problem | ||
Public tax history
| Year | Property taxes | Tax assessment |
|---|---|---|
| 2025 | $484 -35.5% | $18,520 -35.5% |
| 2024 | $750 | $28,720 |
Find assessor info on the county website
Monthly payment
Est. payment
Payment breakdown
Explore the cost of this home by adjusting the details. Changes won't be saved.Climate risks
Neighborhood: 30009
Nearby schools
Schools provided by the listing agent
- Elementary: Summit Hill
- Middle: Northwestern
- High: Milton - Fulton
Source: FMLS GA. This data may not be complete. We recommend contacting the local school district to confirm school assignments for this home.
Similar homes
- $2,997,0005 bd7 ba4.9k sqft175 Andover Dr, Alpharetta, GA 30009For Sale
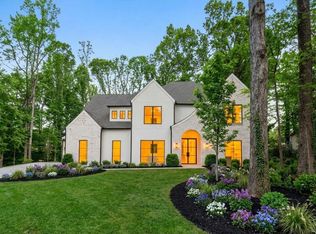
 MLS ID #7780248, BONNIE MAJHER, Atlanta Fine Homes Sotheby's International. FMLS GA
 - $1,750,0006 bd6 ba7k sqft1645 Eversedge Dr, Alpharetta, GA 30009For Sale
 MLS ID #7788710, Pam Franco, Moss Real Estate, Inc.. FMLS GA
 - $2,900,0006 bd8 ba9.7k sqft14560 Wood Rd, Milton, GA 30004For Sale
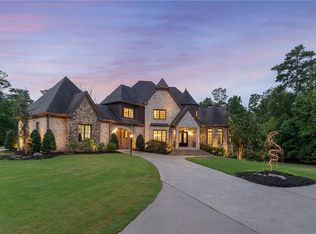 MLS ID #7774468, MICHELE GALLAGHER, Atlanta Fine Homes Sotheby's International. FMLS GA
 - $1,575,0006 bd7 ba7.6k sqft392 Lum Crowe Rd, Roswell, GA 30075Active
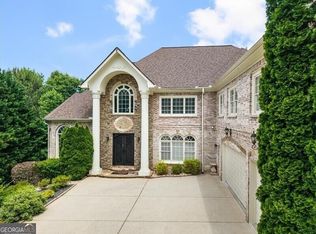
 MLS ID #10856542, Lara Dolan, Ansley RE|Christie's Int'l RE. GAMLS
 - $3,400,0006 bd8 ba9.1k sqft10145 Cedar Ridge Dr, Milton, GA 30004For SaleMLS ID #7801455, Doug Harden, Atlanta Fine Homes Sotheby's International. FMLS GA
- $3,875,0005 bd8 ba8k sqft16163 Belford Dr, Milton, GA 30004For SaleMLS ID #7838546, Julie Allan, Peachtree Town & Country. FMLS GA
- $2,500,0006 bd6 ba5.7k sqft120 Grandview Dr, Ball Ground, GA 30107ActiveMLS ID #10858017, Hollingsworth & Company, The Rezerve. GAMLS
- $4,500,0005 bd5 ba6.1k sqft565 Old Lathemtown Rd, Canton, GA 30115ActiveMLS ID #10857671, Robin Blass, Harry Norman Realtors. GAMLS
- $1,800,0006 bd5 ba6k sqft410 Buckfield Ln, Milton, GA 30004For SaleMLS ID #7815263, JENNY DOYLE, Atlanta Fine Homes Sotheby's International. FMLS GA
- $2,995,0005 bd6 ba7.2k sqft251 Traditions Dr, Alpharetta, GA 30004New ConstructionMLS ID #7819856, MARTIN KHABBAZ, Trend Atlanta Realty, Inc.. FMLS GA
- $3,335,0007 bd9 ba9.8k sqft16138 Belford Dr, Milton, GA 30004For SaleMLS ID #7829185, Nick Malone, Atlanta Fine Homes Sotheby's International. FMLS GA
- $3,325,0007 bd8 ba9.4k sqft1050 Little River Ln, Milton, GA 30004ActiveMLS ID #10606236, Stephanie Patterson, Real Broker, LLC. GAMLS
- $2,199,0006 bd7 ba9.2k sqft13942 Tree Loft Rd, Milton, GA 30004ActiveMLS ID #10836548, Luke Weathers, Keller Williams Realty North Atlanta. GAMLS
- $3,200,0005 bd7 ba6.6k sqft3615 Cottage Dr, Alpharetta, GA 30004ActiveMLS ID #10799282, Danny Michael, Compass. GAMLS
- $2,995,0006 bd7 ba10k sqft15794 Thompson Rd, Milton, GA 30004ActiveMLS ID #10798635, Stephanie Patterson, Real Broker, LLC. GAMLS
- $2,950,0005 bd7 ba7.5k sqft4915 Kettle River Pt, Suwanee, GA 30024For SaleMLS ID #7835487, MARY BETH MCLAUGHLIN, Atlanta Fine Homes Sotheby's International. FMLS GA
- $2,495,0006 bd5 ba6.3k sqft1060 Kent Ct, Milton, GA 30004ActiveMLS ID #10806533, Ginger Pressley, Ansley RE|Christie's Int'l RE. GAMLS
- $2,150,0006 bd6 ba6.7k sqft1370 Rumson Ln, Alpharetta, GA 30004ActiveMLS ID #10760022, Katie Gardner, Keller Williams Realty North Atlanta. GAMLS
- $2,300,0005 bd5 ba5.7k sqft437 Jon Scott Dr, Alpharetta, GA 30009ActiveMLS ID #10821652, Rodi Victor, Keller Williams Realty North Atlanta. GAMLS
