Introducing The Ridge at Sweet Apple, an exclusive collection of just 19 custom homes where luxury living meets the tranquility of nature. As the final phase of the coveted Sweet Apple community, this exceptional residence offers timeless architecture, modern functionality, and a private wooded setting just minutes from the heart of Milton. The light-filled home features hardwood floors throughout, expansive Pella aluminum-clad windows and doors, and an open layout designed for everyday living and entertaining. The gourmet kitchen showcases upgraded custom cabinetry, quartzite countertops, professional-grade appliances including a 48-inch range and separate 24-inch panel-ready refrigerator and freezer columns, a large center island, and an expansive scullery with built-in cabinetry. The fireside family room opens through large sliding doors to a partially covered deck with a built-in fireplace overlooking the wooded backyard. The main level also includes a rare guest suite that can serve as an office, studio, or fitness room, an expansive mudroom, generous built-in storage, and a preplanned elevator shaft. The primary suite is a private retreat featuring a spa-inspired bath, peaceful wooded views, and a large SpaceMakers custom closet with direct access to the laundry room. Upstairs are three spacious en-suite bedrooms, a versatile loft, and a secondary laundry room. The full unfinished terrace level offers tremendous potential for a future media room, fitness studio, game room, guest accommodations, and additional entertaining space, with access to a covered patio and optional fireplace. The Backyard has been minimally cleared but is expansive and has room for a pool. Residents enjoy exclusive access to Sweet Apple’s private 20-acre nature preserve with walking trails, fishing pond and dock, fire pits, bocce ball court, and community garden. Located approximately 2 miles from Crabapple City Center and minutes from Downtown Alpharetta, The Ridge offers a rare combination of privacy, nature, luxury, and convenience. Home is under construction with anticipated completion in September 2026. Interior images are artist renderings; depicted features, furnishings, and finishes are illustrative and may differ from the completed residence. See agent for details.
Active
$2,400,000
13570 Wood Fern Way, Roswell, GA 30075
5beds
4,266sqft
Single Family Residence, Residential
Built in 2026
1 Acres Lot
$-- Zestimate®
$563/sqft
$150/mo HOA
What's special
Light-filled homeVersatile loftPeaceful wooded viewsLarge center islandPrivate wooded settingHardwood floors throughoutQuartzite countertops
- 5 days |
- 291 |
- 13 |
Zillow last checked:
Listing updated:
Listed by:
MATTHEW SCHWARTZHOFF,
Atlanta Fine Homes Sotheby's International 678-591-6902
Source: FMLS GA,MLS#: 7819571
Facts & features
Interior
Bedrooms & bathrooms
- Bedrooms: 5
- Bathrooms: 6
- Full bathrooms: 5
- 1/2 bathrooms: 1
- Main level bathrooms: 2
- Main level bedrooms: 2
Rooms
- Room types: Laundry, Loft, Office
Primary bedroom
- Features: Master on Main
- Level: Master on Main
Bedroom
- Features: Master on Main
Primary bathroom
- Features: Double Vanity, Separate Tub/Shower, Soaking Tub
Dining room
- Features: Open Concept
Kitchen
- Features: Cabinets Stain, Eat-in Kitchen, Kitchen Island, Pantry Walk-In, Stone Counters, View to Family Room
Heating
- Central, Forced Air, Natural Gas, Zoned
Cooling
- Ceiling Fan(s), Central Air, Electric, Zoned
Appliances
- Included: Dishwasher, Disposal, Double Oven, Gas Cooktop, Gas Range, Gas Water Heater, Microwave, Range Hood, Refrigerator
- Laundry: Laundry Room, Main Level, Sink, Upper Level
Features
- Beamed Ceilings, Double Vanity, Entrance Foyer, High Ceilings 9 ft Lower, High Ceilings 9 ft Upper, High Ceilings 10 ft Main, High Speed Internet, Recessed Lighting, Walk-In Closet(s)
- Flooring: Ceramic Tile, Hardwood
- Windows: Double Pane Windows
- Basement: Bath/Stubbed,Daylight,Exterior Entry,Full,Unfinished
- Number of fireplaces: 2
- Fireplace features: Family Room, Gas Log, Gas Starter, Outside
- Common walls with other units/homes: No Common Walls
Interior area
- Total structure area: 4,266
- Total interior livable area: 4,266 sqft
Video & virtual tour
Property
Parking
- Total spaces: 3
- Parking features: Attached, Covered, Garage, Garage Door Opener, Garage Faces Side
- Attached garage spaces: 3
Accessibility
- Accessibility features: None
Features
- Levels: Three Or More
- Patio & porch: Covered, Deck, Front Porch, Patio
- Exterior features: Lighting, Rain Gutters
- Pool features: None
- Spa features: None
- Fencing: None
- Has view: Yes
- View description: Neighborhood, Trees/Woods
- Waterfront features: None
- Body of water: None
Lot
- Size: 1 Acres
- Features: Back Yard, Front Yard, Landscaped, Private, Wooded
Details
- Additional structures: None
- Parcel number: 22 343010740759
- Other equipment: Irrigation Equipment
- Horse amenities: None
Construction
Type & style
- Home type: SingleFamily
- Architectural style: Traditional
- Property subtype: Single Family Residence, Residential
Materials
- Brick, HardiPlank Type, Spray Foam Insulation
- Foundation: Concrete Perimeter, Slab
- Roof: Composition,Shingle
Condition
- Under Construction
- New construction: Yes
- Year built: 2026
Details
- Warranty included: Yes
Utilities & green energy
- Electric: 110 Volts, 220 Volts in Laundry
- Sewer: Septic Tank
- Water: Public
- Utilities for property: Cable Available, Electricity Available, Natural Gas Available, Phone Available, Sewer Available, Underground Utilities, Water Available
Green energy
- Energy efficient items: Insulation, Thermostat
- Energy generation: None
Community & HOA
Community
- Features: Community Dock, Fishing, Homeowners Assoc, Lake, Near Schools, Near Shopping, Park, Street Lights
- Security: Security System Owned, Smoke Detector(s)
- Subdivision: The Ridge At Sweet Apple
HOA
- Has HOA: Yes
- HOA fee: $1,800 annually
Location
- Region: Roswell
Financial & listing details
- Price per square foot: $563/sqft
- Annual tax amount: $1,210
- Date on market: 8/14/2026
- Cumulative days on market: 5 days
- Electric utility on property: Yes
- Road surface type: Asphalt, Paved
Estimated market value
Not available
Estimated sales range
Not available
Not available
Price history
| Date | Event | Price |
|---|---|---|
| 8/14/2026 | Listed for sale | $2,400,000$563/sqft |
Source:  FMLS GA #7819571 Report a problem FMLS GA #7819571 Report a problem | ||
Public tax history
Tax history is unavailable.
Monthly payment
Est. payment
Payment breakdown
Explore the cost of this home by adjusting the details. Changes won't be saved.Climate risks
Neighborhood: 30075
Nearby schools
GreatSchools rating
- 8/10Crabapple Crossing Elementary SchoolGrades: PK-5Distance: 3 mi
- 8/10Northwestern Middle SchoolGrades: 6-8Distance: 3 mi
- 10/10Milton High SchoolGrades: 9-12Distance: 3.1 mi
Schools provided by the listing agent
- Elementary: Crabapple Crossing
- Middle: Northwestern
- High: Milton - Fulton
Source: FMLS GA. This data may not be complete. We recommend contacting the local school district to confirm school assignments for this home.
- $629,0001 acre13565 Wood Fern Way #14, Milton, GA 30075New Construction

- $2,300,0005 bd6 ba5.2k sqft925 Ebenezer Ln, Milton, GA 30075New Construction
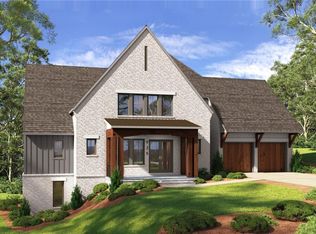
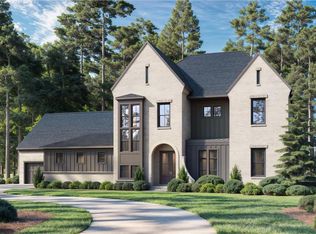
- $2,345,0005 bd6 ba5.4k sqft915 Ebenezer Ln, Milton, GA 30075New Construction
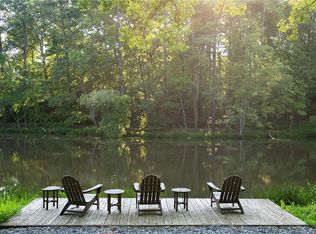
- $2,325,0005 bd6 ba5.8k sqft955 Ebenezer Ln, Milton, GA 30075Pending
- $1,572,400-- bd-- ba-- sqftEbenezer Rd, Roswell, GA 30075Off Market
- $4,700-- bd-- ba-- sqftSibley Ln, MILTON, GA 30075Off Market
- $1,095,4005 bd3 ba4.3k sqft120 Bannock Ct, Roswell, GA 30075Off Market
- $1,136,9004 bd3 ba4.2k sqft100 Bannock Ct, Roswell, GA 30075Off Market
A local agent can set up tours, give advice and negotiate with sellers.
Similar homes
- $2,300,0005 bd6 ba5.2k sqft925 Ebenezer Ln, Milton, GA 30075New Construction
 FMLS GA
 - $2,345,0005 bd6 ba5.4k sqft915 Ebenezer Ln, Milton, GA 30075New ConstructionFMLS GA
- $2,395,0004 bd5 ba4.7k sqft11860 Chaffin Rd, Roswell, GA 30075Active

 MLS ID #10772201, Todd Kroupa, BHHS Georgia Properties. GAMLS
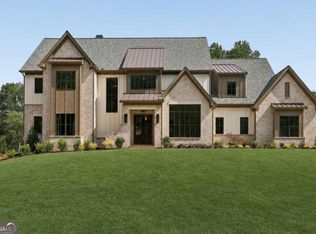
 - $2,675,0005 bd7 ba5.7k sqft13040 Arnold Mill Rd, Roswell, GA 30075Active
 MLS ID #10819621, Aziz Izmour, Compass. GAMLS
 - $2,099,9995 bd6 ba5.1k sqft4075 Haven Ter, Milton, GA 30004ActiveMLS ID #10827608, Katya Cooper, Virtual Properties Realty.com. GAMLS
- $2,375,0005 bd6 ba4.2k sqft160 Lake Estates Dr, Roswell, GA 30075ActiveMLS ID #10777536, Nicholas Brown, Compass. GAMLS
- $1,750,0005 bd6 ba5k sqft235 Winterberry Way NW, Roswell, GA 30075For SaleMLS ID #7809412, Julie M Martin, Atlanta Fine Homes Sotheby's International. FMLS GA
- $1,695,0006 bd5 ba5k sqft13390 Bishops Ct, Roswell, GA 30075ActiveMLS ID #10811546, Reid Casey II, The Rezerve. GAMLS
- $1,525,0005 bd6 ba3.6k sqft215 Winterberry Way, Roswell, GA 30075New ConstructionFMLS GA
- $1,599,0004 bd5 ba4.8k sqft280 Winterberry Way, Roswell, GA 30075New ConstructionFMLS GA
- $1,499,0004 bd5 ba3.3k sqft130 Cedarwood Ln, Roswell, GA 30075New ConstructionFMLS GA
- from $2,500,0005 bd6 ba5.5k sqftThe Athens Plan, Brooke Hall, Milton, GA 30004New ConstructionPaces Ferry Builders LLC
- $2,800,0004 bd5 ba4.5k sqft125 Oak Leaf Trl, Milton, GA 30004ActiveMLS ID #10810931, Deborah Cook, LLane & Co.. GAMLS
- $2,350,0005 bd5 ba5.7k sqft437 Jon Scott Dr, Alpharetta, GA 30009ActiveMLS ID #10821652, Rodi Victor, Keller Williams Realty North Atlanta. GAMLS
- $1,715,0004 bd5 ba5.5k sqft175 Cedarwood Ln, Roswell, GA 30075New ConstructionFMLS GA
- $2,350,0005 bd6 ba4.5k sqft480 Karen Dr, Alpharetta, GA 30009New ConstructionMLS ID #7783762, DANIEL R BANGS, Keller Williams Realty Atl Perimeter. FMLS GA
- from $1,640,0004 bd5 ba4k sqftMaplewood Plan, Echo at Crabapple, Milton, GA 30004New ConstructionArkan Homes
- $2,350,0005 bd6 ba5k sqft387 Jon Scott Dr, Alpharetta, GA 30009New ConstructionMLS ID #7767951, DANIEL R BANGS, Keller Williams Realty Atl Perimeter. FMLS GA
- $2,199,0005 bd5 ba5.6k sqft1020 West Ct, Canton, GA 30115ActiveMLS ID #10812358, Kelli Finney, Real Broker, LLC. GAMLS
- $2,425,0005 bd5 ba5.2k sqft1542 Trentwood Pl, Atlanta, GA 30319Active Under ContractMLS ID #10819648, Adelyn Bartlett, Compass. GAMLS
