Custom-Built New Construction on 2.1 Acres 5 Bedrooms 4.5 Baths 5,614 Sq. Ft. 4,095 Sq. Ft. Unfinished Basement 3-Car Garage From the moment you enter, wide-plank white oak engineered hardwood floors, soaring ceilings, substantial custom millwork, and beautiful architectural details give this home warmth and character. Coffered ceilings, stained wood accents, designer lighting, and striking black-framed German windows and doors create spaces that feel special without sacrificing comfort. Four fireplaces throughout the finished home add warmth and character to the living spaces. At the heart of the home, the great room centers around a beautiful stone fireplace with a substantial stained wood mantel, custom built-in cabinetry, floating wood shelves, and a dramatic coffered ceiling with stained wood insets. The keeping room offers another fireplace and a more intimate gathering space, perfect for conversation, reading, or relaxing close to the kitchen. The kitchen has J&K cabinetry that extends to the ceiling with stacked upper cabinets, detailed crown molding, and under-cabinet lighting. Quartz countertops, a professional ZLINE gas range with brass accents, pot filler, custom wood vent hood, and generous storage complete the space. Just steps away, the butler's pantry and beverage bar feature illuminated glass-front cabinetry, glass display shelving, quartz countertops, and a built-in wine refrigerator, keeping entertaining essentials close at hand. Oversized doors extend the living space to the expansive covered and screened back porch, creating one of the home's most inviting gathering spaces. With its own fireplace, stained tongue-and-groove wood ceiling, detailed millwork, and room for multiple seating and dining areas. The main-level primary suite feels like a private retreat with its own fireplace, a dramatic coffered ceiling, wide-plank hardwood floors, and direct access to the covered porch. The spa-inspired primary bath features an oversized dual-entry shower with double glass doors, two shower stations, body jets, handheld sprayers, and a ceiling-mounted rainfall shower. A freestanding soaking tub, dual vanities, seated makeup area, and oversized LED anti-fog mirror complete the space. The primary walk-in closet includes the convenience of a stackable washer and dryer, and a large space for a closet design. Two additional bedrooms are also located on the main level with beautifully finished baths with walk-in showers, frameless glass, rainfall shower heads, handheld sprayers, and large-format tile give guests the same attention to detail found throughout the rest of the home. A separate, generously sized main-level laundry room includes extensive cabinetry and a utility sink. Upstairs, you'll find an additional bedroom with a full bath, including an oversized fifth bedroom with a closet that could easily serve as a media room, game room, or bonus room. The lower level closely mirrors the main-level layout and is already framed, plumbed, and electrically prepared for an expansive secondary living space or in-law suite, offering over 4,000 square feet of possibilities. Plumbing is in place for up to 3 bedrooms, 3 full baths, and an additional half bath, with provisions for two additional fireplaces on the terrace level-creating an exceptional opportunity to customize the space to your vision. Plus a dedicated tornado/storm shelter and access to the extended rear patio are already in place. A three-car side-entry garage and expansive driveway provide abundant parking for family and guests. The location adds another layer to what makes this property special. Located near Hickory Flat, you can enjoy the character of the surrounding area with horse farms, flower farms, open countryside, and beautiful North Georgia scenery, while still being close to restaurants, shopping, schools, and everyday conveniences.
Active
Price cut: $150K (10/6)
$1,999,999
1020 West Ct, Canton, GA 30115
5beds
5,614sqft
Single Family Residence
Built in 2026
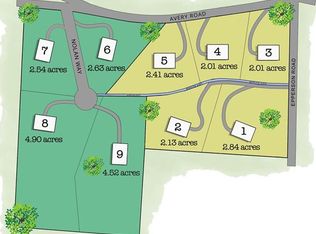
2.01 Acres Lot
$1,967,800 Zestimate®
$356/sqft
$42/mo HOA
What's special
Seated makeup areaSoaring ceilingsDesigner lightingCustom built-in cabinetryStained wood accentsSubstantial custom millworkUnder-cabinet lighting
- 79 days
- 513
- 30
Zillow last checked:
Listing updated:
Listed by:
Kelli Finney 4044093451,
Atlanta Communities,
Lorraine Danielson 678-270-7511,
Atlanta Communities
Source: GAMLS,MLS#: 10812358
Facts & features
Interior
Bedrooms & bathrooms
- Bedrooms: 5
- Bathrooms: 5
- Full bathrooms: 4
- 1/2 bathrooms: 1
- Main level bathrooms: 3
- Main level bedrooms: 3
Rooms
- Room types: Foyer, Keeping Room, Laundry, Office, Other
Kitchen
- Features: Kitchen Island, Solid Surface Counters, Walk-in Pantry
Heating
- Central
Cooling
- Central Air
Appliances
- Included: Dishwasher, Disposal, Double Oven, Tankless Water Heater
- Laundry: Other
Features
- Bookcases, Master On Main Level, Vaulted Ceiling(s), Walk-In Closet(s)
- Flooring: Hardwood
- Windows: Double Pane Windows
- Basement: Bath/Stubbed,Daylight,Exterior Entry,Unfinished
- Number of fireplaces: 4
- Fireplace features: Gas Log, Gas Starter, Living Room, Master Bedroom, Outside
- Common walls with other units/homes: No Common Walls
Interior area
- Total structure area: 5,614
- Total interior livable area: 5,614 sqft
- Finished area above ground: 5,614
- Finished area below ground: 0
Video & virtual tour
Property
Parking
- Total spaces: 6
- Parking features: Garage, Garage Door Opener
- Has garage: Yes
Features
- Levels: Two
- Stories: 2
- Patio & porch: Screened
- Waterfront features: No Dock Or Boathouse
- Body of water: None
Lot
- Size: 2.01 Acres
- Features: None
- Residential vegetation: Grassed
Details
- Parcel number: 03N06 001
Construction
Type & style
- Home type: SingleFamily
- Architectural style: Brick 4 Side,Craftsman
- Property subtype: Single Family Residence
Materials
- Brick
- Roof: Composition
Condition
- New Construction
- New construction: Yes
- Year built: 2026
Utilities & green energy
- Electric: 220 Volts
- Sewer: Septic Tank
- Water: Public
- Utilities for property: Cable Available, Electricity Available, Natural Gas Available, Phone Available, Underground Utilities, Water Available
Community & HOA
Community
- Features: None
- Security: Carbon Monoxide Detector(s), Smoke Detector(s)
- Subdivision: Nolan East
HOA
- Has HOA: Yes
- Services included: Maintenance Grounds
- HOA fee: $500 annually
Location
- Region: Canton
Financial & listing details
- Price per square foot: $356/sqft
- Annual tax amount: $2,913
- Date on market: 7/24/2026
- Cumulative days on market: 79 days
- Listing agreement: Exclusive Agency
- Electric utility on property: Yes
Estimated market value
$1,967,800
$1.87M - $2.07M
$5,409/mo
Price history
| Date | Event | Price |
|---|---|---|
| 10/6/2026 | Price change | $1,999,999-7%$356/sqft |
Source:  GAMLS #10812358 Report a problem GAMLS #10812358 Report a problem | ||
| 8/28/2026 | Price change | $2,150,000-2.2%$383/sqft |
Source: GAMLS #10812358 Report a problem | ||
| 7/24/2026 | Listed for sale | $2,199,000$392/sqft |
Source:  FMLS GA #7810084 Report a problem FMLS GA #7810084 Report a problem | ||
Public tax history
Tax history is unavailable.
Monthly payment
Est. payment
Payment breakdown
Explore the cost of this home by adjusting the details. Changes won't be saved.Climate risks
Neighborhood: 30115
Nearby schools
Schools provided by the listing agent
- Elementary: Avery
- Middle: Creekland
- High: Creekview
Source: GAMLS. This data may not be complete. We recommend contacting the local school district to confirm school assignments for this home.

Similar homes
- $1,895,0005 bd6 ba6.4k sqft422 Old Orange Mill Rd, Canton, GA 30115Active
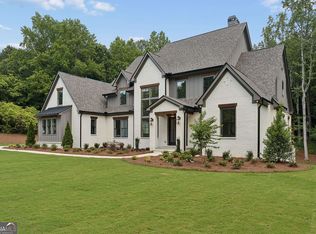
 MLS ID #10849220, Hollingsworth & Company, The Rezerve. GAMLS
 - $2,099,9007 bd7 ba7.2k sqft650 Avery Rd, Canton, GA 30115Active
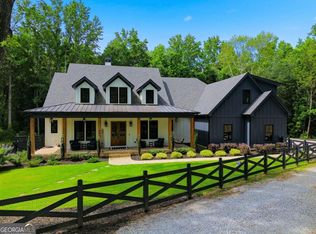 MLS ID #10795556, Zack Bobo, ERA Sunrise Realty. GAMLS
 - $1,895,0004 bd5 ba4.5k sqft211 Memory Ln, Canton, GA 30115New Construction
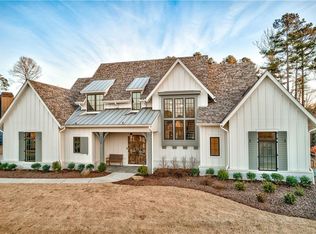
 MLS ID #7711773, Louis Cloete, Georgia Premier Realty Team Inc.. FMLS GA
 - $1,338,0005 bd4 ba5.5k sqft1050 Branch Rd, Canton, GA 30115Active
 MLS ID #10816239, Mahria Heller, RE/MAX Town & Country. GAMLS
 - $1,599,9008 bd6 ba6.2k sqft124 Savanna Estates Dr, Canton, GA 30115ActiveMLS ID #10824493, Deborah Knowles, RE/MAX Town & Country. GAMLS
- $1,995,0005 bd7 ba4.7k sqft16500 Hopewell Rd, Milton, GA 30004ActiveMLS ID #10812034, Wesley Hansard, Keller Williams Realty North Atlanta. GAMLS
- $1,499,9996 bd5 ba5.4k sqft5475 Summit Oak Dr, Milton, GA 30004ActiveMLS ID #10870691, Osmara Martinez, Keller Williams Community Partners. GAMLS
- $1,875,0005 bd5 ba6.3k sqft15895 Henderson Rd, Milton, GA 30004Active Under ContractMLS ID #10845475, Carl Childers, Keller Williams Realty Atl. Partners. GAMLS
- $1,950,0006 bd5 ba4.7k sqft2091 Wilkie Rd, Alpharetta, GA 30004ActiveMLS ID #10796129, Anita Corsini, RB Realty. GAMLS
- $2,800,0006 bd8 ba7.5k sqft400 Lower Union Hill Rd, Canton, GA 30115Active Under ContractMLS ID #10829332, Deborah G Hardee, Atlanta Communities. GAMLS
- $1,450,0005 bd6 ba5.3k sqft1000 Holly St, Canton, GA 30114ActiveMLS ID #10807656, Angie Shape, Keller Williams Realty Partners. GAMLS
- $2,500,0006 bd6 ba5.7k sqft120 Grandview Dr, Ball Ground, GA 30107Active Under ContractMLS ID #10858017, Hollingsworth & Company, The Rezerve. GAMLS
- $1,399,9995 bd3 ba4k sqft1209 County Line Rd, Cumming, GA 30040For SaleMLS ID #7844378, Matt Holt, Excalibur Homes, LLC.. FMLS GA
- $1,275,0005 bd5 ba5.3k sqft110 Valley Summit Ct, Roswell, GA 30075For SaleMLS ID #7839364, Bonnie Smith, Atlanta Fine Homes Sotheby's International. FMLS GA
- $1,575,0006 bd5 ba5k sqft13390 Bishops Ct, Roswell, GA 30075ActiveMLS ID #10849175, Reid Casey II, The Rezerve. GAMLS
- $1,615,0005 bd5 ba6.4k sqft775 Champions Club Dr, Milton, GA 30004ActiveMLS ID #10816462, Bradley Poole, Compass. GAMLS
- $1,499,9005 bd6 ba5.3k sqft14627 Timber Pt, Milton, GA 30004ActiveMLS ID #10857319, Susan Jasper, The Rezerve. GAMLS
- $1,275,0006 bd5 ba5.2k sqft1856 Heritage Pass, Milton, GA 30004ActiveMLS ID #10842266, Brooke Elias, Keller Williams Realty PeachtreeRoad. GAMLS
- $1,299,9005 bd5 ba4.5k sqft180 Laurel Ridge Ln, Ball Ground, GA 30107ActiveMLS ID #10857613, Zack Bobo, ERA Sunrise Realty. GAMLS
- $1,950,0005 bd7 ba7.8k sqft6370 Haddington Ln, Suwanee, GA 30024ActiveMLS ID #10804184, Deana J Madonia, Keller Williams Realty Atl. Partners. GAMLS
