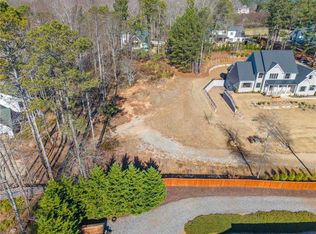
Motivated Seller! Welcome to this remarkable new residence, perfectly positioned on a sprawling 1.2-acre lot in a prime Milton location. This exquisite home exudes sophistication and modern luxury, seamlessly blending elegance with comfort. Upon entering, you are greeted by an inviting open floor plan, accentuated by site-finished hardwood floors and custom lighting throughout. The expansive main level features a lavish master suite, complete with a spa-inspired bathroom and generous walk-in closet, as well as an additional guest suite or office, perfect for visitors or a quiet workspace. Designed with entertaining in mind, the home boasts a spacious family room with coffered ceilings, a Thermador equipped gourmet kitchen featuring custom cabinetry, a large walk-in pantry, and a wet bar with wine fridge. The informal dining area opens to sliding glass doors, leading to a covered patio that offers seamless indoor-outdoor living. The expansive, flat backyard is an entertainer's dream, ideal for gatherings or the future addition of a pool. Throughout the home, a premium speaker system provides the perfect ambiance, whether you're hosting a lively event or enjoying a quiet evening in. Upstairs, three ensuite bedrooms provide ample space and privacy, while a versatile bonus room with a full bathroom offers flexibility for a media room, gym, or additional guest space. The unfinished basement presents endless possibilities for customization, catering to your unique lifestyle needs. This home is one of only three exclusive residences in this coveted development, offering unparalleled luxury and convenience in the heart of Milton. Don't miss your opportunity to own a piece of this prestigious enclave.
Active
$1,995,000
16500 Hopewell Rd, Milton, GA 30004
5beds
4,700sqft
Single Family Residence
Built in 2026
1.2 Acres Lot
$1,967,700 Zestimate®
$424/sqft
$-- HOA
What's special
Site-finished hardwood floorsCustom lighting throughoutInviting open floor planLarge walk-in pantryExpansive flat backyardGenerous walk-in closetLavish master suite
- 52 days
- 520
- 21
Zillow last checked:
Listing updated:
Listed by:
Wesley Hansard 678-429-5743,
Keller Williams Realty North Atlanta
Source: GAMLS,MLS#: 10812034
Facts & features
Interior
Bedrooms & bathrooms
- Bedrooms: 5
- Bathrooms: 7
- Full bathrooms: 6
- 1/2 bathrooms: 1
- Main level bathrooms: 2
- Main level bedrooms: 2
Rooms
- Room types: Bonus Room, Foyer, Laundry, Other
Dining room
- Features: Seats 12+
Kitchen
- Features: Breakfast Room, Kitchen Island, Walk-in Pantry
Heating
- Forced Air, Natural Gas, Zoned
Cooling
- Ceiling Fan(s), Central Air, Zoned
Appliances
- Included: Dishwasher, Disposal, Electric Water Heater, Microwave, Refrigerator
- Laundry: Other
Features
- Bookcases, High Ceilings, Master On Main Level, Tray Ceiling(s), Walk-In Closet(s), Wet Bar
- Flooring: Hardwood
- Windows: Double Pane Windows
- Basement: Bath/Stubbed,Full,Unfinished
- Number of fireplaces: 2
- Fireplace features: Family Room, Outside
- Common walls with other units/homes: No Common Walls
Interior area
- Total structure area: 4,700
- Total interior livable area: 4,700 sqft
- Finished area above ground: 4,700
- Finished area below ground: 0
Property
Parking
- Total spaces: 3
- Parking features: Attached, Garage, Kitchen Level, Side/Rear Entrance
- Has attached garage: Yes
Features
- Levels: Two
- Stories: 2
- Patio & porch: Patio
- Waterfront features: No Dock Or Boathouse
- Body of water: None
Lot
- Size: 1.2 Acres
- Features: Corner Lot, Level, Private
Details
- Parcel number: 22 516002490836
Construction
Type & style
- Home type: SingleFamily
- Architectural style: Brick Front,Traditional
- Property subtype: Single Family Residence
Materials
- Concrete
- Foundation: Slab
- Roof: Composition
Condition
- New Construction
- New construction: Yes
- Year built: 2026
Utilities & green energy
- Sewer: Septic Tank
- Water: Public
- Utilities for property: Cable Available, Electricity Available, Natural Gas Available, Underground Utilities, Water Available
Community & HOA
Community
- Features: None
- Subdivision: 3 Home Enclave
HOA
- Has HOA: No
- Services included: None
Location
- Region: Milton
Financial & listing details
- Price per square foot: $424/sqft
- Tax assessed value: $2,882,600
- Annual tax amount: $4,295
- Date on market: 7/24/2026
- Cumulative days on market: 52 days
- Listing agreement: Exclusive Right To Sell
- Electric utility on property: Yes
Estimated market value
$1,967,700
$1.87M - $2.07M
$6,928/mo
Price history
| Date | Event | Price |
|---|---|---|
| 7/24/2026 | Listed for sale | $1,995,000-0.2%$424/sqft |
Source:  FMLS GA #7810135 Report a problem FMLS GA #7810135 Report a problem | ||
| 7/1/2026 | Listing removed | $1,999,000$425/sqft |
Source:  GAMLS #10686741 Report a problem GAMLS #10686741 Report a problem | ||
| 1/13/2026 | Price change | $1,999,000-7%$425/sqft |
Source: FMLS GA #7461319 Report a problem | ||
| 6/17/2025 | Price change | $2,149,000-2.3%$457/sqft |
Source: FMLS GA #7461319 Report a problem | ||
| 2/15/2025 | Price change | $2,199,000-2.3%$468/sqft |
Source: FMLS GA #7461319 Report a problem | ||
| 9/25/2024 | Listed for sale | $2,250,000+7.1%$479/sqft |
Source: FMLS GA #7461319 Report a problem | ||
| 9/25/2024 | Listing removed | $2,100,000$447/sqft |
Source: FMLS GA #7337916 Report a problem | ||
| 10/23/2023 | Price change | $2,100,000+20%$447/sqft |
Source: FMLS GA #7179291 Report a problem | ||
| 2/21/2023 | Listed for sale | $1,750,000+326.8%$372/sqft |
Source: GAMLS #10133115 Report a problem | ||
| 4/5/2021 | Sold | $410,000-25.3%$87/sqft |
Source: Public Record Report a problem | ||
| 7/31/2017 | Listing removed | $549,000$117/sqft |
Source: Harry Norman, REALTORS� #5793847 Report a problem | ||
| 5/9/2017 | Price change | $549,000-4.5%$117/sqft |
Source: Harry Norman, REALTORS� #5793847 Report a problem | ||
| 1/18/2017 | Listed for sale | $575,000-10.6%$122/sqft |
Source: Harry Norman, REALTORS� #5793847 Report a problem | ||
| 11/7/2016 | Listing removed | $643,000$137/sqft |
Source: Mark Spain Real Estate #5721573 Report a problem | ||
| 9/13/2016 | Price change | $643,000-1.1%$137/sqft |
Source: Mark Spain Real Estate #5721573 Report a problem | ||
| 7/15/2016 | Listed for sale | $650,000+8.3%$138/sqft |
Source: Mark Spain Real Estate #5721573 Report a problem | ||
| 8/28/2009 | Listing removed | $600,000$128/sqft |
Source: GoSwap.org Report a problem | ||
| 3/27/2009 | Listed for sale | $600,000$128/sqft |
Source: GoSwap.org Report a problem | ||
Public tax history
| Year | Property taxes | Tax assessment |
|---|---|---|
| 2025 | $30,116 +310.6% | $1,153,040 +310.6% |
| 2024 | $7,335 +70.8% | $280,800 -3.1% |
| 2023 | $4,295 -0.5% | $289,640 +76.6% |
| 2022 | $4,315 +13% | $164,000 -17.7% |
| 2021 | $3,818 -31.3% | $199,280 +1.2% |
| 2020 | $5,559 -19.9% | $196,960 +14.2% |
| 2019 | $6,939 | $172,480 -30.5% |
| 2018 | $6,939 | $248,120 +85.9% |
| 2017 | $6,939 +67.5% | $133,440 |
| 2016 | $4,143 +0.6% | $133,440 |
| 2015 | $4,118 +11.3% | $133,440 |
| 2014 | $3,700 +4.5% | $133,440 +0.1% |
| 2013 | $3,542 -0.4% | $133,360 |
| 2012 | $3,555 | $133,360 |
| 2011 | -- | $133,360 |
| 2010 | $3,577 | $133,360 |
| 2009 | -- | $133,360 |
| 2008 | $3,836 +12.8% | $133,360 |
| 2007 | $3,402 -14.5% | $133,360 |
| 2005 | $3,980 +2.8% | $133,360 +3.3% |
| 2004 | $3,871 +1.5% | $129,160 +3.3% |
| 2003 | $3,812 -9.5% | $125,040 -5.2% |
| 2002 | $4,212 +9.3% | $131,960 +13.3% |
| 2001 | $3,855 | $116,520 |
Find assessor info on the county website
Monthly payment
Est. payment
Payment breakdown
Explore the cost of this home by adjusting the details. Changes won't be saved.Climate risks
Neighborhood: 30004
Nearby schools
Schools provided by the listing agent
- Elementary: Summit Hill
- Middle: Hopewell
- High: Cambridge
Source: GAMLS. This data may not be complete. We recommend contacting the local school district to confirm school assignments for this home.
Similar homes
- $1,950,0006 bd5 ba4.7k sqft2091 Wilkie Rd, Alpharetta, GA 30004Active

 MLS ID #10796129, Anita Corsini, RB Realty. GAMLS
 - $1,650,0005 bd5 ba6.4k sqft775 Champions Club Dr, Milton, GA 30004Active
 MLS ID #10816462, Bradley Poole, Compass. GAMLS
 - $1,599,0005 bd5 ba6.3k sqft605 Hickory Mill Ln, Milton, GA 30004Active
 MLS ID #10816262, Bradley Poole, Compass. GAMLS
 - $1,745,0005 bd5 ba5k sqft1013 Crossroad Trl, Alpharetta, GA 30004Active
 MLS ID #10584844, Tarran Craver, Coldwell Banker Realty. GAMLS
 - $1,380,0005 bd6 ba6.4k sqft555 Treyburn Vw, Milton, GA 30004ActiveMLS ID #10824085, Becky Suid, Ansley RE|Christie's Int'l RE. GAMLS
- $1,195,0006 bd5 ba4.4k sqft565 Greenview Ter, Milton, GA 30004ActiveMLS ID #10838183, Carl Childers, Keller Williams Realty Atl. Partners. GAMLS
- $1,895,0004 bd5 ba4.3k sqft441 Tanglewood Dr, Canton, GA 30115ActiveMLS ID #10839797, Hollingsworth & Company, The Rezerve. GAMLS
- $1,530,4005 bd4 ba3.9k sqft1009 Crossroads Trl, Milton, GA 30004ActiveMLS ID #10586428, Tarran Craver, Coldwell Banker Realty. GAMLS
- $1,595,0005 bd6 ba6.4k sqft805 Lake Mist Cv, Milton, GA 30004ActiveMLS ID #10764780, Preston Mitchell, Coldwell Banker Realty. GAMLS
- $2,250,0004 bd4 ba3.9k sqft146 Weyhill Ct, Alpharetta, GA 30009ActiveMLS ID #10843657, Bradley Poole, Compass. GAMLS
- $1,199,0005 bd5 ba4.1k sqft12505 Needham St, Alpharetta, GA 30004ActiveMLS ID #10843730, Kelly Delaperriere, Redfin Corporation. GAMLS
- $2,979,0005 bd6 ba5k sqft5011 Kings Close, Alpharetta, GA 30004ActiveMLS ID #10739823, Brittany Colombo, Keller Williams Community Partners. GAMLS
- $2,150,0004 bd5 ba5k sqft250 Hawks Lake Dr, Ball Ground, GA 30107ActiveMLS ID #10742208, Barry Gazzard, Markcorp Worldwide, Inc.. GAMLS
- $1,995,0004 bd4 ba7k sqft3330 Chimney Point Dr, Cumming, GA 30041ActiveMLS ID #10821170, Jennifer Bienstock, Ansley RE|Christie's Int'l RE. GAMLS
- $1,875,0004 bd6 ba4.4k sqft1452 Rucker Cir, Woodstock, GA 30188ActiveMLS ID #10766680, Dan Bangs, Keller Williams Atlanta Perimeter. GAMLS
- $2,150,0005 bd5 ba5.6k sqft1020 West Ct, Canton, GA 30115ActiveMLS ID #10812358, Kelli Finney, Atlanta Communities. GAMLS
- $1,725,0005 bd6 ba6.6k sqft303 Jupiter Hills Dr, Johns Creek, GA 30097ActiveMLS ID #10843551, Home Group, Keller Williams Realty North Atlanta. GAMLS
- $1,020,0004 bd4 ba3.5k sqft12900 Cogburn Overlook, Alpharetta, GA 30004Active Under ContractMLS ID #10811809, Diana Servedio, Atlanta Communities. GAMLS
- $1,599,9008 bd6 ba6.2k sqft124 Savanna Estates Dr, Canton, GA 30115ActiveMLS ID #10824493, Deborah Knowles, RE/MAX Town & Country. GAMLS
- $1,750,0004 bd5 ba4.9k sqft4445 Pebble Rock Dr, Cumming, GA 30041For Sale
 MLS ID #7808395, Jeremey Ashman, Ashman Associates, Inc.. FMLS GA
