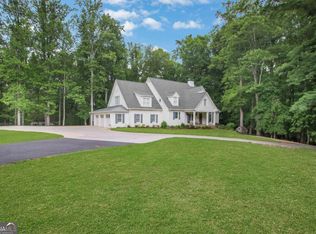
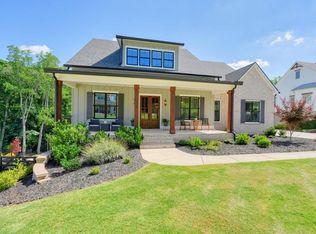
BRAND NEW CONSTRUCTION. MOVE IN READY! This Spectacular, Executive Basement Home, with over 5,000 Sq. Ft of Finished, Under-Air Living Space, 2 Garages, and priced under $2.2m - where most homes sell between $3m and $10m - is a rare find ... and she's brand spanking NEW! Approaching, her curb appeal, with her brick accent front and limestone pillars will impress. Entering the foyer, the White Oak Solid Hardwood Floors (which run through the main and upper levels), will take your breath away! Entering the Great Room with lofty 2-Story Ceiling ... the sheer expanse of this area will astound you ... the dining area ... large enough for a 12-Seat Dining Table ... and beyond that the Gourmet Kitchen ....featuring a Huge Over-Sized Natural Quartzite Topped Kitchen Island and Breakfast Area! The Kitchen boasting more Quartzite Counter-Tops, 36" Cabinets, and Stainless Steel Appliances. And leading off from the kitchen is a Massive Separate Pantry with shelving and a hook-up for a second refrigerator. Facing outwards towards the backyard, extended glass sliding doors open onto the covered massive back-deck, with overhead fans. Leading off from the Deck, we have the large Master Bedroom-On-Main, with a westerly view of the private backyard. This spacious Main Bedroom features an electric fireplace with trey-ceiling and sitting area, and on-suite Master Bathroom boasting dual vanities, quartz counters, tiled floor, a 2-Head Shower, floor-to-ceiling tiles in the Glass Enclosed Shower and a Free-Standing Soaking Tub. And leading off this is a Huge Walk-In Closet complete with California Style Shelving. Other rooms on this main level include a study or office, a cozy sitting area, a spacious Family Room (completely separate from the Great Room with another electric fireplace and ideal for a pool table, TV Room, etc.) and a Wet Bar, a Half-Bathroom, Laundry (with laundry sink and cabinets) and Mud Room. Moving upstairs via the double-wide hardwood staircase, we arrive at the upper level that passes another half-bathroom, before opening into a spacious loft area. Here you'll have more Chill-Out-Space for Video Games, a Second TV Area, Games Room ... you name it! And leading off from this area are the 2nd, 3rd and 4th Bedrooms, all of generous size. Two of these Bedrooms share a 'Jack-n-Jill' Full Bathroom with Dual Vanities and Tub-Shower Combo. The other Bedrooms features a Full Shower-Bathroom On-Suite. Last but not least is the huge 3,500 Sq. Ft. Unfinished, Walk-Out Basement with daylight windows, stubbing for an additional 2 bathrooms, and potentially another 3 Bedrooms (subject to an additional Septic System being installed and permitted), and huge Great Room, Man Cave, She Shed ... etc. Space Galore! And finally, coming off this massive basement area, is another massive under-deck covered patio. Boy ... talk about a lot of 'Bang For The Buck'! This home is loaded with features, space and potential! And then there's the community itself! Hawks Ridge Golf Club's championship 18-hole course, designed by Bob Cupp, combines natural beauty with challenging play, spanning 550 acres of rolling hills, pristine fairways, and scenic water features, and is ranked among the top 50 in the nation. The elegant clubhouse offers fine dining, tennis, a junior Olympic pool, pickleball courts, two beautifully appointed four-bedroom guest cottages and a HELIPAD! Located just 5 minutes from downtown Ball Ground, 15 minutes from Milton and only 25 minutes from the North Atlanta Metro, the Hawks Ridge Golf & Tennis Community offers a lifestyle of natural beauty and serenity, coupled with a convenient location and facilities the envy of many. With all this and being built by an established Atlanta Custom-Home Builder, this Home represents an amazing value-proposition for the discerning and astute Buyer, who recognizes a great deal when they see one. But hurry! We do not expect this home to be available for too long!
Active
$2,150,000
250 Hawks Lake Dr, Ball Ground, GA 30107
4beds
5,080sqft
:
Get pre-qualified$13,459/mo
Single Family Residence
Built in 2026
1.09 Acres Lot
$2,099,500 Zestimate®
$423/sqft
$295/mo HOA
What's special
Brick accent frontStudy or officeStainless steel appliancesCozy sitting areaDouble-wide hardwood staircaseLimestone pillarsBreakfast area
- 84 days |
- 390 |
- 19 |
Zillow last checked:
Listing updated:
Listed by:
Barry Gazzard 4045630731,
Markcorp Worldwide, Inc.
Source: GAMLS,MLS#: 10742208
Facts & features
Interior
Bedrooms & bathrooms
- Bedrooms: 4
- Bathrooms: 5
- Full bathrooms: 3
- 1/2 bathrooms: 2
- Main level bathrooms: 1
- Main level bedrooms: 1
Rooms
- Room types: Family Room, Great Room, Laundry, Loft, Office
Dining room
- Features: Seats 12+
Kitchen
- Features: Breakfast Area, Breakfast Bar, Kitchen Island, Walk-in Pantry
Heating
- Central, Forced Air, Natural Gas
Cooling
- Ceiling Fan(s), Central Air, Electric
Appliances
- Included: Dishwasher, Double Oven, Refrigerator, Tankless Water Heater
- Laundry: Other
Features
- Double Vanity, High Ceilings, Master On Main Level
- Flooring: Hardwood
- Windows: Double Pane Windows
- Basement: Bath/Stubbed,Daylight,Full,Interior Entry,Unfinished
- Number of fireplaces: 3
- Fireplace features: Family Room, Master Bedroom
- Common walls with other units/homes: No Common Walls
Interior area
- Total structure area: 5,080
- Total interior livable area: 5,080 sqft
- Finished area above ground: 5,080
- Finished area below ground: 0
Video & virtual tour
Property
Parking
- Parking features: Garage, Garage Door Opener
- Has garage: Yes
Features
- Levels: Three Or More
- Stories: 3
- Patio & porch: Deck, Patio
- Body of water: None
Lot
- Size: 1.09 Acres
- Features: Cul-De-Sac, Private, Sloped
- Residential vegetation: Wooded
Details
- Parcel number: 03N22B 023
- Special conditions: Covenants/Restrictions
Construction
Type & style
- Home type: SingleFamily
- Architectural style: French Provincial,Traditional
- Property subtype: Single Family Residence
Materials
- Brick, Stone
- Foundation: Slab
- Roof: Other
Condition
- New Construction
- New construction: Yes
- Year built: 2026
Details
- Warranty included: Yes
Utilities & green energy
- Electric: 220 Volts
- Sewer: Septic Tank
- Water: Public
- Utilities for property: Cable Available, Electricity Available, High Speed Internet, Natural Gas Available, Phone Available, Underground Utilities, Water Available
Green energy
- Energy efficient items: Appliances, Water Heater
Community & HOA
Community
- Features: Clubhouse, Gated, Golf, Lake, Pool, Sidewalks, Street Lights, Tennis Court(s)
- Security: Carbon Monoxide Detector(s), Smoke Detector(s)
- Subdivision: Hawks Ridge
HOA
- Has HOA: Yes
- Services included: Private Roads
- HOA fee: $3,540 annually
Location
- Region: Ball Ground
Financial & listing details
- Price per square foot: $423/sqft
- Tax assessed value: $114,400
- Annual tax amount: $1,201
- Date on market: 5/4/2026
- Cumulative days on market: 85 days
- Listing agreement: Exclusive Right To Sell
- Listing terms: Cash,Conventional,FHA,VA Loan
- Electric utility on property: Yes
Estimated market value
$2,099,500
$1.99M - $2.20M
$7,418/mo
Price history
| Date | Event | Price |
|---|---|---|
| 5/4/2026 | Listed for sale | $2,150,000+659.7%$423/sqft |
Source:  GAMLS #10742208 Report a problem GAMLS #10742208 Report a problem | ||
| 2/25/2025 | Sold | $283,000-88.2%$56/sqft |
Source: Public Record Report a problem | ||
| 2/9/2024 | Listing removed | $2,390,000$470/sqft |
Source: GAMLS #10237958 Report a problem | ||
| 2/1/2024 | Listed for sale | $2,390,000+696.9%$470/sqft |
Source: GAMLS #10237958 Report a problem | ||
| 9/3/2022 | Listing removed | $299,900$59/sqft |
Source:  FMLS GA #7058755 Report a problem FMLS GA #7058755 Report a problem | ||
| 6/2/2022 | Listed for sale | $299,900-84.1%$59/sqft |
Source: FMLS GA #7058755 Report a problem | ||
| 3/30/2022 | Listing removed | $1,890,000$372/sqft |
Source: FMLS GA #7014815 Report a problem | ||
| 3/11/2022 | Listed for sale | $1,890,000$372/sqft |
Source: FMLS GA #7014815 Report a problem | ||
| 3/1/2022 | Listing removed | $1,890,000$372/sqft |
Source: FMLS GA #6990835 Report a problem | ||
| 2/18/2022 | Listed for sale | $1,890,000+1203.4%$372/sqft |
Source: FMLS GA #6990835 Report a problem | ||
| 7/22/2021 | Sold | $145,000+16%$29/sqft |
Source: Agent Provided Report a problem | ||
| 1/23/2021 | Listing removed | $125,000$25/sqft |
Source: Local MLS #8542131 Report a problem | ||
| 11/28/2020 | Price change | $125,000+25%$25/sqft |
Source: Compass #8542131 Report a problem | ||
| 5/4/2019 | Price change | $100,000-20%$20/sqft |
Source: Method Real Estate Advisors #8542131 Report a problem | ||
| 3/13/2019 | Listed for sale | $125,000+31.6%$25/sqft |
Source: Method Real Estate Advisors #8542131 Report a problem | ||
| 9/13/2017 | Listing removed | $95,000$19/sqft |
Source: Georgia Associated Realty LLC #8115242 Report a problem | ||
| 6/29/2017 | Price change | $95,000+11.8%$19/sqft |
Source: GEORGIA ASSOCIATED REALTY LLC #5789658 Report a problem | ||
| 1/5/2017 | Listed for sale | $85,000$17/sqft |
Source: GEORGIA ASSOCIATED REALTY LLC #8115242 Report a problem | ||
| 12/1/2016 | Listing removed | $85,000+1.2%$17/sqft |
Source: GEORGIA ASSOCIATED REALTY LLC #5398883 Report a problem | ||
| 8/1/2016 | Sold | $84,000-1.2%$17/sqft |
Source: Public Record Report a problem | ||
| 5/6/2015 | Price change | $85,000-28.6%$17/sqft |
Source: GEORGIA ASSOCIATED REALTY LLC #5398883 Report a problem | ||
| 2/19/2015 | Listed for sale | $119,000+32.4%$23/sqft |
Source: Georgia Associated Realty #5398883 Report a problem | ||
| 7/19/2014 | Listing removed | $89,900$18/sqft |
Source: Harry Norman Realtors #5189854 Report a problem | ||
| 3/27/2014 | Price change | $89,900+63.8%$18/sqft |
Source: Harry Norman Realtors #5189854 Report a problem | ||
| 3/25/2014 | Price change | $54,900-38.9%$11/sqft |
Source: Harry Norman Realtors #5189854 Report a problem | ||
| 8/29/2013 | Listed for sale | $89,900+259.6%$18/sqft |
Source: Harry Norman Realtors #5189854 Report a problem | ||
| 10/17/2012 | Sold | $25,000-49%$5/sqft |
Source: Public Record Report a problem | ||
| 10/6/2012 | Pending sale | $49,000-74.9%$10/sqft |
Source: Peachtree Road Realty Associates LLC #5054633 Report a problem | ||
| 7/13/2009 | Sold | $195,000$38/sqft |
Source: Public Record Report a problem | ||
| 7/12/2004 | Sold | $195,000$38/sqft |
Source: Public Record Report a problem | ||
Public tax history
| Year | Property taxes | Tax assessment |
|---|---|---|
| 2025 | $1,201 0% | $45,760 |
| 2024 | $1,202 -0.1% | $45,760 |
| 2023 | $1,203 | $45,760 |
| 2022 | $1,203 +90.8% | $45,760 +106.1% |
| 2021 | $630 -0.1% | $22,200 |
| 2020 | $631 | $22,200 |
| 2019 | $631 | $22,200 -60% |
| 2018 | -- | $55,500 |
| 2017 | $640 +64.9% | $55,500 +66.7% |
| 2016 | $388 | $33,300 |
| 2015 | $388 +32.7% | $33,300 +34.3% |
| 2014 | $292 -79.6% | $24,800 -79.2% |
| 2013 | $1,431 -0.3% | $119,500 |
| 2012 | $1,436 -2.7% | $119,500 -5.3% |
| 2011 | $1,476 -12.5% | $126,200 +112.5% |
| 2010 | $1,687 -4.6% | $59,400 -10% |
| 2009 | $1,769 +2.2% | $66,000 |
| 2008 | $1,731 -0.1% | $66,000 |
| 2007 | $1,733 -0.9% | $66,000 |
| 2006 | $1,749 -1.3% | $66,000 |
| 2005 | $1,771 | $66,000 -60% |
| 2004 | -- | $165,000 |
| 2003 | -- | $165,000 +150% |
| 2002 | $1,820 -1.9% | $66,000 |
| 2001 | $1,854 | $66,000 |
| 2000 | -- | $66,000 |
Find assessor info on the county website
Monthly payment
Est. payment
Payment breakdown
Explore the cost of this home by adjusting the details. Changes won't be saved.Climate risks
Neighborhood: 30107
Getting around
1 / 100
Car-DependentNearby schools
GreatSchools rating
- 7/10Free Home Elementary SchoolGrades: PK-5Distance: 1.4 mi
- 7/10Creekland Middle SchoolGrades: 6-8Distance: 3.2 mi
- 9/10Creekview High SchoolGrades: 9-12Distance: 3.3 mi
Schools provided by the listing agent
- Elementary: Free Home
- Middle: Creekland
- High: Creekview
Source: GAMLS. This data may not be complete. We recommend contacting the local school district to confirm school assignments for this home.
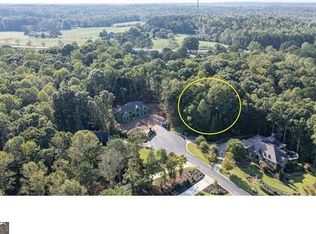
- $283,0001.09 Acres250 Hawks Lake Dr LOT 23, Ball Ground, GA 30107Sold
- $1,541,5003 bd5 ba8.7k sqft240 Hawks Lake Dr, Ball Ground, GA 30107Off Market
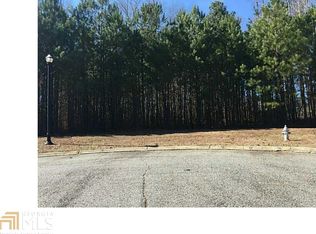
- $539,7001.58 Acres260 Hawks Lake Dr, Ball Ground, GA 30107Off Market
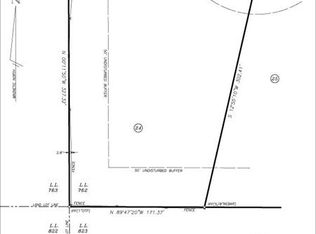
- $--1.58 Acres260 Hawks Lake Dr LOT 24, Ball Ground, GA 30107Off Market
- $2,060,0004 bd6 ba5.4k sqft230 Hawks Lake Dr, Ball Ground, GA 30107Sold
- $1,347,4004 bd5 ba7.7k sqft261 Hawks Lake Dr, Ball Ground, GA 30107Off Market
- $1,536,5005 bd5 ba7.8k sqft220 Hawks Lake Dr, Ball Ground, GA 30107Off Market
- $1,865,7001.22 Acres241 Hawks Lake Dr, Ball Ground, GA 30107Off Market
A local agent can set up tours, give advice and negotiate with sellers.
Similar homes
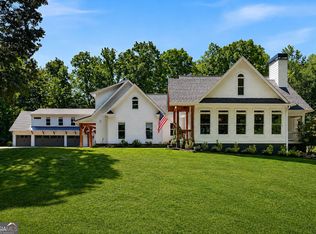
- $2,100,0005 bd6 ba4.7k sqft7246 Plantation Ln, Cumming, GA 30028Active
 MLS ID #10764809, Todd Kroupa, BHHS Georgia Properties. GAMLS
 - $2,249,0006 bd6 ba6.2k sqft18568 Birmingham Hwy, Alpharetta, GA 30004Active
 MLS ID #10772337, Bradley Poole, Compass. GAMLS
 - $2,100,0006 bd5 ba4.7k sqft2091 Wilkie Rd, Alpharetta, GA 30004Active
 MLS ID #10796129, Anita Corsini, RB Realty. GAMLS
 - $1,750,0004 bd5 ba4.9k sqft4445 Pebble Rock Dr, Cumming, GA 30041For Sale
 MLS ID #7808395, Jeremey Ashman, Ashman Associates, Inc.. FMLS GA
 - $1,975,0005 bd6 ba6.4k sqft422 Old Orange Mill Rd, Canton, GA 30115ActiveMLS ID #10784380, Hollingsworth & Company, The Rezerve. GAMLS
- $2,250,0006 bd6 ba7.3k sqft12505 King Rd, Roswell, GA 30075ActiveMLS ID #10810998, Andrea Cueny, Ansley RE|Christie's Int'l RE. GAMLS
- $1,450,0005 bd6 ba5.9k sqft110 Owens Mill Pl, Canton, GA 30115ActiveMLS ID #10809770, Mary Ann Bishop, BHHS Georgia Properties. GAMLS
- $1,989,9995 bd6 ba4.7k sqft395 Heard Rd, Canton, GA 30114ActiveMLS ID #10768095, Natalia Hunter, Atlanta Communities. GAMLS
- $1,885,0005 bd6 ba5.6k sqft1099 Bream Dr, Milton, GA 30004ActiveMLS ID #10699743, Todd Kroupa, BHHS Georgia Properties. GAMLS
- $1,695,0006 bd5 ba5k sqft13390 Bishops Ct, Roswell, GA 30075ActiveMLS ID #10811546, Reid Casey II, The Rezerve. GAMLS
- $1,350,0005 bd4 ba4.1k sqft123 Townsend Pass, Alpharetta, GA 30004For SaleMLS ID #7721702, Matt Simonds, Bolst, Inc.. FMLS GA
- $2,650,0005 bd6 ba6.3k sqft292 Traditions Dr, Alpharetta, GA 30004Active Under ContractMLS ID #10738377, Kristie Bledsoe, BHHS Georgia Properties. GAMLS
- $1,299,0004 bd4 ba3.6k sqft7445 Fox Hat Ln, Cumming, GA 30028For SaleMLS ID #7783584, Gordie Lazich, Big Canoe Real Estate Company, LLC. FMLS GA
- $1,599,0006 bd6 ba7.4k sqft7040 Polo Dr, Cumming, GA 30040For SaleMLS ID #7774589, Daniel Nelson, Excalibur Homes, LLC.. FMLS GA
- $1,499,0005 bd6 ba5.3k sqft1000 Holly St, Canton, GA 30114ActiveMLS ID #10807656, Angie Shape, Keller Williams Realty Partners. GAMLS
- $1,300,0004 bd4 ba6k sqft240 Highlands Chase, Ball Ground, GA 30107New ConstructionMLS ID #7774492, Anahi Alegria, Berkshire Hathaway HomeServices Georgia Properties. FMLS GA
- $2,199,0006 bd6 ba6.7k sqft1370 Rumson Ln, Alpharetta, GA 30004ActiveMLS ID #10760022, Katie Gardner, Keller Williams Realty North Atlanta. GAMLS
- $1,845,0006 bd8 ba6.6k sqft1900 Evergrace Dr, Milton, GA 30009ActiveMLS ID #10775748, Melissa L Swayne, BHHS Georgia Properties. GAMLS
- $1,795,0005 bd5 ba5k sqft1013 Crossroad Trl, Alpharetta, GA 30004ActiveMLS ID #10584844, Tarran Craver, Coldwell Banker Realty. GAMLS
- $1,075,0004 bd4 ba3.2k sqft7430 Northampton Ct, Cumming, GA 30040For SaleMLS ID #7800600, Felicia Abad, Peachtree Town & Country. FMLS GA
