Skip main navigation
Active
  • Price cut: $65K (6/18)
    $1,495,000

    110 Owens Mill Pl, Canton, GA 30115

    5beds
    5,905sqft
    : 
    Loading
    Get pre-qualified
    Single Family Residence, Residential
    Built in 2020
    0.34 Acres Lot
    $1,460,700 Zestimate®
    $253/sqft
    $63/mo HOA

    What's special

    Tree-lined fenced backyardPre-finished wood floors throughoutCustom beamsCustom metal railingsLarge windowsStudent work areasAmple custom cabinetry
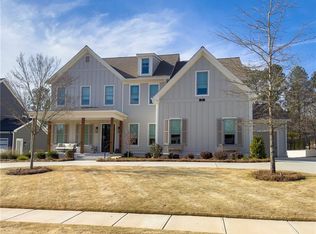
    Located on a Street of Dreams, come experience the pinnacle of luxury living in the prestigious Owens Mill community near award winning Creekview High School. This stunning newer construction 5BR/6BA estate home by Steve Powell, one of Atlanta's premier builders, brings you 5900+ square feet of magnificent living space on three levels. A warm, bright foyer welcomes you as you walk through the exquisitely crafted metal front door into a large open floor plan on the main. The Dining Room sits eloquently off the foyer and adjacent to a large family room with a wood burning fireplace and stunning glass doors that look out at a tree-lined fenced backyard. The Chef's kitchen is one of the highlights of this beautiful home with KitchenAid appliances, an expansive oversized custom quartz island, elegantly crafted hood range and ample custom cabinetry. A charming keeping room sits off the kitchen with vaulted wood beams and a second wood burning fireplace. The family and keeping rooms both lead to a covered oversized porch that overlooks the heated saltwater pool, spa, Pennsylvania Bluestone decking and a covered lower patio that includes a fully equipped outdoor kitchen with gas grill, sink and refrigerator. Splendid bright light floods every room, thanks to the large windows and 10-foot-high ceilings throughout, including the basement. The main level Owners Suite is a sanctuary of luxury, including custom spa-like bathroom, dual vanities, frameless glass shower, separate soaking tub, and his and hers water closet. Not to be outdone, the second story Owners Suite includes an oversized spa-like bathroom, dual vanities, frameless glass shower, his and hers closets and a bonus living area that could serve as an office or reading area. The second story also includes two other spacious bedrooms with large closets and gorgeous full bathrooms. The fully finished basement is an open floor plan that offers space galore with entertaining areas, wet bar, movie room, exercise room, student work areas and a spacious guest room with luxury full bathroom. Don't miss additional features that include pre-finished wood floors throughout, clad windows, three car garage with epoxy flooring, custom metal railings, custom beams, exterior lighting and Leaf Guard gutter system. This home and its stunning design will take your breath away. Minutes away from top rated Cherokee Schools and four charming towns (Canton, Woodstock, Milton and Alpharetta) that offer top rated restaurants, night life, and fabulous shopping -- all while living in a conservation community. You will not want to miss out on seeing this great home. MOVE IN TODAY with an easy close.
    66 days
    |
    692
    |
    37
    |

    Likely to sell faster than

    Zillow last checked:

    Listing updated:

    Listed by:

    MARY ANN BISHOP,

    Berkshire Hathaway HomeServices Georgia Properties 678-585-0070

    Source: FMLS GA,MLS#: 7770415MLS Logo

    Loading...

      Facts & features

      Interior

      Bedrooms & bathrooms
      • Bedrooms: 5
      • Bathrooms: 6
      • Full bathrooms: 5
      • 1/2 bathrooms: 1
      • Main level bathrooms: 1
      • Main level bedrooms: 1
      Rooms
      • Room types: Bonus Room
      Primary bedroom
      • Features: In-Law Floorplan, Master on Main, Oversized Master
      • Level: In-Law Floorplan, Master on Main, Oversized Master
      Bedroom
      • Features: In-Law Floorplan, Master on Main, Oversized Master
      Primary bathroom
      • Features: Double Vanity, Soaking Tub, Separate Tub/Shower
      Dining room
      • Features: Seats 12+, Great Room
      Kitchen
      • Features: Breakfast Bar, Breakfast Room, Cabinets White, Stone Counters, Kitchen Island, Keeping Room, Pantry Walk-In, View to Family Room
      Heating
      • Central, Natural Gas
      Cooling
      • Ceiling Fan(s), Central Air
      Appliances
      • Included: Double Oven, Dishwasher, Dryer, Disposal, Electric Water Heater, Electric Oven, Refrigerator, Gas Range, Gas Cooktop, Microwave, Range Hood
      • Laundry: Laundry Room, Main Level, Other
      Features
      • Beamed Ceilings, Bookcases, Double Vanity, High Ceilings 9 ft Upper, High Ceilings, High Ceilings 10 ft Main, High Speed Internet, Vaulted Ceiling(s), Walk-In Closet(s), Wet Bar
      • Flooring: Ceramic Tile, Hardwood, Tile
      • Windows: Shutters
      • Basement: Bath/Stubbed,Daylight,Exterior Entry,Finished,Full
      • Number of fireplaces: 2
      • Fireplace features: Gas Starter, Great Room, Living Room
      • Common walls with other units/homes: No Common Walls
      Interior area
      • Total structure area: 5,905
      • Total interior livable area: 5,905 sqft
      • Finished area above ground: 3,899
      • Finished area below ground: 2,006
      Video & virtual tour

      Property

      Parking
      • Total spaces: 4
      • Parking features: Attached, Garage Door Opener, Driveway, Garage, Kitchen Level, Garage Faces Side, Storage
      • Attached garage spaces: 3
      • Has uncovered spaces: Yes
      Accessibility
      • Accessibility features: Accessible Bedroom, Accessible Doors, Accessible Entrance, Accessible Kitchen Appliances, Accessible Full Bath, Accessible Kitchen, Accessible Hallway(s)
      Features
      • Levels: Three Or More
      • Patio & porch: Covered, Deck, Patio, Rear Porch
      • Exterior features: Gas Grill, Private Yard, Balcony
      • Pool features: Gunite, Heated, Salt Water
      • Has spa: Yes
      • Spa features: Private
      • Fencing: Fenced
      • Has view: Yes
      • View description: Other
      • Waterfront features: None
      • Body of water: None
      Lot
      • Size: 0.34 Acres
      • Features: Back Yard, Private, Other
      Details
      • Additional structures: Garage(s), Outdoor Kitchen
      • Parcel number: 03N17D 018
      • Other equipment: Home Theater, Irrigation Equipment
      • Horse amenities: None

      Construction

      Type & style
      • Home type: SingleFamily
      • Architectural style: Craftsman,Farmhouse,Traditional
      • Property subtype: Single Family Residence, Residential
      Materials
      • Brick, Brick Front, Cement Siding
      • Foundation: Concrete Perimeter
      • Roof: Shingle,Composition
      Condition
      • Resale
      • New construction: No
      • Year built: 2020

      Utilities & green energy

      • Electric: 110 Volts, 220 Volts
      • Sewer: Public Sewer
      • Water: Public
      • Utilities for property: Cable Available, Electricity Available, Natural Gas Available, Sewer Available, Underground Utilities, Water Available
      Green energy
      • Energy efficient items: Appliances, Thermostat, Windows
      • Energy generation: None

      Community & HOA

      Community
      • Features: Homeowners Assoc, Near Schools, Near Shopping, Near Trails/Greenway, Sidewalks
      • Security: Carbon Monoxide Detector(s), Fire Alarm, Security Service, Smoke Detector(s)
      • Subdivision: Owens Mill
      HOA
      • Has HOA: Yes
      • Services included: Reserve Fund
      • HOA fee: $750 annually
      Location
      • Region: Canton

      Financial & listing details

      • Price per square foot: $253/sqft
      • Tax assessed value: $1,423,400
      • Annual tax amount: $14,946
      • Date on market: 5/14/2026
      • Cumulative days on market: 164 days
      • Listing terms: Cash,Conventional
      • Electric utility on property: Yes
      • Road surface type: Asphalt

        Estimated market value

        $1,460,700

        $1.39M - $1.53M

        $5,738/mo

        Price history

        DateEventPrice
        6/18/2026Price change$1,495,000-4.2%$253/sqft
        Source: GAMLS #10764036 Report a problem
        5/14/2026Listed for sale$1,560,000-3.7%$264/sqft
        Source: GAMLS #10764036 Report a problem
        5/12/2026Listing removed$1,620,000$274/sqft
        Source: FMLS GA #7707462 Report a problem
        4/12/2026Price change$1,620,000-1.8%$274/sqft
        Source: GAMLS #10684125 Report a problem
        3/12/2026Price change$1,650,000-2.7%$279/sqft
        Source: GAMLS #10684125 Report a problem
        2/3/2026Listed for sale$1,695,000+13.4%$287/sqft
        Source: FMLS GA #7707462 Report a problem
        11/20/2023Sold$1,495,000$253/sqft
        Source: FMLS GA #7275432 Report a problem
        11/5/2023Pending sale$1,495,000$253/sqft
        Source: FMLS GA #7275432 Report a problem
        9/29/2023Price change$1,495,000-0.3%$253/sqft
        Source: FMLS GA #7275432 Report a problem
        9/14/2023Listed for sale$1,500,000+0.1%$254/sqft
        Source: FMLS GA #7275432 Report a problem
        9/14/2023Listing removed$1,499,000$254/sqft
        Source: FMLS GA #7262594 Report a problem
        9/14/2023Listed for sale$1,499,000$254/sqft
        Source: FMLS GA #7262594 Report a problem
        9/9/2023Pending sale$1,499,000$254/sqft
        Source: FMLS GA #7262594 Report a problem
        8/17/2023Listed for sale$1,499,000-3.3%$254/sqft
        Source: FMLS GA #7262594 Report a problem
        8/14/2023Listing removed$1,550,000$262/sqft
        Source: FMLS GA #7222061 Report a problem
        5/25/2023Listed for sale$1,550,000+67.6%$262/sqft
        Source: FMLS GA #7222061 Report a problem
        7/1/2021Sold$925,000$157/sqft
        Source: Public Record Report a problem
        6/10/2021Pending sale$925,000$157/sqft
        Source: FMLS GA #6881654 Report a problem
        5/13/2021Listed for sale$925,000+10.3%$157/sqft
        Source: FMLS GA #6881654 Report a problem
        1/14/2021Listing removed--
        Source: FMLS GA Report a problem
        10/7/2020Listed for sale$839,000$142/sqft
        Source: Atlanta Fine Homes Sotheby's International #6792718 Report a problem

        Public tax history

        YearProperty taxesTax assessment
        2025$14,946 +9.9%$569,360 +10%
        2024$13,597 +18.1%$517,760 +12.6%
        2023$11,513 +23.7%$459,960 +29.1%
        2022$9,304 +41.3%$356,200 +53.6%
        2021$6,583 $231,880
        Find assessor info on the county website

        Monthly payment

        Est. payment

        Payment breakdown

        Explore the cost of this home by adjusting the details. Changes won't be saved.
        All calculations are estimates and provided by Zillow, Inc. for informational purposes only. Actual amounts may vary.
        HOA fees may include property taxes on listings classified as Co-Ops. Contact the listing agent and/or owner for fee details.
        Mortgage interest rates are dependent on a number of factors, including credit score, down payment, and repayment length. Interest rate data provided by Zillow Group Marketplace, Inc. as of 1/1/1970 from various mortgage lenders with which we have lead or other similar arrangements; the Estimated Payment is an average of those rates.
        See how much you could borrow to make a competitive offer.

        Climate risks

        Neighborhood: 30115

        Getting around

        3 / 100
        Car-Dependent
        7 / 100
        Somewhat Bikeable

        Nearby schools

        GreatSchools rating
        Schools provided by the listing agent
        • Elementary: Macedonia
        • Middle: Creekland - Cherokee
        • High: Creekview

        Source: FMLS GA. This data may not be complete. We recommend contacting the local school district to confirm school assignments for this home.

        A local agent can set up tours, give advice and negotiate with sellers.

        Browse local experts

        Similar homes