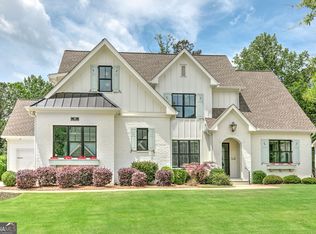
Welcome to 116 Owens Mill Place, a stunning home boasting 6,300 square feet of impeccably designed living space. This modern traditional farmhouse offers three finished levels with soaring 10-foot ceilings throughout. The heart of the home is a chef's kitchen featuring an oversized island, premium quartz countertops, custom shaker cabinetry, and high-end appliances-seamlessly flowing into a grand family room that features one of the home's two fireplaces. Entertaining moves effortlessly to the expansive covered back deck, where you can relax and look out over the private pool and the fully fenced, professionally landscaped backyard. With 6 generously sized bedrooms and 6.5 bathrooms, space is never an issue. The main level hosts a convenient guest suite and a dedicated home office. Upstairs, the luxurious master suite serves as a true sanctuary, complete with a spa-like bath and custom-built walk-in closet cabinetry. Additionally, all bedrooms on the top level feature their own private baths. A massive upper-level laundry room adds ultimate convenience. The fully finished walk-out basement boasts a game room, exercise area, full bedroom, and bath-ideal for a guest or in-law suite. Complete with a 3 car garage, this home is just a short drive away from Cherokee Veterans Park and only 15 minutes from downtown Canton. Some images in this listing have been virtually staged
Active
Price cut: $25K (9/9)
$1,499,900
116 Owens Mill Pl, Canton, GA 30115
6beds
--sqft
Single Family Residence
Built in 2022
0.34 Acres Lot
$1,485,100 Zestimate®
$--/sqft
$63/mo HOA
What's special
Private poolOversized islandDedicated home officeHigh-end appliancesCustom-built walk-in closet cabinetryCustom shaker cabinetryPremium quartz countertops
- 128 days
- 296
- 10
Zillow last checked:
Listing updated:
Listed by:
Southern REO 770-642-9494,
Southern REO Associates, LLC
Source: GAMLS,MLS#: 10774795
Facts & features
Interior
Bedrooms & bathrooms
- Bedrooms: 6
- Bathrooms: 7
- Full bathrooms: 6
- 1/2 bathrooms: 1
- Main level bathrooms: 1
- Main level bedrooms: 1
Rooms
- Room types: Bonus Room, Family Room, Laundry
Dining room
- Features: Seats 12+
Kitchen
- Features: Breakfast Area, Breakfast Bar, Breakfast Room, Kitchen Island, Walk-in Pantry
Heating
- Forced Air
Cooling
- Central Air
Appliances
- Included: Dishwasher, Disposal, Double Oven, Gas Water Heater, Refrigerator
- Laundry: Upper Level
Features
- High Ceilings
- Flooring: Hardwood
- Basement: Bath Finished,Finished,Full
- Number of fireplaces: 2
- Fireplace features: Gas Starter
- Common walls with other units/homes: No Common Walls
Interior area
- Total structure area: 0
- Finished area above ground: 0
- Finished area below ground: 0
Property
Parking
- Total spaces: 3
- Parking features: Garage, Garage Door Opener
- Has garage: Yes
Features
- Levels: Three Or More
- Stories: 3
- Patio & porch: Deck, Patio
- Has private pool: Yes
- Pool features: In Ground
- Body of water: None
Lot
- Size: 0.34 Acres
- Features: Level, Private
Details
- Parcel number: 03N17D 015
- Special conditions: As Is,No Disclosure
Construction
Type & style
- Home type: SingleFamily
- Architectural style: Other,Traditional
- Property subtype: Single Family Residence
Materials
- Concrete
- Roof: Composition
Condition
- Resale
- New construction: No
- Year built: 2022
Utilities & green energy
- Sewer: Public Sewer
- Water: Public
- Utilities for property: Cable Available, Electricity Available, Natural Gas Available, Phone Available, Sewer Available, Water Available
Community & HOA
Community
- Features: None
- Security: Carbon Monoxide Detector(s)
- Subdivision: Owens Mill
HOA
- Has HOA: Yes
- Services included: Other
- HOA fee: $750 annually
Location
- Region: Canton
Financial & listing details
- Tax assessed value: $1,630,100
- Annual tax amount: $17,117
- Date on market: 5/26/2026
- Cumulative days on market: 127 days
- Listing agreement: Exclusive Right To Sell
- Electric utility on property: Yes
Estimated market value
$1,485,100
$1.41M - $1.56M
$6,643/mo
Price history
| Date | Event | Price |
|---|---|---|
| 9/9/2026 | Price change | $1,499,900-1.6% |
Source:  GAMLS #10774795 Report a problem GAMLS #10774795 Report a problem | ||
| 8/12/2026 | Price change | $1,524,900-1.6% |
Source: GAMLS #10774795 Report a problem | ||
| 7/17/2026 | Price change | $1,549,900-3.1% |
Source: GAMLS #10774795 Report a problem | ||
| 7/9/2026 | Price change | $1,599,900-3% |
Source:  FMLS GA #7767247 Report a problem FMLS GA #7767247 Report a problem | ||
| 5/29/2026 | Listed for sale | $1,649,900+8.5% |
Source: FMLS GA #7767247 Report a problem | ||
| 3/27/2026 | Sold | $1,520,189-10% |
Source: Public Record Report a problem | ||
| 10/16/2025 | Listed for sale | $1,690,000+10.1% |
Source: GAMLS #10625677 Report a problem | ||
| 9/19/2022 | Sold | $1,535,000 |
Source: FMLS GA #6998547 Report a problem | ||
| 8/31/2022 | Pending sale | $1,535,000 |
Source: FMLS GA #6998547 Report a problem | ||
| 8/24/2022 | Contingent | $1,535,000 |
Source: FMLS GA #6998547 Report a problem | ||
| 8/24/2022 | Pending sale | $1,535,000 |
Source: GAMLS #10018645 Report a problem | ||
| 7/1/2022 | Price change | $1,535,000+11.6% |
Source: FMLS GA #6998547 Report a problem | ||
| 4/14/2022 | Price change | $1,375,000+6.2% |
Source: GAMLS #10018645 Report a problem | ||
| 2/4/2022 | Listed for sale | $1,295,000 |
Source: FMLS GA #6998547 Report a problem | ||
Public tax history
| Year | Property taxes | Tax assessment |
|---|---|---|
| 2025 | $17,117 +9.7% | $652,040 +9.7% |
| 2024 | $15,604 +3.2% | $594,200 +3.3% |
| 2023 | $15,115 +541.8% | $575,080 +541.8% |
| 2022 | $2,355 +53.6% | $89,600 +65.9% |
| 2021 | $1,533 | $54,000 |
Find assessor info on the county website
Monthly payment
Est. payment
Payment breakdown
Explore the cost of this home by adjusting the details. Changes won't be saved.Climate risks
Neighborhood: 30115
Nearby schools
Schools provided by the listing agent
- Elementary: Macedonia
- Middle: Creekland
- High: Creekview
Source: GAMLS. This data may not be complete. We recommend contacting the local school district to confirm school assignments for this home.
Similar homes
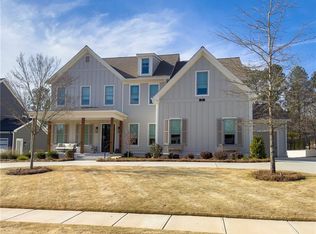
- $1,895,0004 bd5 ba4.3k sqft441 Tanglewood Dr, Canton, GA 30115Active

 MLS ID #10839797, Hollingsworth & Company, The Rezerve. GAMLS
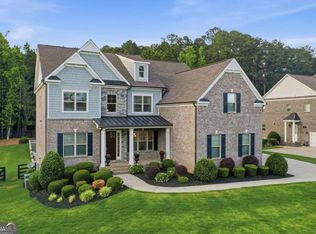
 - $1,549,9996 bd5 ba5.4k sqft5475 Summit Oak Dr, Milton, GA 30004Active
 MLS ID #10804934, Osmara Martinez, Keller Williams Community Partners. GAMLS
 - $1,550,0005 bd5 ba7.2k sqft190 Oakhurst Leaf Dr, Milton, GA 30004Active
 MLS ID #10855470, Nicholas LaMonte, Ansley RE | Christie's Int'l RE. GAMLS
 - $1,349,9005 bd6 ba5.2k sqft1695 Windsor Cv, Milton, GA 30004Active
 MLS ID #10834666, Kateryna Sopizhenko, K23 Realty. GAMLS
 - $1,195,0005 bd6 ba6.3k sqft40 Crowe Rd, Alpharetta, GA 30004ActiveMLS ID #10819462, Kristin Walker, GA Classic Realty. GAMLS
- $1,498,0006 bd5 ba5.6k sqft360 Dewpoint Ln, Johns Creek, GA 30022ActiveMLS ID #10839547, Judy P Chin, Virtual Properties Realty.com. GAMLS
- $1,425,0005 bd6 ba6.9k sqft12350 Charlotte Dr, Alpharetta, GA 30004ActiveMLS ID #10842372, Sarah Figueroa, BHHS Georgia Properties. GAMLS
- $1,250,0005 bd6 ba5.8k sqft14724 Taylor Valley Way, Milton, GA 30004ActiveMLS ID #10814902, Michael Ovbey, RE/MAX Town & Country. GAMLS
- $1,750,0006 bd6 ba6.5k sqft423 Oakleigh Ave, Woodstock, GA 30188ActiveMLS ID #10788927, Justin Landis, Bolst. GAMLS
- $1,149,0005 bd5 ba3.2k sqft7085 Vaughn Rd, Canton, GA 30115ActiveMLS ID #10789364, Justin Alan Page, Jubilee Luxury Real Estate & Capital. GAMLS
- $1,495,0006 bd5 ba4.7k sqft879 Arnold Mill Rd, Woodstock, GA 30188ActiveMLS ID #10706660, Anita Corsini, RB Realty. GAMLS
- $1,850,0006 bd5 ba6.1k sqft6340 Barberry Hill Dr, Gainesville, GA 30506ActiveMLS ID #10852545, Amy Tep, BHGRE Metro Brokers. GAMLS
- $1,449,9995 bd5 ba3.7k sqft670 Old Alpharetta Rd, Alpharetta, GA 30005ActiveMLS ID #10762150, Keith Kraft, Simple Showing Inc. GAMLS
- $1,565,0006 bd7 ba6k sqft2775 Twisted Oak Ln, Marietta, GA 30066ActiveMLS ID #10816500, Megan Humphries, Real Broker, LLC. GAMLS
- $1,250,0005 bd4 ba-- sqft123 Townsend Pass, Alpharetta, GA 30004ActiveMLS ID #10694393, Matt Simonds, Bolst. GAMLS
- $1,300,0006 bd6 ba5.1k sqft120 Farm Gate Dr, Woodstock, GA 30188ActiveMLS ID #10796252, Parker Smith, Keller Williams Realty First Atlanta. GAMLS
- $1,275,0005 bd5 ba5.3k sqft110 Valley Summit Ct, Roswell, GA 30075For Sale
 MLS ID #7839364, Bonnie Smith, Atlanta Fine Homes Sotheby's International. FMLS GA
 - $1,950,0006 bd7 ba8.1k sqft15775 Bon Endriot Dr, Milton, GA 30004Active Under ContractMLS ID #10782616, Erin Waggener, Coldwell Banker Realty. GAMLS
- $1,349,0005 bd7 ba5.8k sqft6295 Windward Pkwy, Alpharetta, GA 30005ActiveMLS ID #10842189, Beth W Jones, Bolst. GAMLS
- $1,200,0006 bd5 ba6.2k sqft4085 Asheville Manor Ct, Cumming, GA 30040Active Under ContractMLS ID #10784381, Premier Realty Group, Keller Williams Realty Atl. Partners. GAMLS
