Skip main navigation
Closed
  • $1,725,000

    109 Owens Mill Pl, Canton, GA 30115

    6beds
    7,026sqft
    Single Family Residence, Residential
    Built in 2022
    0.34 Acres Lot
    $1,725,100 Zestimate®
    $246/sqft
    $4,845 Estimated rent

    Home value

    $1,725,100

    $1.64M - $1.81M

    $4,845/mo

    Zestimate® history
    Loading
    Loading...

    Owner options

    List your home for rent

    $4,845/mo

    Rent Zestimate®

    Find your next renter with Zillow Rental Manager. Plus, with online applications, you can quickly screen prospective tenants – for free.

    Learn more

    $4,845/mo

    Rent Zestimate®

    Refinance and save

    $11,217/mo

    Est. payment

    Refinancing to a lower rate could help reduce your monthly payments and save thousands over the life of the loan.

    See today's rates

    $11,217/mo

    Est. payment

    Explore your selling options

    Work with a Zillow partner agent

    Leverage their expertise and Zillow's premium Showcase listings to get your home seen by more buyers.

    Get started

    List with your own agent

    Get your home in front of millions of buyers by listing it on Zillow.

    Learn how to do it

    Sell it yourself

    Take full control of how buyers see your home on Zillow by listing For Sale by Owner (FSBO).

    List your home

    What's special


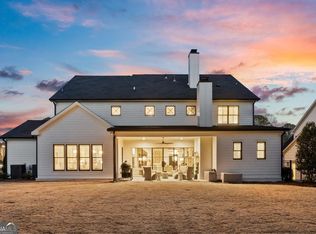
    Gorgeous Estate in South East Cherokee County. A True Masterpiece of Design and Comfort. This exceptional multi-generational home is the epitome of elegance, nestled on a private, scenic lot. Boasting 6 generously sized bedrooms and 6 full bathrooms plus two half baths. This home offers unmatched luxury, thoughtful design, and exquisite finishes. Perfect for both family living and entertainment. From the moment you step inside, you'll be captivated by the rich hardwood floors that span the entire home, creating a warm, inviting atmosphere that flows seamlessly from room to room. The heart of the home is undoubtedly the gourmet kitchen featuring quartz countertops, high-end appliances, custom cabinetry and an oversized island. This home offers the rare and luxurious feature of two primary suites, each a sanctuary of privacy and relaxation. Both suites are designed with spa-inspired bathrooms with rainfall showers, dual vanities and his and her water closets. Every upper-level bedroom is accompanied by its own en-suite bathroom, offering privacy for family members or guests. The bathrooms feature high-end finishes, such as designer tile work, modern fixtures, and beautiful countertops. The terrace level offers an additional bedroom with an ensuite bath, and a sitting area that can serve as a private retreat for guests or extended family. The media room provides a perfect setting for movie nights. The open layout offers a beautiful wet bar with an ample amount of entertainment space. Step outside and immerse yourself in an extraordinary outdoor living space. The saltwater pool is complemented by a hot tub, both surrounded by blue stone decking, and a fire pit for relaxing under the stars. The circular driveway creates a welcoming entrance that is convenient with plenty of room for guests to arrive in style. This home is truly a rare gem. Every detail has been carefully considered to provide a lifestyle of ultimate comfort and elegance. Close proximity to Creekview High School. There is the option to join Woodmont Golf and Country Club to access sports facilities and pool.

    Zillow last checked:

    Listing updated:

    Listed by:

    KIMBERLEE BRYAN,

    Coldwell Banker Realty 770-623-1900

    Bought with:

    Kendra Jenkins, 382599

    Coldwell Banker Realty

    Source: FMLS GA,MLS#: 7651614MLS Logo

    Facts & features

    Interior

    Bedrooms & bathrooms
    • Bedrooms: 6
    • Bathrooms: 8
    • Full bathrooms: 6
    • 1/2 bathrooms: 2
    • Main level bathrooms: 1
    • Main level bedrooms: 1
    Rooms
    • Room types: Other
    Primary bedroom
    • Features: Master on Main
    • Level: Master on Main
    Bedroom
    • Features: Master on Main
    Primary bathroom
    • Features: Double Vanity, Shower Only
    Dining room
    • Features: Separate Dining Room
    Kitchen
    • Features: Eat-in Kitchen, Kitchen Island, Pantry Walk-In, Stone Counters, View to Family Room
    Heating
    • Central, Natural Gas
    Cooling
    • Central Air
    Appliances
    • Included: Dishwasher, Disposal, Double Oven, Gas Cooktop, Gas Oven, Gas Range, Self Cleaning Oven
    • Laundry: Laundry Room, Upper Level
    Features
    • High Ceilings 9 ft Upper, High Ceilings 10 ft Main, Other
    • Flooring: Carpet, Ceramic Tile, Hardwood
    • Windows: Plantation Shutters
    • Basement: Daylight,Exterior Entry,Finished,Finished Bath,Full,Interior Entry
    • Number of fireplaces: 2
    • Fireplace features: Great Room, Outside
    • Common walls with other units/homes: No Common Walls
    Interior area
    • Total structure area: 7,026
    • Total interior livable area: 7,026 sqft
    • Finished area above ground: 7,026

    Property

    Parking
    • Total spaces: 3
    • Parking features: Attached, Driveway, Garage, Garage Door Opener, Garage Faces Side, Kitchen Level, Level Driveway
    • Attached garage spaces: 3
    • Has uncovered spaces: Yes
    Accessibility
    • Accessibility features: None
    Features
    • Levels: Two
    • Stories: 2
    • Patio & porch: Covered, Deck, Patio
    • Pool features: Gunite, Heated, In Ground
    • Spa features: None
    • Fencing: Back Yard,Fenced
    • Has view: Yes
    • View description: Other
    • Waterfront features: None
    • Body of water: None
    Lot
    • Size: 0.34 Acres
    • Features: Back Yard, Landscaped, Level, Private
    Details
    • Additional structures: None
    • Parcel number: 03N17D 004
    • Other equipment: Irrigation Equipment
    • Horse amenities: None

    Construction

    Type & style
    • Home type: SingleFamily
    • Architectural style: Craftsman,Farmhouse,Traditional
    • Property subtype: Single Family Residence, Residential
    Materials
    • Other
    • Foundation: Concrete Perimeter
    • Roof: Composition,Shingle
    Condition
    • Resale
    • New construction: No
    • Year built: 2022

    Utilities & green energy

    • Electric: Other
    • Sewer: Public Sewer
    • Water: Public
    • Utilities for property: Electricity Available, Natural Gas Available, Sewer Available, Water Available
    Green energy
    • Energy efficient items: None
    • Energy generation: None

    Community & HOA

    Community
    • Features: Homeowners Assoc, Near Schools, Near Trails/Greenway, Street Lights
    • Security: Carbon Monoxide Detector(s), Smoke Detector(s)
    • Subdivision: Owens Mill
    HOA
    • Has HOA: Yes
    • HOA fee: $850 annually
    • HOA phone: 770-318-5546
    Location
    • Region: Canton

    Financial & listing details

    • Price per square foot: $246/sqft
    • Tax assessed value: $1,754,500
    • Annual tax amount: $13,027
    • Date on market: 9/18/2025
    • Cumulative days on market: 408 days
    • Listing terms: Cash,Conventional
    • Electric utility on property: Yes
    • Road surface type: Asphalt

    Price history

    DateEventPrice
    6/15/2026Sold$1,725,000-6.8%$246/sqft
    Source: FMLS GA #7651614 Report a problem
    5/19/2026Pending sale$1,850,000$263/sqft
    Source: GAMLS #10607644 Report a problem
    2/26/2026Price change$1,850,000-1%$263/sqft
    Source: GAMLS #10607644 Report a problem
    9/18/2025Listed for sale$1,869,000-0.3%$266/sqft
    Source: FMLS GA #7651614 Report a problem
    9/18/2025Listing removed$1,875,000$267/sqft
    Source: GAMLS #10491236 Report a problem
    6/18/2025Price change$1,875,000-1.3%$267/sqft
    Source: GAMLS #10491236 Report a problem
    4/2/2025Listed for sale$1,899,000+17.7%$270/sqft
    Source: FMLS GA #7550209 Report a problem
    7/21/2022Sold$1,613,893+1.2%$230/sqft
    Source: Public Record Report a problem
    4/12/2022Pending sale$1,595,000$227/sqft
    Source: FMLS GA #7017205 Report a problem
    3/16/2022Listed for sale$1,595,000+701.5%$227/sqft
    Source: FMLS GA #7017205 Report a problem
    3/16/2022Listing removed$199,000$28/sqft
    Source: FMLS GA #6873154 Report a problem
    4/22/2021Listed for sale$199,000$28/sqft
    Source: FMLS GA #6873154 Report a problem

    Public tax history

    YearProperty taxesTax assessment
    2025$5,190 -60.2%$701,800 +10.1%
    2024$13,027 -20%$637,600 +2.9%
    2023$16,280 +674.3%$619,400 +674.3%
    2022$2,103 +37.2%$80,000 +48.1%
    2021$1,533 $54,000
    Find assessor info on the county website

    Neighborhood: 30115

    Nearby schools

    GreatSchools rating
    Schools provided by the listing agent
    • Elementary: Macedonia
    • Middle: Creekland - Cherokee
    • High: Creekview

    Source: FMLS GA. This data may not be complete. We recommend contacting the local school district to confirm school assignments for this home.

    Get a cash offer in 3 minutes
    Find out how much your home could sell for in as little as 3 minutes with a no-obligation cash offer.
    Estimated market value
    $1,725,100
    Get a cash offer in 3 minutes
    Find out how much your home could sell for in as little as 3 minutes with a no-obligation cash offer.
    Estimated market value
    $1,725,100