THIS 2023-BUILT HOME FEATURING A MAIN-LEVEL PRIMARY SUITE IS ABSOLUTE PERFECTION. PROFESSIONALLY DECORATED WITH UPGRADES LIKE CUSTOM MILLWORK AND TASTEFUL WALLPAPER, A KITCHEN WITH COMMERCIAL-GRADE APPLIANCES, INCLUDING MIELE COFFEE CENTER AND SUBZERO WINE FRIDGE, A LARGE LEVEL POOL-READY BACKYARD, AND A COVERED BACK PATIO COMPLETE WITH A GAS FIREPLACE. Owens Mill, an enclave of just 22 Steve Powell custom-built homes, offers the peaceful retreat you've been searching for, strategically located less than 20 minutes from Milton, Crabapple, Alpharetta, Ball Ground, and Canton City Centers. Retailers, restaurants, medical centers, highly rated schools, and every major convenience you could need are nearby. As you approach the home, you'll notice a circular driveway and a beautiful bluestone-covered front porch. Step through the impressive glass-and-steel front door to an enchanting interior featuring wide plank white oak hardwood flooring, 10' ceilings, a neutral color palette, subtle yet impactful wall treatments, and gorgeous lighting from brands like Visual Comfort. The foyer has character brought out by rustic beams. Immediately to your left is a private office with deep-toned walls enhanced by millwork, another glass-and-steel door, and floor-to-ceiling windows. To your right is a large formal dining room with an accent wall featuring shadowbox molding. At the back of the home is a great room with a stone-clad gas fireplace with fireballs, floor-to-ceiling glass-and-steel windows, and a door out to the covered patio. The great room is open to the kitchen of your dreams. Painted cabinets throughout are topped with a subtly patterned quartz, show-stopping light fixtures, and professional-grade appliances from KitchenAid, SubZero, and Miele. The island is large enough to accommodate four barstools, and you'll still have room to prep a meal and serve appetizers! Whipping up a meal on your 6-burner gas KitchenAid range is a snap. For your convenience, there is a pot-filler and a built-in griddle. On either side of the double oven, the cabinets have clever pullouts to accommodate all your spices and cooking utensils. The stove is topped with a custom-painted hood with wood trim that coordinates with the wood shelving on either side. A herringbone backsplash behind ties it all together and serves as a beautiful focal point. Food storage? If the oversized refrigerator and full-size wine refrigerator aren't enough, just behind the double cabinet doors, you'll find a large walk-in pantry with built-in shelving. Other details you'll appreciate are the soft-close hinges, cabinetry to the ceiling, a built-in Miele coffee maker, and an appliance garage to hide your small appliances. The kitchen offers a spot for casual dining with windows overlooking the backyard. In the back hall is a powder room with beautiful wallpaper and luxurious fixtures, a built-in drop zone, and access to both the single and 2-car garages. Rounding out the main level is the all-important primary suite, your sanctuary at the end of a busy day. Roomy enough for a king-size bed and reading nook. The ensuite bath includes separate vanities, two water closets, a freestanding tub, and a shower built for two - complete with two shower heads. The large walk-in closet has custom-built-in storage, a large safe, washer/dryer hookups, and an island that makes packing for a trip a pleasure. On the upper level are 4 secondary bedrooms w/ large walk-in closets and ensuite baths. For play or study, there is a bonus room with built-in shelving and a board-and-batten wall detail. Upstairs, you'll also find a large combination laundry room/ workstation/ craft room with mosaic-tile floors. Sitting on almost half an acre, this 5,500-square-foot home has just the right amount of space. Cherokee County offers top-rated schools, including nearby Creekland MS and Creekview HS. Kings Ridge Christian School is a short drive away. Move in today and start living your best life!
Closed
$1,150,000
102 Owens Mill Pl, Canton, GA 30115
5beds
5,500sqft
Single Family Residence
Built in 2023
0.41 Acres Lot
$1,267,200 Zestimate®
$209/sqft
$5,125 Estimated rent
Home value
$1,267,200
$1.20M - $1.33M
$5,125/mo
Zestimate® history
Owner options
List your home for rent
$5,125/mo
Rent Zestimate®
Find your next renter with Zillow Rental Manager. Plus, with online applications, you can quickly screen prospective tenants – for free.
$5,125/mo
Rent Zestimate®
Refinance and save
$6,425/mo
Est. payment
Refinancing to a lower rate could help reduce your monthly payments and save thousands over the life of the loan.
$6,425/mo
Est. payment
Explore your selling options
Work with a Zillow partner agent
Leverage their expertise and Zillow's premium Showcase listings to get your home seen by more buyers.
Get startedList with your own agent
Get your home in front of millions of buyers by listing it on Zillow.
Learn how to do itSell it yourself
Take full control of how buyers see your home on Zillow by listing For Sale by Owner (FSBO).
List your homeWhat's special
Professionally decoratedMain-level primary suiteLarge level pool-ready backyardCustom millworkNeutral color paletteBeautiful bluestone-covered front porchShow-stopping light fixtures
Zillow last checked:
Listing updated:
Listed by:
Home With Sherry Team 678-744-8206,
Compass
Bought with:
Jessica Bonner, 384548
Keller Williams Realty North Atlanta
Source: GAMLS,MLS#: 10738315
Facts & features
Interior
Bedrooms & bathrooms
- Bedrooms: 5
- Bathrooms: 6
- Full bathrooms: 5
- 1/2 bathrooms: 1
- Main level bathrooms: 1
- Main level bedrooms: 1
Rooms
- Room types: Bonus Room, Foyer, Laundry, Loft
Dining room
- Features: Seats 12+
Kitchen
- Features: Breakfast Area, Breakfast Bar, Kitchen Island, Walk-in Pantry
Heating
- Central, Forced Air, Natural Gas
Cooling
- Ceiling Fan(s), Central Air, Electric
Appliances
- Included: Dishwasher, Double Oven, Gas Water Heater, Microwave
- Laundry: Upper Level
Features
- Beamed Ceilings, Double Vanity, High Ceilings, Master On Main Level, Tray Ceiling(s), Walk-In Closet(s)
- Flooring: Hardwood
- Windows: Double Pane Windows
- Basement: None
- Number of fireplaces: 2
- Fireplace features: Factory Built, Family Room, Gas Log, Outside
- Common walls with other units/homes: No Common Walls
Interior area
- Total structure area: 5,500
- Total interior livable area: 5,500 sqft
- Finished area above ground: 5,500
- Finished area below ground: 0
Property
Parking
- Total spaces: 3
- Parking features: Attached, Garage, Garage Door Opener, Kitchen Level, Side/Rear Entrance
- Has attached garage: Yes
Features
- Levels: Two
- Stories: 2
- Patio & porch: Patio
- Fencing: Back Yard
- Body of water: None
Lot
- Size: 0.41 Acres
- Features: Level, Private
Details
- Parcel number: 03N17D 022
Construction
Type & style
- Home type: SingleFamily
- Architectural style: Brick Front,Other
- Property subtype: Single Family Residence
Materials
- Brick, Concrete
- Foundation: Slab
- Roof: Composition
Condition
- Resale
- New construction: No
- Year built: 2023
Utilities & green energy
- Electric: 220 Volts
- Sewer: Public Sewer
- Water: Public
- Utilities for property: Cable Available, Electricity Available, Natural Gas Available, Phone Available, Sewer Available, Underground Utilities, Water Available
Green energy
- Energy efficient items: Appliances, Insulation, Roof, Thermostat, Water Heater
Community & HOA
Community
- Features: Street Lights, Walk To Schools
- Security: Carbon Monoxide Detector(s), Smoke Detector(s)
- Subdivision: Owens Mill
HOA
- Has HOA: Yes
- Services included: Other
- HOA fee: $825 annually
Location
- Region: Canton
Financial & listing details
- Price per square foot: $209/sqft
- Tax assessed value: $1,616,000
- Annual tax amount: $16,969
- Date on market: 4/22/2026
- Cumulative days on market: 58 days
- Listing agreement: Exclusive Right To Sell
- Electric utility on property: Yes
Price history
| Date | Event | Price |
|---|---|---|
| 7/14/2026 | Sold | $1,150,000-11.5%$209/sqft |
Source:  GAMLS #10738315 Report a problem GAMLS #10738315 Report a problem | ||
| 6/19/2026 | Pending sale | $1,300,000$236/sqft |
Source: GAMLS #10738315 Report a problem | ||
| 5/6/2026 | Price change | $1,300,000-7.1%$236/sqft |
Source: GAMLS #10738315 Report a problem | ||
| 4/22/2026 | Listed for sale | $1,400,000-3.4%$255/sqft |
Source:  FMLS GA #7756272 Report a problem FMLS GA #7756272 Report a problem | ||
| 4/21/2026 | Listing removed | $1,450,000$264/sqft |
Source: FMLS GA #7714431 Report a problem | ||
| 3/10/2026 | Price change | $1,450,000-3.3%$264/sqft |
Source: FMLS GA #7714431 Report a problem | ||
| 2/19/2026 | Price change | $1,500,000-3.2%$273/sqft |
Source: GAMLS #10686029 Report a problem | ||
| 2/12/2026 | Listed for sale | $1,550,000+16.1%$282/sqft |
Source: FMLS GA #7714431 Report a problem | ||
| 12/1/2023 | Sold | $1,335,000$243/sqft |
Source: Public Record Report a problem | ||
| 11/15/2023 | Pending sale | $1,335,000$243/sqft |
Source: FMLS GA #7279364 Report a problem | ||
| 9/22/2023 | Listed for sale | $1,335,000$243/sqft |
Source: FMLS GA #7279364 Report a problem | ||
| 9/22/2023 | Listing removed | $1,335,000$243/sqft |
Source: FMLS GA #7219817 Report a problem | ||
| 7/22/2023 | Listed for sale | $1,335,000+888.9%$243/sqft |
Source: FMLS GA #7219817 Report a problem | ||
| 5/26/2023 | Sold | $135,000-89.6%$25/sqft |
Source: Public Record Report a problem | ||
| 5/19/2023 | Listed for sale | $1,300,000$236/sqft |
Source: FMLS GA #7219817 Report a problem | ||
Public tax history
| Year | Property taxes | Tax assessment |
|---|---|---|
| 2025 | $16,969 +21% | $646,400 +10.4% |
| 2024 | $14,023 +566.9% | $585,720 +632.2% |
| 2023 | $2,103 | $80,000 |
| 2022 | $2,103 +61% | $80,000 +73.9% |
| 2021 | $1,306 | $46,000 |
Find assessor info on the county website
Neighborhood: 30115
Nearby homes
- $1,353,6005 bd6 ba5k sqft104 Owens Mill Pl, Canton, GA 30115Off Market
- $1,345,0006 bd9 ba6k sqft106 Owens Mill Pl, Canton, GA 30115Sold

- $1,725,0006 bd8 ba7k sqft109 Owens Mill Pl, Canton, GA 30115Sold
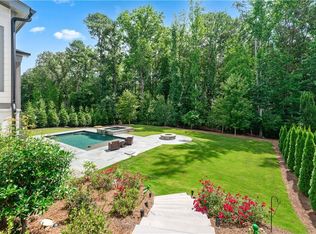
- $1,584,7505 bd6 ba5.3k sqft103 Owens Mill Pl, Canton, GA 30115Sold
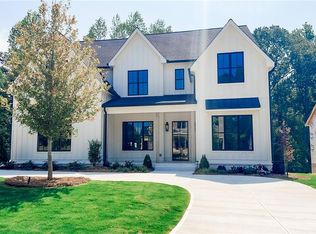
- $1,385,0005 bd5 ba5k sqft105 Owens Mill Pl, Canton, GA 30115Sold
- $73,4002 bd1 ba1.1k sqft876 Owens Store Rd, Canton, GA 30115Off Market
- $1,406,0005 bd5 ba4.5k sqft112 Owens Mill Pl, Canton, GA 30115Off Market
- $1,680,0006 bd8 ba6.2k sqft107 Owens Mill Pl, Canton, GA 30115Sold
Nearby schools
GreatSchools rating
- 9/10Macedonia Elementary SchoolGrades: PK-5Distance: 1.2 mi
- 7/10Creekland Middle SchoolGrades: 6-8Distance: 0.4 mi
- 9/10Creekview High SchoolGrades: 9-12Distance: 0.3 mi
Schools provided by the listing agent
- Elementary: Macedonia
- Middle: Creekland
- High: Creekview
Source: GAMLS. This data may not be complete. We recommend contacting the local school district to confirm school assignments for this home.
Get a cash offer in 3 minutes
Find out how much your home could sell for in as little as 3 minutes with a no-obligation cash offer.
Estimated market value
$1,267,200
Get a cash offer in 3 minutes
Find out how much your home could sell for in as little as 3 minutes with a no-obligation cash offer.
Estimated market value
$1,267,200
- Georgia
- Cherokee County
- Canton
- 30115
- 102 Owens Mill Pl
Nearby cities
Nearby zip codes
Other Canton Topics
