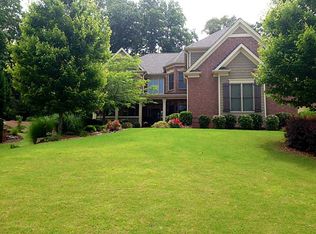
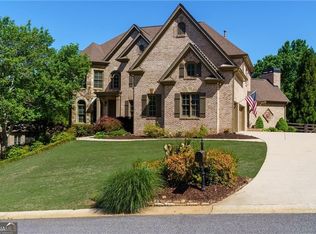
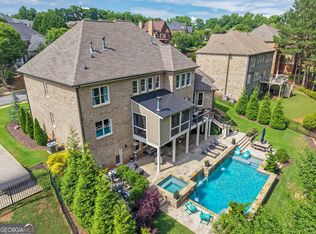
LUXURY LIVING AT ITS FINEST located in sought after LAKE ASTORIA! Southern Living FRONT PORCH with STONE Flooring! EXQUISITE finishes include CUSTOM CRAFTED entry Double Doors, ABUNDANT windows for hours of natural light, STUNNING architectural details with INTRICATE millwork and Vaulted Trey ceilings! 2-STORY Foyer invites you in and opens to the GENTLEMAN's Library with French Doors. Dining Room with Coffered ceiling that will accommodate a Table for 12! FAMILY ROOM with Built-In shelving and Stone FIREPLACE! A TRUE Chef's GORUMET Kitchen is the HEART of the Home! Custom Crafted Cabinets. Granite countertops, Stainless Steel appliances, Double Ovens and 5-BURNER GAS cooktop! 10' Granite Center Island easily seats 6. BREAKFAST Room table is CUSTOM made to match the Kitchen Granite (it stays with the home). COZY Keeping Room right off the Kitchen and Breakfast Room with BEAMS! Bedroom and FULL Bath on the Main Level! HARDWOOD Flooring throughout the Main Level! HARDWOOD Stairs lead you to the 2ND floor. MAGNIFICENT MASTER SUITE is ENORMOUS with Sitting Room and Fireplace. MASTER Bath with Granite Countertops, Double sinks, Jacuzzi tub, Separate Seamless shower and THEN the CLOSET! Three LARGE additional bedrooms and 2 (one Jack and Jill) baths up! THIRD FLOOR Theatre Room! FULLY Finished TERRACE Level includes Full Bedroom and Bath, Media and Game Room, Office, Flex Room and TONS of STORAGE! DO NOT MISS the Outdoor BACKYARD with Covered Patio, Outdoor Fireplace, Grilling Station, Fire Pit and Patio! A Welcome Retreat to come home to!
Active
$1,000,000
3310 Aldrich Dr, Cumming, GA 30040
6beds
6,400sqft
Single Family Residence
Built in 2006
0.71 Acres Lot
$977,200 Zestimate®
$156/sqft
$13/mo HOA
What's special
Stainless steel appliancesCustom crafted cabinetsThird floor theatre roomGranite countertopsDouble ovensVaulted trey ceilings
- 20 days
- 473
- 15
Zillow last checked:
Listing updated:
Listed by:
Liliya Kapilevich liliyak@kw.com,
Keller Williams Realty Atlanta North
Source: GAMLS,MLS#: 10820052
Facts & features
Interior
Bedrooms & bathrooms
- Bedrooms: 6
- Bathrooms: 5
- Full bathrooms: 5
- Main level bathrooms: 1
- Main level bedrooms: 1
Rooms
- Room types: Bonus Room, Exercise Room, Family Room, Game Room, Library, Laundry, Foyer, Loft, Media Room, Keeping Room, Office
Dining room
- Features: Seats 12+, Separate Room
Kitchen
- Features: Breakfast Bar, Breakfast Room, Kitchen Island, Breakfast Area, Country Kitchen, Walk-in Pantry, Solid Surface Counters
Heating
- Forced Air
Cooling
- Central Air
Appliances
- Included: Dishwasher, Double Oven, Gas Water Heater, Microwave, Refrigerator, Disposal, Stainless Steel Appliance(s), Cooktop
- Laundry: Upper Level
Features
- Beamed Ceilings, Bookcases, Double Vanity, Walk-In Closet(s), Split Bedroom Plan, Entrance Foyer, Tile Bath, Separate Shower, Soaking Tub, Roommate Plan, In-Law Floorplan, High Ceilings
- Flooring: Tile, Carpet, Hardwood, Stone
- Windows: Double Pane Windows, Window Treatments
- Basement: Finished,Exterior Entry,Daylight,Full,Interior Entry
- Attic: Pull Down Stairs
- Number of fireplaces: 2
- Common walls with other units/homes: No Common Walls
Interior area
- Total structure area: 6,400
- Total interior livable area: 6,400 sqft
- Finished area above ground: 4,267
- Finished area below ground: 2,133
Video & virtual tour
Property
Parking
- Total spaces: 3
- Parking features: Garage
- Has garage: Yes
Accessibility
- Accessibility features: Accessible Full Bath, Accessible Kitchen, Garage Van Access
Features
- Levels: Three Or More
- Stories: 3
- Exterior features: Gas Grill, Sprinkler System, Other
- Has spa: Yes
- Spa features: Bath
- Fencing: Other,Front Yard
- Has view: Yes
- View description: Lake
- Has water view: Yes
- Water view: Lake
- Waterfront features: Pond
- Body of water: Lake Astoria
Lot
- Size: 0.71 Acres
- Features: Private, Level
- Residential vegetation: Cleared, Grassed, Partially Wooded
Details
- Additional structures: Outdoor Kitchen, Garage(s), Second Garage
- Parcel number: 122 292
Construction
Type & style
- Home type: SingleFamily
- Architectural style: Traditional
- Property subtype: Single Family Residence
Materials
- Brick, Concrete, Stone
- Foundation: Slab
- Roof: Composition
Condition
- Resale
- New construction: No
- Year built: 2006
Utilities & green energy
- Sewer: Septic Tank
- Water: Public
- Utilities for property: Phone Available, Other, Cable Available, Electricity Available, High Speed Internet, Natural Gas Available, Underground Utilities
Green energy
- Green verification: ENERGY STAR Certified Homes
- Energy efficient items: Appliances, Doors, Thermostat, Roof, Water Heater
- Water conservation: Low-Flow Fixtures
Community & HOA
Community
- Features: Clubhouse, Fitness Center, Lake, Playground, Pool, Sidewalks, Racquetball, Street Lights, Tennis Court(s), Shared Dock
- Security: Smoke Detector(s), Carbon Monoxide Detector(s), Security System
- Subdivision: LAKE ASTORIA
HOA
- Has HOA: Yes
- Services included: Management Fee, Reserve Fund, Swimming, Tennis, Private Roads
- HOA fee: $150 annually
Location
- Region: Cumming
Financial & listing details
- Price per square foot: $156/sqft
- Tax assessed value: $971,110
- Annual tax amount: $9,525
- Date on market: 8/21/2026
- Cumulative days on market: 19 days
- Listing agreement: Exclusive Right To Sell
- Listing terms: Conventional,Cash,FHA,VA Loan
- Electric utility on property: Yes
Estimated market value
$977,200
$928,000 - $1.03M
$4,574/mo
Price history
| Date | Event | Price |
|---|---|---|
| 8/7/2026 | Listed for sale | $1,000,000$156/sqft |
Source:  FMLS GA #7816823 Report a problem FMLS GA #7816823 Report a problem | ||
| 3/27/2024 | Sold | $1,000,000+1.1%$156/sqft |
Source:  GAMLS #10254828 Report a problem GAMLS #10254828 Report a problem | ||
| 3/27/2024 | Pending sale | $989,000$155/sqft |
Source: GAMLS #10254828 Report a problem | ||
| 3/5/2024 | Contingent | $989,000$155/sqft |
Source: GAMLS #10254828 Report a problem | ||
| 2/28/2024 | Pending sale | $989,000$155/sqft |
Source: FMLS GA #7334737 Report a problem | ||
| 2/16/2024 | Listed for sale | $989,000+46.5%$155/sqft |
Source: FMLS GA #7334737 Report a problem | ||
| 3/4/2021 | Sold | $675,000+0.9%$105/sqft |
Source:  GAMLS #8914722 Report a problem GAMLS #8914722 Report a problem | ||
| 1/29/2021 | Pending sale | $669,000$105/sqft |
Source:  RE/MAX International #8914722 Report a problem RE/MAX International #8914722 Report a problem | ||
| 1/28/2021 | Listed for sale | $669,000$105/sqft |
Source: RE/MAX International #8914722 Report a problem | ||
| 1/24/2021 | Pending sale | $669,000$105/sqft |
Source: FMLS GA #6828919 Report a problem | ||
| 1/23/2021 | Contingent | $669,000$105/sqft |
Source: FMLS GA #6828919 Report a problem | ||
| 1/16/2021 | Listed for sale | $669,000+18.9%$105/sqft |
Source: FMLS GA #6828919 Report a problem | ||
| 7/13/2007 | Sold | $562,500$88/sqft |
Source: Public Record Report a problem | ||
Public tax history
| Year | Property taxes | Tax assessment |
|---|---|---|
| 2025 | $9,525 +389.5% | $388,444 +12% |
| 2024 | $1,946 +5.2% | $346,820 +2.1% |
| 2023 | $1,850 -3% | $339,544 +27.6% |
| 2022 | $1,907 -70.1% | $266,196 +8.1% |
| 2021 | $6,370 +6.2% | $246,208 +7.9% |
| 2020 | $5,998 +7% | $228,196 +9.3% |
| 2019 | $5,605 +3.9% | $208,780 +5.7% |
| 2017 | $5,397 -1.6% | $197,612 |
| 2016 | $5,485 | $197,612 |
| 2015 | $5,485 +14.9% | $197,612 +9.6% |
| 2014 | $4,772 +0.3% | $180,240 +0.4% |
| 2013 | $4,759 -1.1% | $179,440 -0.9% |
| 2012 | $4,812 -1.1% | $181,096 -0.9% |
| 2011 | $4,866 | $182,752 |
| 2010 | -- | -- |
| 2009 | -- | -- |
| 2008 | -- | -- |
| 2007 | -- | $209,540 +482.1% |
| 2006 | $784 | $36,000 |
Find assessor info on the county website
Monthly payment
Est. payment
Payment breakdown
Explore the cost of this home by adjusting the details. Changes won't be saved.Climate risks
Neighborhood: Lake Astoria
Nearby schools
Schools provided by the listing agent
- Elementary: Sawnee
- Middle: Otwell
- High: Forsyth Central
Source: GAMLS. This data may not be complete. We recommend contacting the local school district to confirm school assignments for this home.



Similar homes
- $935,0006 bd5 ba5.5k sqft5940 Boulder Bluff Dr, Cumming, GA 30040Active
 MLS ID #10727716, Woodtke Group, Atlanta Communities. GAMLS
 - $1,100,0006 bd5 ba6.2k sqft3975 Carissa Trce, Cumming, GA 30040Active Under Contract
 MLS ID #10833829, Maxine Young, Atlanta Communities. GAMLS
 - $734,9007 bd5 ba5.3k sqft4665 Osprey Ct, Cumming, GA 30040Active
 MLS ID #10834654, Kim Sutton Adair, Atlanta Communities. GAMLS
 - $1,049,9005 bd5 ba5.3k sqft4215 Little Falls Dr, Cumming, GA 30041Active
 MLS ID #10830875, Stephanie Patterson, Real Broker, LLC. GAMLS
 - $1,200,0006 bd5 ba6.2k sqft4085 Asheville Manor Ct, Cumming, GA 30040Active Under ContractMLS ID #10784381, Premier Realty Group, Keller Williams Realty Atl. Partners. GAMLS
- $785,0007 bd5 ba4.6k sqft960 Garden Crossing Ln, Cumming, GA 30040ActiveMLS ID #10833930, Core Properties, BHHS Georgia Properties. GAMLS
- $1,075,0007 bd7 ba6.5k sqft7488 Shadburn Ferry Rd, Cumming, GA 30041ActiveMLS ID #10829312, Jeanine Blumer, BHHS Georgia Properties. GAMLS
- $1,059,0004 bd4 ba3.5k sqft5850 Rogers Rd, Cumming, GA 30040ActiveMLS ID #10830973, Stephanie Patterson, Real Broker, LLC. GAMLS
- $1,150,0005 bd5 ba6.7k sqft8365 Hurakan Creek Xing, Cumming, GA 30028ActiveMLS ID #10825055, Natalie Trupia, HomeSmart. GAMLS
- $1,075,0006 bd5 ba6.3k sqft2825 Waterstone Dr, Cumming, GA 30041ActiveMLS ID #10789950, Lavanya Thadiparthi, Sekhars Realty, Inc.. GAMLS
- $1,300,0005 bd6 ba6.6k sqft5335 Harris Springs Dr, Cumming, GA 30040Active Under ContractMLS ID #10825911, Premier Realty Group, Keller Williams Realty Atl. Partners. GAMLS
- $875,0005 bd5 ba4.5k sqft4415 Manor Creek Dr, Cumming, GA 30040ActiveMLS ID #10804537, Julie Groke, Groke & Company. GAMLS
- $750,0006 bd5 ba4.8k sqft5980 Wilmington Ct, Cumming, GA 30040ActiveMLS ID #10817260, John Foster, Keller Williams Realty Atl. Partners. GAMLS
- $959,0004 bd4 ba4.2k sqft3780 Montebello Pkwy, Cumming, GA 30028ActiveMLS ID #10825540, Bryan Schacht, BHHS Georgia Properties. GAMLS
- $920,0006 bd5 ba5.1k sqft3725 Horizon Ct, Cumming, GA 30041ActiveMLS ID #10790380, Wendi Ligas, Keller Williams Realty Atl. Partners. GAMLS
- $1,145,0006 bd4 ba6k sqft5925 Cantrell Cir, Cumming, GA 30041ActiveMLS ID #10760957, Jeffrey Taylor, Coldwell Banker Realty. GAMLS
- $895,0006 bd5 ba4.8k sqft3725 River Club Dr, Cumming, GA 30041ActiveMLS ID #10766063, Debbie and Tara, Keller Williams Realty Atl. Partners. GAMLS
- $1,199,0004 bd4 ba3.5k sqft8015 Hurakan Creek Xing, Cumming, GA 30028ActiveMLS ID #10830690, Amy Khawly, Coldwell Banker Realty. GAMLS
- $899,0005 bd5 ba5.2k sqft2564 Bagley Rd, Cumming, GA 30041ActiveMLS ID #10783664, Wendi Ligas, Keller Williams Realty Atl. Partners. GAMLS
- $949,9006 bd5 ba5k sqft1005 Coleridge Way, Suwanee, GA 30024ActiveMLS ID #10796432, Terence Bruss, Keller Williams Community Partners. GAMLS
