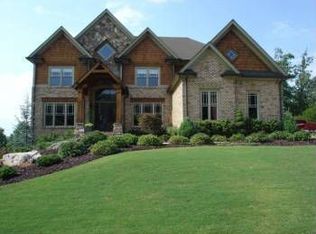
**$110,000 PRICE REDUCTION - NOW PRICED TO SELL! MOTIVATED SELLER!** You won't find a luxury home of this quality in the area priced to sell at only $129.00 per sq. ft. that is move in ready! Timeless elegance meets exceptional craftsmanship in this custom-built executive home, ideally located off Hendrix Road in sought-after Forsyth County. Brand new 2nd floor AC installed 9/2026. Brand new water heater installed 8/2026. Brand new repair and retreatment termite bond with Arrow installed 6/2026. Beautifully maintained and thoughtfully designed, this stunning four-sided brick and stone residence offers 6 bedrooms, 5 bathrooms, ideal multigenerational living, guests or additional entertaining space with 2 walk-in exterior entrances for the terrace level, and sits on a private, 3/4-acre lot with a four-board fenced backyard. Quality finishes and custom details are showcased throughout, including solid wood cabinetry, extensive crown molding, and rich hardwood floors on the main level. The chef's kitchen features a hidden oversized walk-in pantry, expansive granite island, stainless appliances, and seamless flow into the inviting fireside keeping room with stacked stone fireplace, built-in bookcases, soaring 18-foot ceiling, and walls of windows overlooking the private backyard. A built-in office nook provides the perfect work-from-home space. The open-concept family room offers a coffered ceiling, custom built-ins, a second fireplace, and beautiful views of the wooded setting. Enjoy outdoor living on the private deck accessible from both the family and keeping rooms. The main level also includes a guest bedroom with a full bath and an elegant formal dining room with a butler's pantry. The oversized primary suite is a true retreat, featuring a luxurious spa bath and an enormous walk-in wardrobe closet. Upstairs, one secondary bedroom includes a private bath, while two additional bedrooms share a spacious Jack-and-Jill bath with separate vanities. A versatile media/playroom completes the upper level. Designed for entertaining, the finished terrace level boasts a custom granite-topped bar with solid wood cabinetry, an additional bedroom and full bath, and is a full daylight walkout basement with doors to the lower patio. An unfinished space offers endless possibilities for a workshop, hobby room, or future expansion. 3-car side-entry garage with storage space. Additional highlights include two koi ponds and an open storage shed in the backyard. The expansive backyard provides plenty of room for a future pool, outdoor activities, and creating lasting memories. Residents enjoy a pristine neighborhood with outstanding swim and tennis amenities, all within one of Forsyth County's most desirable locations. **A rare OPPORTUNITY to own a beautifully crafted home that combines timeless quality, spacious living, and an unbeatable location - now with a $110,000 price reduction!**
Pending
$825,000
5940 Boulder Bluff Dr, Cumming, GA 30040
6beds
5,557sqft
Single Family Residence
Built in 2006
0.76 Acres Lot
$814,700 Zestimate®
$148/sqft
$100/mo HOA
What's special
Stacked stone fireplaceSecond fireplaceFour-board fenced backyardCustom built-insOpen-concept family roomExpansive backyardExpansive granite island
- 21 days
- 1,434
- 82
Zillow last checked:
Listing updated:
Listed by:
Woodtke Group 770-405-1162,
Atlanta Communities,
Alan Valderrama 770-851-8985,
Atlanta Communities
Source: GAMLS,MLS#: 10867071
Facts & features
Interior
Bedrooms & bathrooms
- Bedrooms: 6
- Bathrooms: 5
- Full bathrooms: 5
- Main level bathrooms: 1
- Main level bedrooms: 1
Rooms
- Room types: Bonus Room, Exercise Room, Keeping Room, Laundry, Media Room, Office
Kitchen
- Features: Breakfast Area, Breakfast Bar, Breakfast Room, Kitchen Island, Walk-in Pantry
Heating
- Central, Forced Air, Natural Gas, Zoned
Cooling
- Ceiling Fan(s), Central Air, Zoned
Appliances
- Included: Dishwasher, Disposal, Double Oven, Dryer, Gas Water Heater, Microwave, Refrigerator, Washer
- Laundry: Upper Level
Features
- Beamed Ceilings, Bookcases, Rear Stairs, Roommate Plan, Tray Ceiling(s), Vaulted Ceiling(s), Walk-In Closet(s), Wet Bar
- Flooring: Carpet, Hardwood, Tile
- Windows: Double Pane Windows
- Basement: Bath Finished,Daylight,Exterior Entry,Finished,Full
- Number of fireplaces: 2
- Fireplace features: Family Room, Gas Log, Gas Starter
- Common walls with other units/homes: No Common Walls
Interior area
- Total structure area: 5,557
- Total interior livable area: 5,557 sqft
- Finished area above ground: 4,390
- Finished area below ground: 1,167
Property
Parking
- Total spaces: 6
- Parking features: Attached, Garage, Garage Door Opener, Kitchen Level, Side/Rear Entrance
- Has attached garage: Yes
Features
- Levels: Two
- Stories: 2
- Patio & porch: Deck, Patio
- Exterior features: Garden
- Fencing: Back Yard,Fenced,Wood
- Waterfront features: No Dock Or Boathouse
- Body of water: None
Lot
- Size: 0.76 Acres
- Features: Private
Details
- Additional structures: Barn(s), Shed(s)
- Parcel number: 147 287
Construction
Type & style
- Home type: SingleFamily
- Architectural style: Brick 4 Side,Traditional
- Property subtype: Single Family Residence
Materials
- Stone
- Roof: Composition
Condition
- Resale
- New construction: No
- Year built: 2006
Utilities & green energy
- Electric: 220 Volts
- Sewer: Public Sewer
- Water: Public
- Utilities for property: Cable Available, Electricity Available, Natural Gas Available, Phone Available, Sewer Available, Underground Utilities, Water Available
Community & HOA
Community
- Features: Clubhouse, Playground, Pool, Street Lights, Tennis Court(s)
- Security: Smoke Detector(s)
- Subdivision: Cool Springs
HOA
- Has HOA: Yes
- Services included: Maintenance Grounds, Swimming, Tennis
- HOA fee: $1,200 annually
Location
- Region: Cumming
Financial & listing details
- Price per square foot: $148/sqft
- Tax assessed value: $958,890
- Annual tax amount: $1,700
- Date on market: 10/2/2026
- Cumulative days on market: 21 days
- Listing agreement: Exclusive Right To Sell
- Listing terms: Cash,Conventional,FHA,VA Loan
- Electric utility on property: Yes
Estimated market value
$814,700
$774,000 - $855,000
$4,232/mo
Price history
| Date | Event | Price |
|---|---|---|
| 10/16/2026 | Pending sale | $825,000$148/sqft |
Source:  FMLS GA #7848528 Report a problem FMLS GA #7848528 Report a problem | ||
| 10/2/2026 | Listed for sale | $825,000-11.8%$148/sqft |
Source: FMLS GA #7848528 Report a problem | ||
| 10/2/2026 | Listing removed | $935,000$168/sqft |
Source:  GAMLS #10727716 Report a problem GAMLS #10727716 Report a problem | ||
| 6/25/2026 | Price change | $935,000-4.1%$168/sqft |
Source: FMLS GA #7722867 Report a problem | ||
| 5/21/2026 | Price change | $975,000-2.4%$175/sqft |
Source: FMLS GA #7722867 Report a problem | ||
| 5/3/2026 | Price change | $999,000-7.1%$180/sqft |
Source: FMLS GA #7722867 Report a problem | ||
| 4/8/2026 | Listed for sale | $1,075,000+76.3%$193/sqft |
Source: FMLS GA #7722867 Report a problem | ||
| 1/1/2019 | Listing removed | $609,900$110/sqft |
Source: Lakeside Realty LLC #8125801 Report a problem | ||
| 3/10/2017 | Price change | $609,900-2.4%$110/sqft |
Source: LAKESIDE REALTY LLC #5790136 Report a problem | ||
| 1/7/2017 | Listed for sale | $625,000+13.7%$112/sqft |
Source: LAKESIDE REALTY LLC #5790136 Report a problem | ||
| 8/1/2013 | Listing removed | $549,900$99/sqft |
Source: Lakeside Realty, LLC #4325224 Report a problem | ||
| 1/21/2013 | Listed for sale | $549,900+3.9%$99/sqft |
Source: Lakeside Realty, LLC #4325224 Report a problem | ||
| 7/4/2012 | Listed for sale | $529,400-3.6%$95/sqft |
Source: Lakeside Realty, LLC #4325224 Report a problem | ||
| 1/1/2012 | Listing removed | $549,000$99/sqft |
Source: Coldwell Banker RMR #4205444 Report a problem | ||
| 3/8/2011 | Price change | $549,000-3.7%$99/sqft |
Source: Lakeside realty llc #4205444 Report a problem | ||
| 3/5/2011 | Listed for sale | $570,000$103/sqft |
Source: Lakeside realty llc #4205444 Report a problem | ||
| 10/22/2010 | Listing removed | $570,000$103/sqft |
Source: Re/Max Mountain Properties #4082386 Report a problem | ||
| 6/19/2010 | Listed for sale | $570,000+8.1%$103/sqft |
Source: Re/Max Mountain Properties #4082386 Report a problem | ||
| 12/29/2006 | Sold | $527,200$95/sqft |
Source: Public Record Report a problem | ||
Public tax history
| Year | Property taxes | Tax assessment |
|---|---|---|
| 2025 | $366 -76.9% | $383,556 +16.4% |
| 2024 | $1,581 +7% | $329,544 +8.4% |
| 2023 | $1,478 -4.6% | $303,908 +23.6% |
| 2022 | $1,549 +1.8% | $245,824 +13.3% |
| 2021 | $1,523 +1% | $217,036 +8% |
| 2020 | $1,508 -0.4% | $200,964 +0.7% |
| 2019 | $1,514 -2.3% | $199,500 -4.3% |
| 2017 | $1,550 0% | $208,500 |
| 2016 | $1,550 | $208,500 |
| 2015 | $1,550 +6.2% | $208,500 +4.6% |
| 2014 | $1,460 +28% | $199,332 +27.7% |
| 2013 | $1,141 -3.5% | $156,112 -3.4% |
| 2012 | $1,182 -76% | $161,524 -14.2% |
| 2011 | $4,926 | $188,296 -1.7% |
| 2010 | -- | $191,588 -3% |
| 2009 | -- | $197,588 |
| 2008 | -- | $197,588 0% |
| 2007 | -- | $197,600 +517.5% |
| 2006 | $697 | $32,000 |
Find assessor info on the county website
Monthly payment
Est. payment
Payment breakdown
Explore the cost of this home by adjusting the details. Changes won't be saved.Climate risks
Neighborhood: Cool Springs
Nearby schools
Schools provided by the listing agent
- Elementary: Matt
- Middle: North Forsyth
- High: North Forsyth
Source: GAMLS. This data may not be complete. We recommend contacting the local school district to confirm school assignments for this home.

Similar homes
- $774,9005 bd5 ba4.8k sqft2535 Kings Ct, Cumming, GA 30040Active

 MLS ID #10856807, Amy Knight, Atlanta Communities. GAMLS
 - $929,0006 bd5 ba6.1k sqft4090 Tobiano Trl, Cumming, GA 30040Active
 MLS ID #10821070, Kiran Komallapalli, HomeSmart. GAMLS
 - $794,5004 bd4 ba3.9k sqft6080 Heritage Manor Dr, Cumming, GA 30040For Sale

 MLS ID #7790138, Dawn Camarda, Premier Home Collective. FMLS GA
 - $999,9006 bd6 ba6.8k sqft3775 Jodeco Cir, Cumming, GA 30040Active
 MLS ID #10829640, Christina Abunassar, Harry Norman Realtors. GAMLS
 - $794,9005 bd5 ba3.1k sqft8110 Lennox Ln, Cumming, GA 30028ActiveMLS ID #10836386, Tim Baldus, LLane & Co.. GAMLS
- $769,9006 bd5 ba5k sqft8785 Mica Crk, Ball Ground, GA 30107For SaleMLS ID #7817313, WEBB REAL ESTATE TEAM, Drake Realty of GA, Inc.. FMLS GA
- $659,9003 bd3 ba2.9k sqft1810 Geranium Ln, Cumming, GA 30040ActiveMLS ID #10856448, Holly Norman, RE/MAX Center. GAMLS
- $785,0005 bd4 ba3.6k sqft8965 Tanner Cres, Ball Ground, GA 30107ActiveMLS ID #10856366, Path & Post Team, Path & Post. GAMLS
- $799,0005 bd4 ba4.2k sqft3795 Gardenside Ct, Alpharetta, GA 30004ActiveMLS ID #10874400, Dany Drouin, Century 21 Results. GAMLS
- $678,9005 bd4 ba4k sqft4805 Carriage Bridge Ln, Cumming, GA 30040ActiveMLS ID #10848269, Mikel D Muffley, Weichert Realtors - The Collective. GAMLS
- $899,0004 bd5 ba4.1k sqft8865 Saddle Trl, Ball Ground, GA 30107ActiveMLS ID #10844702, Styles Realty Group, Century 21 Results. GAMLS
- $845,0006 bd5 ba4.9k sqft175 Woodcliff Dr, Suwanee, GA 30024ActiveMLS ID #10814828, Lisa K Steinberg, Harry Norman Realtors. GAMLS
- $929,0005 bd4 ba4.3k sqft7480 Shadburn Ferry Rd, Cumming, GA 30041ActiveMLS ID #10789382, Kristen Gee, Maximum One Premier Realtors. GAMLS
- $695,0005 bd4 ba3.7k sqft5765 Willow Oak Pass, Cumming, GA 30040ActiveMLS ID #10847179, SNGROUP Team, Keller Williams Realty North Atlanta. GAMLS
- $640,0004 bd4 ba3.7k sqft4785 Silver Stream Dr, Cumming, GA 30040ActiveMLS ID #10742053, Elizabeth Fries-Corbin, RE/MAX Center. GAMLS
- $690,0005 bd4 ba3.7k sqft4040 Gallery Chase, Cumming, GA 30028ActiveMLS ID #10867635, Lavanya Thadiparthi, Sekhars Realty, Inc.. GAMLS
- $720,0005 bd5 ba4.7k sqft6410 Little Mill Rd, Gainesville, GA 30506ActiveMLS ID #10799912, Brian K Smith, Keller Williams Realty North Atlanta. GAMLS
- $649,0004 bd3 ba3.2k sqft5245 Sargent Dr, Cumming, GA 30040Active Under ContractMLS ID #10867797, Lavanya Thadiparthi, Sekhars Realty, Inc.. GAMLS
- $848,0004 bd4 ba4.5k sqft36 Mill Creek Trl, Dahlonega, GA 30533ActiveMLS ID #10849687, James R Pierce Jr., River Mountain Realty. GAMLS
- $749,0005 bd3 ba3.4k sqft2335 Copper Mill Trl, Cumming, GA 30041ActiveMLS ID #10803206, Laura Quinn, BHGRE Metro Brokers. GAMLS
