Welcome to a luxurious five-bedroom, 4½-bath home located in the swim and tennis community of Cool Springs, boasting 4,562 square feet of meticulously upgraded living space on a spacious half-acre lot. This home has been thoughtfully enhanced with modern conveniences and custom finishes throughout. The heart of the home—the kitchen—has been beautifully updated, featuring sliding shelves, custom silverware drawer, custom cabinets, new appliances, upgraded level granite and a built-out pantry that cater to both style and function. Every detail has been considered, from the custom built-in closets gracing each bedroom to the gleaming hardwood floors now found in the upstairs hallway, owner suite, closet, and downstairs guest bedroom. Comfort and efficiency are paramount, with a state-of-the-art Navien tankless hot water system providing continuous hot water and a new Lennox HVAC system with a 16 SEER rating ensuring optimal climate control. Additional energy-efficient upgrades include replaced PVC windows and new soffits, enhancing both the exterior aesthetics and overall performance of the home. Interior elegance is further accentuated by crown molding in the bathrooms and bedrooms, laundry room, and the living space is highlighted by decorative structural beams added to the keeping room ceiling. An innovative built-in wall system has been integrated into the upstairs flex/office space, offering both functionality and a refined look. Step outside to discover a flagstone patio, complete with stepping stones from the side drive to the rear patio, creates an inviting outdoor retreat. Night vision lighting now completely surrounds the property, ensuring both ambiance and security after dusk. The upgraded landscape and custom landscaping perfectly complement the home’s exterior, while the granite-finished garage floors provide a durable, sophisticated touch. This property seamlessly blends luxury, practicality, and modern design, making it an exceptional residence that truly stands out
Closed
$1,050,000
5945 Boulder Bluff Dr, Cumming, GA 30040
5beds
4,562sqft
Single Family Residence, Residential
Built in 2006
0.59 Acres Lot
$1,021,400 Zestimate®
$230/sqft
$3,993 Estimated rent
Home value
$1,021,400
$950,000 - $1.10M
$3,993/mo
Zestimate® history
Owner options
List your home for rent
$3,993/mo
Rent Zestimate®
Find your next renter with Zillow Rental Manager. Plus, with online applications, you can quickly screen prospective tenants – for free.
$3,993/mo
Rent Zestimate®
Refinance and save
$6,287/mo
Est. payment
Refinancing to a lower rate could help reduce your monthly payments and save thousands over the life of the loan.
$6,287/mo
Est. payment
Explore your selling options
Work with a Zillow partner agent
Leverage their expertise and Zillow's premium Showcase listings to get your home seen by more buyers.
Get startedList with your own agent
Get your home in front of millions of buyers by listing it on Zillow.
Learn how to do itSell it yourself
Take full control of how buyers see your home on Zillow by listing For Sale by Owner (FSBO).
List your homeWhat's special
Zillow last checked:
Listing updated:
Listed by:
Angela Mattson,
Keller Williams Rlty Consultants
Bought with:
Rachel Kreighbaum, 439767
Keller Williams Realty Atlanta Partners
Source: FMLS GA,MLS#: 7557964
Facts & features
Interior
Bedrooms & bathrooms
- Bedrooms: 5
- Bathrooms: 5
- Full bathrooms: 4
- 1/2 bathrooms: 1
- Main level bathrooms: 1
- Main level bedrooms: 1
Rooms
- Room types: Bonus Room, Living Room
Primary bedroom
- Features: In-Law Floorplan, Split Bedroom Plan
- Level: In-Law Floorplan, Split Bedroom Plan
Bedroom
- Features: In-Law Floorplan, Split Bedroom Plan
Primary bathroom
- Features: Double Vanity, Separate His/Hers, Soaking Tub, Vaulted Ceiling(s)
Dining room
- Features: Butlers Pantry, Separate Dining Room
Kitchen
- Features: Breakfast Bar, Breakfast Room, Cabinets White, Keeping Room, Kitchen Island, Pantry Walk-In, Stone Counters
Heating
- Central, Forced Air, Natural Gas, Zoned
Cooling
- Ceiling Fan(s), Central Air
Appliances
- Included: Dishwasher, Disposal, Double Oven, ENERGY STAR Qualified Appliances, Gas Cooktop, Gas Water Heater, Microwave, Self Cleaning Oven, Tankless Water Heater
- Laundry: Laundry Room, Sink, Upper Level
Features
- Beamed Ceilings, Bookcases, Coffered Ceiling(s), Crown Molding, Entrance Foyer 2 Story, High Speed Internet, Recessed Lighting, Tray Ceiling(s), Vaulted Ceiling(s), Walk-In Closet(s)
- Flooring: Carpet, Ceramic Tile, Hardwood, Tile
- Windows: Double Pane Windows, Window Treatments
- Basement: Bath/Stubbed,Daylight,Exterior Entry,Full,Unfinished
- Number of fireplaces: 2
- Fireplace features: Gas Starter, Great Room, Keeping Room, Stone
- Common walls with other units/homes: No Common Walls
Interior area
- Total structure area: 4,562
- Total interior livable area: 4,562 sqft
- Finished area above ground: 4,562
Property
Parking
- Total spaces: 3
- Parking features: Garage, Garage Door Opener, Garage Faces Side, Kitchen Level
- Garage spaces: 3
Accessibility
- Accessibility features: None
Features
- Levels: Two
- Stories: 2
- Patio & porch: Patio
- Exterior features: Lighting
- Pool features: None
- Spa features: None
- Fencing: None
- Has view: Yes
- View description: Neighborhood
- Waterfront features: None
- Body of water: None
Lot
- Size: 0.59 Acres
- Features: Back Yard, Front Yard, Landscaped, Sprinklers In Front, Sprinklers In Rear
Details
- Additional structures: None
- Parcel number: 147 260
- Other equipment: None
- Horse amenities: None
Construction
Type & style
- Home type: SingleFamily
- Architectural style: Traditional
- Property subtype: Single Family Residence, Residential
Materials
- Blown-In Insulation, Brick 4 Sides, Stone
- Foundation: Concrete Perimeter
- Roof: Composition
Condition
- Resale
- New construction: No
- Year built: 2006
Utilities & green energy
- Electric: None
- Sewer: Septic Tank
- Water: Public
- Utilities for property: Cable Available, Electricity Available, Natural Gas Available, Phone Available, Underground Utilities, Water Available
Green energy
- Green verification: ENERGY STAR Certified Homes
- Energy efficient items: Appliances, Thermostat, Water Heater, Windows
- Energy generation: None
Community & HOA
Community
- Features: None
- Security: Carbon Monoxide Detector(s), Fire Alarm
- Subdivision: Cool Springs
HOA
- Has HOA: Yes
- Services included: Swim, Tennis
- HOA fee: $1,200 annually
- HOA phone: 770-329-5943
Location
- Region: Cumming
Financial & listing details
- Price per square foot: $230/sqft
- Tax assessed value: $945,880
- Annual tax amount: $1,662
- Date on market: 4/10/2025
- Cumulative days on market: 21 days
- Ownership: Fee Simple
- Electric utility on property: Yes
- Road surface type: Asphalt
Price history
| Date | Event | Price |
|---|---|---|
| 5/20/2025 | Sold | $1,050,000$230/sqft |
Source:  FMLS GA #7557964 Report a problem FMLS GA #7557964 Report a problem | ||
| 5/1/2025 | Pending sale | $1,050,000$230/sqft |
Source:  GAMLS #10498065 Report a problem GAMLS #10498065 Report a problem | ||
| 4/11/2025 | Listed for sale | $1,050,000+106.7%$230/sqft |
Source: FMLS GA #7557964 Report a problem | ||
| 12/4/2006 | Sold | $508,000+497.6%$111/sqft |
Source: Public Record Report a problem | ||
| 2/22/2006 | Sold | $85,000$19/sqft |
Source: Public Record Report a problem | ||
Public tax history
| Year | Property taxes | Tax assessment |
|---|---|---|
| 2025 | $1,675 +0.8% | $378,352 +16.6% |
| 2024 | $1,662 +6.9% | $324,576 +7.9% |
| 2023 | $1,555 -2.2% | $300,908 +26% |
| 2022 | $1,590 +1.7% | $238,776 +13.3% |
| 2021 | $1,564 +5.4% | $210,804 +8.1% |
| 2020 | $1,484 +0.3% | $194,984 +0.8% |
| 2019 | $1,480 -6.9% | $193,528 -5.3% |
| 2017 | $1,589 | $204,368 |
| 2016 | $1,589 | $204,368 |
| 2015 | $1,589 -68.9% | $204,368 +4.2% |
| 2014 | $5,105 +25.9% | $196,112 +25.6% |
| 2013 | $4,054 -3.6% | $156,112 -3.4% |
| 2012 | $4,205 -22% | $161,524 -21.5% |
| 2011 | $5,392 | $205,816 -1.8% |
| 2010 | -- | $209,508 -2.8% |
| 2009 | -- | $215,508 +0.1% |
| 2008 | -- | $215,228 0% |
| 2007 | -- | $215,240 +572.6% |
| 2006 | $697 | $32,000 |
Find assessor info on the county website
Neighborhood: Cool Springs
Nearby homes
- $937,2006 bd5 ba5.1k sqft5955 Boulder Bluff Dr, Cumming, GA 30040Off Market

- $845,5004 bd3 ba3.7k sqft5935 Boulder Bluff Dr, Cumming, GA 30040Off Market
- $1,044,2006 bd5 ba4.6k sqft5965 Boulder Bluff Dr, Cumming, GA 30040Off Market

- $925,0005 bd4 ba4.4k sqft5925 Boulder Bluff Dr, Cumming, GA 30040Sold
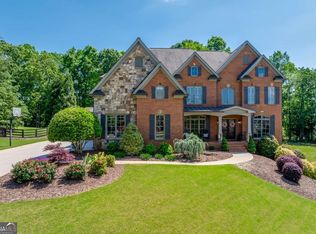
- $914,9006 bd5 ba5.7k sqft5860 Cool Springs Dr, Cumming, GA 30040Off Market
- $935,0006 bd5 ba5.5k sqft5940 Boulder Bluff Dr, Cumming, GA 30040For Sale
- $874,9005 bd4 ba4.7k sqft5850 Cool Springs Dr, Cumming, GA 30040For Sale
- $998,2006 bd5 ba6k sqft5975 Boulder Bluff Dr, Cumming, GA 30040Off Market
Nearby schools
GreatSchools rating
- 8/10Matt Elementary SchoolGrades: PK-5Distance: 3.7 mi
- 6/10Liberty Middle SchoolGrades: 6-8Distance: 3.7 mi
- 8/10North Forsyth High SchoolGrades: 9-12Distance: 2 mi
Schools provided by the listing agent
- Elementary: Coal Mountain
- Middle: North Forsyth
- High: North Forsyth
Source: FMLS GA. This data may not be complete. We recommend contacting the local school district to confirm school assignments for this home.
Get a cash offer in 3 minutes
Find out how much your home could sell for in as little as 3 minutes with a no-obligation cash offer.
Estimated market value
$1,021,400
Get a cash offer in 3 minutes
Find out how much your home could sell for in as little as 3 minutes with a no-obligation cash offer.
Estimated market value
$1,021,400
- Georgia
- Forsyth County
- Cumming
- 30040
- Cool Springs
- 5945 Boulder Bluff Dr
