Situated in the sought-after enclave surrounding Echelon Golf Club, this exceptional move-in-ready new construction blends modern design with timeless architecture. Boasting 5 bedrooms /5.5 baths, the open concept layout spans 6348 sq. ft plus 3400 sq. ft of terrace level space framed for a future 2nd primary suite, full bath, golf simulator room, home gym, expansive family room, and kitchen/bar area. The main level primary suite is a private retreat with a spa-inspired bath featuring Kohler dual showers, marble dual vanities, dedicated laundry, and a custom, walk-in wardrobe suite. Designed for elevated entertaining, the dining area features a designer dry bar with marble surfaces and custom paneling. The dramatic 2- story foyer leads to a grand living space with a sleek linear fireplace and statement wall detail. Just off the main living space, a covered porch opens to a flat, private backyard, perfect for seamless indoor/ outdoor living. The chef's kitchen is outfitted with floor-to-ceiling custom cabinetry, an oversized quartz waterfall island, interrogated sink, premium paneled appliances, and a Brizio faucet and pot filler. To complement the space, a fully equipped scullery and mudroom add function and organization just off the main kitchen. The 4-car garage features 13' ceilings to accommodate lifts for the car enthusiast, along with dual EV charging stations. Additional features include wide-plank white oak floors, aluminum-clad windows and doors, CAT-6 wiring, security prewire, tankless water heater with recirculation, 10-zone irrigation, and a 2-10 structural warranty
Pending
$2,650,000
292 Traditions Dr, Alpharetta, GA 30004
5beds
6,348sqft
Single Family Residence
Built in 2025
0.95 Acres Lot
$2,563,500 Zestimate®
$417/sqft
$113/mo HOA
What's special
Sleek linear fireplaceMain level primary suiteOpen concept layoutFloor-to-ceiling custom cabinetryGrand living spaceFlat private backyardStatement wall detail
- 159 days
- 149
- 5
Zillow last checked:
Listing updated:
Listed by:
Kristie Bledsoe kristie.bledsoe@bhhsgeorgia.com,
BHHS Georgia Properties,
Amy Godsey 770-757-7761,
BHHS Georgia Properties
Source: GAMLS,MLS#: 10738377
Facts & features
Interior
Bedrooms & bathrooms
- Bedrooms: 5
- Bathrooms: 6
- Full bathrooms: 5
- 1/2 bathrooms: 1
- Main level bathrooms: 1
- Main level bedrooms: 1
Rooms
- Room types: Family Room, Foyer, Den, Great Room, Keeping Room, Laundry, Library, Office
Dining room
- Features: Seats 12+
Kitchen
- Features: Breakfast Area, Breakfast Room, Breakfast Bar, Kitchen Island, Pantry, Second Kitchen, Solid Surface Counters, Walk-in Pantry
Heating
- Central
Cooling
- Ceiling Fan(s)
Appliances
- Included: Gas Water Heater, Ice Maker, Double Oven, Dishwasher, Microwave, Refrigerator, Stainless Steel Appliance(s), Convection Oven
- Laundry: Upper Level
Features
- Double Vanity, High Ceilings, Tray Ceiling(s), Walk-In Closet(s)
- Flooring: Hardwood
- Windows: Double Pane Windows
- Basement: Bath/Stubbed,Daylight,Exterior Entry,Unfinished,Interior Entry
- Number of fireplaces: 2
- Fireplace features: Factory Built, Family Room, Gas Starter
- Common walls with other units/homes: No Common Walls
Interior area
- Total structure area: 6,348
- Total interior livable area: 6,348 sqft
- Finished area above ground: 6,348
- Finished area below ground: 0
Property
Parking
- Total spaces: 4
- Parking features: Attached
- Has attached garage: Yes
Accessibility
- Accessibility features: Accessible Full Bath, Accessible Hallway(s), Accessible Kitchen, Shower Access Wheelchair
Features
- Levels: Three Or More
- Stories: 3
- Exterior features: Other
- Body of water: None
Lot
- Size: 0.95 Acres
- Features: Cul-De-Sac, Sloped
- Residential vegetation: Grassed, Partially Wooded
Details
- Additional structures: Garage(s)
- Parcel number: 02N12 137
- Special conditions: As Is
Construction
Type & style
- Home type: SingleFamily
- Architectural style: Contemporary
- Property subtype: Single Family Residence
Materials
- Brick, Stucco
- Roof: Metal
Condition
- New Construction
- New construction: Yes
- Year built: 2025
Details
- Warranty included: Yes
Utilities & green energy
- Electric: 220 Volts
- Sewer: Septic Tank
- Water: Public
- Utilities for property: Cable Available, Electricity Available, Natural Gas Available, Underground Utilities, Water Available
Community & HOA
Community
- Features: Clubhouse, Gated, Golf, Sidewalks, Street Lights, Tennis Court(s)
- Security: Carbon Monoxide Detector(s), Fire Sprinkler System, Smoke Detector(s)
- Subdivision: Echelon
HOA
- Has HOA: Yes
- Services included: Security, Swimming, Tennis
- HOA fee: $1,350 annually
Location
- Region: Alpharetta
Financial & listing details
- Price per square foot: $417/sqft
- Tax assessed value: $250,000
- Annual tax amount: $2,626
- Date on market: 4/25/2026
- Cumulative days on market: 98 days
- Listing agreement: Exclusive Agency
- Listing terms: Cash,Conventional,FHA,VA Loan
- Electric utility on property: Yes
Estimated market value
$2,563,500
$2.44M - $2.69M
$7,825/mo
Price history
| Date | Event | Price |
|---|---|---|
| 8/2/2026 | Pending sale | $2,650,000$417/sqft |
Source:  GAMLS #10738377 Report a problem GAMLS #10738377 Report a problem | ||
| 8/2/2026 | Listed for sale | $2,650,000$417/sqft |
Source: GAMLS #10738377 Report a problem | ||
| 7/31/2026 | Pending sale | $2,650,000$417/sqft |
Source:  FMLS GA #7757881 Report a problem FMLS GA #7757881 Report a problem | ||
| 7/6/2026 | Listed for sale | $2,650,000$417/sqft |
Source: FMLS GA #7757881 Report a problem | ||
| 6/8/2026 | Pending sale | $2,650,000$417/sqft |
Source: FMLS GA #7757881 Report a problem | ||
| 4/25/2026 | Price change | $2,650,000-1.7%$417/sqft |
Source: GAMLS #10738377 Report a problem | ||
| 4/25/2026 | Listed for sale | $2,695,000$425/sqft |
Source: FMLS GA #7757881 Report a problem | ||
| 4/22/2026 | Listing removed | $2,695,000$425/sqft |
Source: FMLS GA #7688009 Report a problem | ||
| 3/27/2026 | Price change | $2,695,000-1.1%$425/sqft |
Source: FMLS GA #7688009 Report a problem | ||
| 2/20/2026 | Price change | $2,725,000-2.7%$429/sqft |
Source: FMLS GA #7688009 Report a problem | ||
| 12/6/2025 | Listed for sale | $2,800,000+700%$441/sqft |
Source: FMLS GA #7688009 Report a problem | ||
| 10/3/2024 | Sold | $350,000+46.4%$55/sqft |
Source: Public Record Report a problem | ||
| 4/5/2024 | Sold | $239,000+4.4%$38/sqft |
Source: FMLS GA #7350924 Report a problem | ||
| 3/15/2024 | Pending sale | $229,000$36/sqft |
Source: FMLS GA #7350924 Report a problem | ||
| 3/11/2024 | Listed for sale | $229,000$36/sqft |
Source: FMLS GA #7350924 Report a problem | ||
Public tax history
| Year | Property taxes | Tax assessment |
|---|---|---|
| 2025 | $2,625 +13.6% | $100,000 +13.6% |
| 2024 | $2,311 -21.5% | $88,000 -21.4% |
| 2023 | $2,944 | $112,000 |
Find assessor info on the county website
Monthly payment
Est. payment
Payment breakdown
Explore the cost of this home by adjusting the details. Changes won't be saved.Climate risks
Neighborhood: 30004
Nearby schools
Schools provided by the listing agent
- Elementary: Macedonia
- Middle: Creekland
- High: Creekview
Source: GAMLS. This data may not be complete. We recommend contacting the local school district to confirm school assignments for this home.
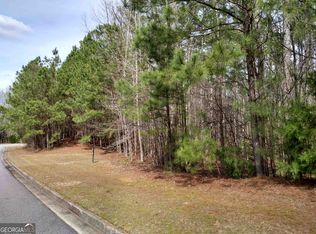
Similar homes
- $2,995,0005 bd6 ba7.2k sqft251 Traditions Dr, Alpharetta, GA 30004New Construction
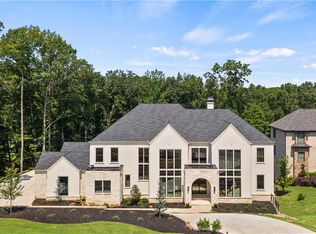
 MLS ID #7819856, MARTIN KHABBAZ, Trend Atlanta Realty, Inc.. FMLS GA
 - $2,495,0006 bd5 ba6.3k sqft1060 Kent Ct, Milton, GA 30004Active
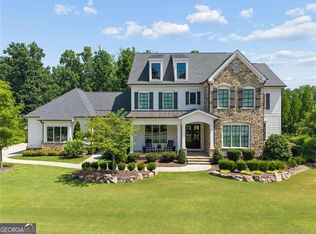
 MLS ID #10806533, Ginger Pressley, Ansley RE|Christie's Int'l RE. GAMLS
 - $3,249,9995 bd7 ba7.5k sqft233 Traditions Dr, Alpharetta, GA 30004Active
 MLS ID #10802441, Matthew Baker, BHHS Georgia Properties. GAMLS
 - $2,700,0005 bd6 ba6.4k sqft4030 Cottage Park Ct, Alpharetta, GA 30004Active
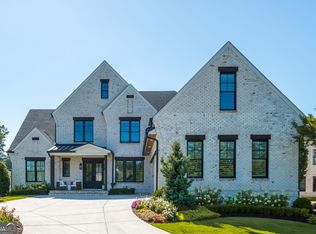 MLS ID #10808917, Jennifer Barnas, eXp Realty. GAMLS
 - $2,295,0005 bd7 ba8.1k sqft2830 Manor Bridge Dr, Milton, GA 30004ActiveMLS ID #10795822, Aneta Blanco, Maximum One Executive Realtors. GAMLS
- $1,499,9005 bd6 ba5.3k sqft14627 Timber Pt, Milton, GA 30004ActiveMLS ID #10857319, Susan Jasper, The Rezerve. GAMLS
- $1,950,0006 bd5 ba4.7k sqft2091 Wilkie Rd, Alpharetta, GA 30004ActiveMLS ID #10796129, Anita Corsini, RB Realty. GAMLS
- $2,495,0005 bd6 ba4.8k sqft3524 Granton St, Alpharetta, GA 30004New ConstructionMLS ID #7838539, Julie Allan, Peachtree Town & Country. FMLS GA
- $2,979,0005 bd6 ba5k sqft5011 Kings Close, Alpharetta, GA 30004ActiveMLS ID #10739823, Brittany Colombo, Keller Williams Community Partners. GAMLS
- $3,200,0005 bd6 ba5.9k sqft115 Oak Leaf Trl, Milton, GA 30004ActiveMLS ID #10815115, Bill Tracy, LLane & Co.. GAMLS
- $3,200,0005 bd7 ba6.6k sqft3615 Cottage Dr, Alpharetta, GA 30004ActiveMLS ID #10799282, Danny Michael, Compass. GAMLS
- $3,875,0005 bd8 ba8k sqft16163 Belford Dr, Milton, GA 30004For SaleMLS ID #7838546, Julie Allan, Peachtree Town & Country. FMLS GA
- $1,995,0005 bd7 ba4.7k sqft16500 Hopewell Rd, Milton, GA 30004ActiveMLS ID #10812034, Wesley Hansard, Keller Williams Realty North Atlanta. GAMLS
- $1,380,0005 bd6 ba6.4k sqft555 Treyburn Vw, Milton, GA 30004ActiveMLS ID #10824085, Becky Suid, Ansley RE|Christie's Int'l RE. GAMLS
- $1,650,0005 bd5 ba6.4k sqft775 Champions Club Dr, Milton, GA 30004ActiveMLS ID #10816462, Bradley Poole, Compass. GAMLS
- $1,799,0005 bd6 ba5.6k sqft1099 Bream Dr, Milton, GA 30004ActiveMLS ID #10699743, Todd Kroupa, BHHS Georgia Properties. GAMLS
- $1,599,0006 bd7 ba5.5k sqft14695 Timber Point, Milton, GA 30004ActiveMLS ID #10828343, Robin S Oakley, Century 21 Results. GAMLS
- $2,300,0006 bd7 ba9k sqft680 Americas Cup Cv, Alpharetta, GA 30005ActiveMLS ID #10855548, Linda Jacobs, Keller Williams Realty North Atlanta. GAMLS
- $2,175,0005 bd6 ba6.1k sqft5186 Howard Rd, Cumming, GA 30040For SaleMLS ID #7832996, Michael Leonard, Georgia Homes and Land, Inc.. FMLS GA
- $2,749,0006 bd6 ba6.5k sqft1605 Lockridge Dr, Cumming, GA 30041ActiveMLS ID #10808600, Margaret Norman, Atlanta Communities. GAMLS
