Experience an extraordinary opportunity to own a custom Modern European English Manor in one of Milton's most prestigious settings. Currently under construction with anticipated completion in 2027, this exceptional estate at 115 Oak Leaf Trail offers 5,938 square feet of thoughtfully curated luxury, timeless architecture, and designer selected finishes throughout. Designed for both elegant entertaining and everyday living, the residence showcases soaring 11 foot ceilings on the main level and 10 foot ceilings upstairs, creating an impressive sense of scale and natural light. The open concept floor plan features a dramatic vaulted great room, an elegant formal dining room, private study, casual dining area, chefs kitchen with an oversized island, and a separate scullery designed to keep preparation and entertaining effortless. The luxurious main level owners retreat offers a private sanctuary complete with a spa inspired bath and expansive walk in closet. Upstairs, four spacious bedroom suites each feature their own private bath and walk in closet, accompanied by a generous upper lounge that provides the perfect gathering space for family and guests. Outdoor living is equally impressive with a covered porch overlooking a custom designed backyard retreat. The included resort style pool creates the ultimate setting for entertaining, relaxing, and enjoying the beauty of North Fulton living. A decorative driveway leads to the oversized four car garage, completing the homes exceptional curb appeal. One of the most exciting aspects of this offering is the opportunity to personalize the home during construction. Buyers will have the rare chance to collaborate with the builder on interior finish selections and customize elements of the pool and outdoor living design, creating a residence that reflects their individual style. This is a rare opportunity to own a fully customized luxury estate where timeless architecture, exceptional craftsmanship, and personalized design come together in one of Miltons most desirable communitiies. PHOTOS ARE OF A FINISHED AND CLOSED HOME USED AS AN EXAMPLE OF FINISHES.
Active
$3,200,000
115 Oak Leaf Trl, Milton, GA 30004
5beds
5,938sqft
Single Family Residence
Built in 2026
1.19 Acres Lot
$3,070,900 Zestimate®
$539/sqft
$200/mo HOA
What's special
Oversized four car garageSeparate sculleryCasual dining areaGenerous upper loungeExpansive walk in closetResort style poolPrivate study
- 58 days
- 826
- 68
Zillow last checked:
Listing updated:
Listed by:
Deborah Cook 404-217-3729,
LLane & Co.
Source: GAMLS,MLS#: 10815115
Facts & features
Interior
Bedrooms & bathrooms
- Bedrooms: 5
- Bathrooms: 6
- Full bathrooms: 5
- 1/2 bathrooms: 1
- Main level bathrooms: 1
- Main level bedrooms: 1
Rooms
- Room types: Family Room, Laundry, Loft, Office
Kitchen
- Features: Kitchen Island, Pantry, Second Kitchen, Walk-in Pantry, Solid Surface Counters
Heating
- Forced Air
Cooling
- Central Air
Appliances
- Included: Dishwasher, Disposal, Double Oven, Refrigerator, Microwave, Tankless Water Heater
- Laundry: Other
Features
- Double Vanity, Tray Ceiling(s), Vaulted Ceiling(s), Walk-In Closet(s), High Ceilings, Master On Main Level, Separate Shower, Soaking Tub
- Flooring: Hardwood, Tile
- Windows: Double Pane Windows
- Basement: Full,Interior Entry,Exterior Entry,Daylight,Bath/Stubbed,Unfinished
- Number of fireplaces: 2
- Common walls with other units/homes: No Common Walls
Interior area
- Total structure area: 5,938
- Total interior livable area: 5,938 sqft
- Finished area above ground: 5,938
- Finished area below ground: 0
Property
Parking
- Total spaces: 4
- Parking features: Garage
- Has garage: Yes
Features
- Levels: Three Or More
- Stories: 3
- Patio & porch: Patio
- Has private pool: Yes
- Pool features: In Ground
Lot
- Size: 1.19 Acres
- Features: None
Details
- Parcel number: XXXXXXXXXXXXXXX
Construction
Type & style
- Home type: SingleFamily
- Architectural style: European
- Property subtype: Single Family Residence
Materials
- Brick
- Roof: Other,Composition
Condition
- To Be Built
- New construction: Yes
- Year built: 2026
Details
- Warranty included: Yes
Utilities & green energy
- Electric: 220 Volts
- Sewer: Septic Tank
- Water: Public
- Utilities for property: Cable Available, Electricity Available, Natural Gas Available, Phone Available
Green energy
- Energy efficient items: Windows, Insulation, Thermostat
Community & HOA
Community
- Features: Gated, Street Lights, Walk To Schools
- Security: Smoke Detector(s)
- Subdivision: Thompson Oaks
HOA
- Has HOA: Yes
- Services included: Reserve Fund, Maintenance Grounds, Private Roads
- HOA fee: $2,400 annually
Location
- Region: Milton
Financial & listing details
- Price per square foot: $539/sqft
- Annual tax amount: $4,865
- Date on market: 7/22/2026
- Cumulative days on market: 58 days
- Listing agreement: Exclusive Right To Sell
- Listing terms: Conventional,Other
- Electric utility on property: Yes
Estimated market value
$3,070,900
$2.92M - $3.22M
$7,882/mo
Price history
| Date | Event | Price |
|---|---|---|
| 7/29/2026 | Listed for sale | $3,200,000$539/sqft |
Source:  GAMLS #10815115 Report a problem GAMLS #10815115 Report a problem | ||
Public tax history
Tax history is unavailable.
Monthly payment
Est. payment
Payment breakdown
Explore the cost of this home by adjusting the details. Changes won't be saved.Climate risks
Neighborhood: 30004
Nearby schools
Schools provided by the listing agent
- Elementary: Summit Hill
- Middle: Hopewell
- High: Cambridge
Source: GAMLS. This data may not be complete. We recommend contacting the local school district to confirm school assignments for this home.

Similar homes
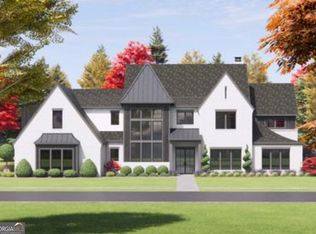
- $3,200,0005 bd7 ba6.6k sqft3615 Cottage Dr, Alpharetta, GA 30004Active

 MLS ID #10799282, Danny Michael, Compass. GAMLS
 - $3,249,9995 bd7 ba7.5k sqft233 Traditions Dr, Alpharetta, GA 30004Active
 MLS ID #10802441, Matthew Baker, BHHS Georgia Properties. GAMLS
 - $3,299,0006 bd6 ba6.9k sqft215 Traditions Dr, Alpharetta, GA 30004Active
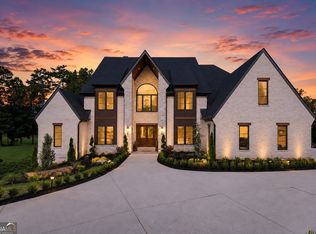 MLS ID #10813443, Dawn Strickland, Keller Williams West Atlanta. GAMLS
 - $3,875,0005 bd8 ba8.2k sqft16163 Belford Dr, Milton, GA 30004Active
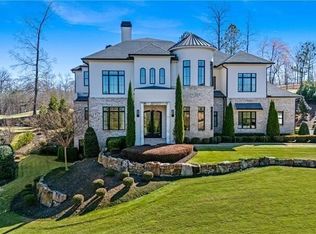 MLS ID #10818046, Julie Allan, Ansley RE|Christie's Int'l RE. GAMLS
 - $2,979,0005 bd6 ba5k sqft5011 Kings Close, Alpharetta, GA 30004ActiveMLS ID #10739823, Brittany Colombo, Keller Williams Community Partners. GAMLS
- $2,995,0005 bd6 ba7.2k sqft251 Traditions Dr, Alpharetta, GA 30004New Construction
 MLS ID #7819856, MARTIN KHABBAZ, Trend Atlanta Realty, Inc.. FMLS GA
 - $1,650,0005 bd5 ba6.4k sqft775 Champions Club Dr, Milton, GA 30004ActiveMLS ID #10816462, Bradley Poole, Compass. GAMLS
- $2,295,0005 bd7 ba8.1k sqft2830 Manor Bridge Dr, Milton, GA 30004ActiveMLS ID #10795822, Aneta Blanco, Maximum One Executive Realtors. GAMLS
- $2,199,9006 bd8 ba7.7k sqft15884 Meadow King Ct, Milton, GA 30004ActiveMLS ID #10806732, Susan Feddersen, BHHS Georgia Properties. GAMLS
- $2,700,0005 bd6 ba6.4k sqft4030 Cottage Park Ct, Alpharetta, GA 30004ActiveMLS ID #10808917, Jennifer Barnas, eXp Realty. GAMLS
- $2,599,0004 bd5 ba8.8k sqft15792 Thompson Rd, Milton, GA 30004Active Under ContractMLS ID #10758219, Stephanie Patterson, Real Broker, LLC. GAMLS
- $3,399,9996 bd8 ba8.8k sqft3565 Granton St, Alpharetta, GA 30004ActiveMLS ID #10694988, Julie Allan, Ansley RE|Christie's Int'l RE. GAMLS
- $1,995,0005 bd7 ba4.7k sqft16500 Hopewell Rd, Milton, GA 30004ActiveMLS ID #10812034, Wesley Hansard, Keller Williams Realty North Atlanta. GAMLS
- $3,999,0006 bd8 ba8k sqft1022 Lyndon Ln, Milton, GA 30004ActiveMLS ID #10812166, Team Stowe Group, Ansley RE | Christie's Int'l RE. GAMLS
- $2,997,0005 bd7 ba4.9k sqft175 Andover Dr, Alpharetta, GA 30009For SaleMLS ID #7780248, BONNIE MAJHER, Atlanta Fine Homes Sotheby's International. FMLS GA
- $3,290,0006 bd6 ba6.5k sqft1770 Mayfield Rd, Alpharetta, GA 30009ActiveMLS ID #10825122, Sophia Zarzana, Atlanta Communities. GAMLS
- $2,879,0004 bd5 ba4k sqft142 Weyhill Ct, Alpharetta, GA 30009For SaleMLS ID #7834243, Kim Costa, Atlanta Fine Homes Sotheby's International. FMLS GA
- $3,499,9995 bd7 ba5k sqft212 Brooke Dr, Alpharetta, GA 30009Active Under ContractMLS ID #10786592, Kelly Finley, BHHS Georgia Properties. GAMLS
- $1,799,0005 bd6 ba5.6k sqft1099 Bream Dr, Milton, GA 30004ActiveMLS ID #10699743, Todd Kroupa, BHHS Georgia Properties. GAMLS
- $1,790,0007 bd8 ba7.8k sqft14955 Thompson Rd, Milton, GA 30004ActiveMLS ID #10799117, Kaylee D Bellamy, Atlanta Communities. GAMLS
