address is only to take you to the community entrance of the gated community of Thompson Oaks .Discover the perfect blend of luxury, comfort, and craftsmanship in this brand-new custom home nestled on a picturesque 1.008-acre homesite in the heart of Milton. This stunning residence is being thoughtfully designed and built with attention to every detail. Offering timeless architectural style, designer finishes, and modern amenities throughout. Step inside to find an open and airy floor plan with soaring ceilings, abundant natural light, and seamless indoor-outdoor living. The gourmet kitchen will feature top-of-the-line appliances, a large island, custom cabinetry, and butler's pantry ideal for both entertaining and everyday living. The spacious family room flows effortlessly to a covered patio overlooking your private, wooded backyard, creating the perfect retreat for relaxation. The luxurious owner's suite will boast a spa-inspired bathroom and generous walk-in closet. Additional bedrooms offer ample space and en-suite baths, providing comfort for family and guests alike. A versatile bonus room, home office, and optional pool or outdoor living area make this home truly exceptional. Located in one of Milton's most desirable areas, this home offers the tranquility of a large private lot while being just minutes from top-rated schools, award-winning restaurants, shopping, and equestrian trails. This is your opportunity to own a remarkable new construction home in one of North Fulton's most prestigious communities. Now under construction! Contact us today for details, plans, and customization options!
Active under contract
$2,890,000
15260 Thompson Oak Rd, Milton, GA 30004
5beds
--sqft
Single Family Residence
Built in 2025
1.01 Acres Lot
$2,807,200 Zestimate®
$--/sqft
$150/mo HOA
What's special
Modern amenitiesSoaring ceilingsHome officeDesigner finishesPrivate wooded backyardLarge islandAbundant natural light
- 312 days
- 127
- 3
Zillow last checked:
Listing updated:
Listed by:
Joan Hertz 770-527-1844,
Atlanta Communities
Source: GAMLS,MLS#: 10648243
Facts & features
Interior
Bedrooms & bathrooms
- Bedrooms: 5
- Bathrooms: 7
- Full bathrooms: 6
- 1/2 bathrooms: 1
- Main level bathrooms: 2
- Main level bedrooms: 2
Rooms
- Room types: Bonus Room, Family Room, Foyer, Game Room, Laundry, Loft, Office
Kitchen
- Features: Kitchen Island, Pantry, Second Kitchen, Solid Surface Counters, Walk-in Pantry
Heating
- Central, Dual
Cooling
- Central Air, Dual
Appliances
- Included: Dishwasher, Gas Water Heater, Ice Maker, Microwave, Oven/Range (Combo), Refrigerator
- Laundry: Common Area
Features
- High Ceilings, Master On Main Level, Soaking Tub, Entrance Foyer, Walk-In Closet(s)
- Flooring: Hardwood
- Windows: Double Pane Windows
- Basement: None
- Attic: Pull Down Stairs
- Number of fireplaces: 3
- Fireplace features: Factory Built, Family Room, Living Room, Outside
- Common walls with other units/homes: No Common Walls
Interior area
- Total structure area: 0
- Finished area above ground: 0
- Finished area below ground: 0
Property
Parking
- Total spaces: 4
- Parking features: Garage, Garage Door Opener, Kitchen Level, Side/Rear Entrance
- Has garage: Yes
Features
- Levels: Two
- Stories: 2
- Patio & porch: Porch
- Exterior features: Sprinkler System
- Body of water: None
Lot
- Size: 1.01 Acres
- Features: Level
- Residential vegetation: Partially Wooded
Details
- Parcel number: 0.0
Construction
Type & style
- Home type: SingleFamily
- Architectural style: Contemporary,French Provincial
- Property subtype: Single Family Residence
Materials
- Brick
- Foundation: Slab
- Roof: Composition
Condition
- New Construction
- New construction: Yes
- Year built: 2025
Details
- Warranty included: Yes
Utilities & green energy
- Electric: 220 Volts
- Sewer: Septic Tank
- Water: Public
- Utilities for property: Cable Available, Electricity Available, Natural Gas Available, Sewer Available, Underground Utilities, Water Available
Community & HOA
Community
- Features: None, Street Lights
- Security: Carbon Monoxide Detector(s), Smoke Detector(s)
- Subdivision: Thompson Oaks
HOA
- Has HOA: Yes
- Services included: Management Fee, Private Roads, Reserve Fund
- HOA fee: $1,800 annually
Location
- Region: Milton
Financial & listing details
- Date on market: 11/10/2025
- Cumulative days on market: 164 days
- Listing agreement: Exclusive Right To Sell
- Electric utility on property: Yes
Estimated market value
$2,807,200
$2.67M - $2.95M
$6,579/mo
Price history
| Date | Event | Price |
|---|---|---|
| 11/11/2025 | Listed for sale | $2,890,000 |
Source:  FMLS GA #7679606 Report a problem FMLS GA #7679606 Report a problem | ||
Public tax history
Tax history is unavailable.
Monthly payment
Est. payment
Payment breakdown
Explore the cost of this home by adjusting the details. Changes won't be saved.Climate risks
Neighborhood: 30004
Nearby schools
Schools provided by the listing agent
- Elementary: Summit Hill
- Middle: Hopewell
- High: Cambridge
Source: GAMLS. This data may not be complete. We recommend contacting the local school district to confirm school assignments for this home.

Similar homes
- $2,500,0005 bd5 ba4.6k sqft1010 Lyndon Ln, Milton, GA 30004Active
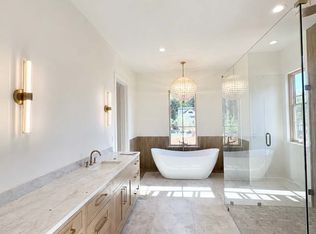
 MLS ID #10759353, Jaime Humin, HomeSmart. GAMLS
 - $2,979,0005 bd6 ba5k sqft5011 Kings Close, Alpharetta, GA 30004Active
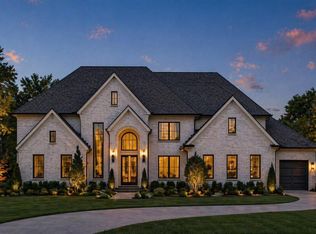 MLS ID #10739823, Brittany Colombo, Keller Williams Community Partners. GAMLS
 - $2,750,0006 bd7 ba10k sqft260 Traditions Dr, Alpharetta, GA 30004New Construction
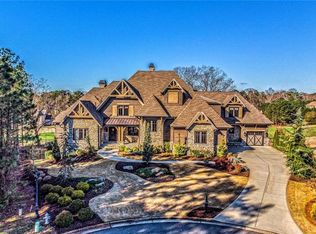
 MLS ID #7421077, JOSEPH CLAY, Coldwell Banker Realty. FMLS GA
 - from $2,500,0005 bd6 ba5.5k sqftSalvador Plan, Brooke Hall, Milton, GA 30004New Construction
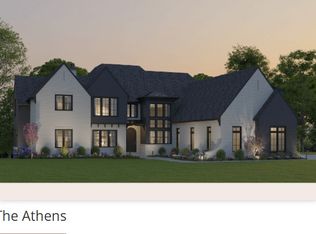 Paces Ferry Builders LLC
 - $3,099,0005 bd7 ba6.9k sqft245 Heatherton Way, Milton, GA 30009New ConstructionMLS ID #7796964, Julie M Martin, Atlanta Fine Homes Sotheby's International. FMLS GA
- $2,495,0004 bd6 ba4.9k sqft13968 Freemanville Rd, Milton, GA 30004New ConstructionMLS ID #7722760, Jennifer Schoenberger, Peachtree Town & Country. FMLS GA
- $2,950,0005 bd6 ba7.4k sqft2503 Sugar Pike Rd, Canton, GA 30115ActiveMLS ID #10780696, Kim Mears, Keller Williams Realty North Atlanta. GAMLS
- $1,995,0005 bd7 ba4.7k sqft16500 Hopewell Rd, Milton, GA 30004ActiveMLS ID #10812034, Wesley Hansard, Keller Williams Realty North Atlanta. GAMLS
- $2,099,9995 bd6 ba5.1k sqft4075 Haven Ter, Milton, GA 30004ActiveMLS ID #10827608, Katya Cooper, Virtual Properties Realty.com. GAMLS
- $3,995,0005 bd7 ba6.2k sqft5060 Kings Close, Milton, GA 30004ActiveMLS ID #10813300, Brittany Colombo, Keller Williams Community Partners. GAMLS
- $4,099,0005 bd6 ba5.3k sqft0 Nix Rd, Alpharetta, GA 30004New ConstructionMLS ID #7810170, PAMELA J BATEMAN, HomeSmart. FMLS GA
- $1,950,0006 bd5 ba4.7k sqft2091 Wilkie Rd, Alpharetta, GA 30004ActiveMLS ID #10796129, Anita Corsini, RB Realty. GAMLS
- $2,575,0005 bd7 ba5.7k sqft13040 Arnold Mill Rd, Roswell, GA 30075ActiveMLS ID #10819621, Aziz Izmour, Compass. GAMLS
- $2,600,0005 bd5 ba4.4k sqft250 Trinity Church Rd, Canton, GA 30115ActiveMLS ID #10799797, Annemarie Russo, Ansley RE|Christie's Int'l RE. GAMLS
