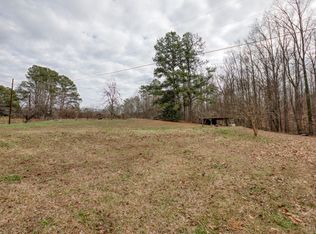
Welcome to an extraordinary custom residence where timeless architecture meets thoughtfully curated design. Every detail of this home has been intentionally selected to create a warm yet sophisticated living experience, blending classic craftsmanship with modern luxury. The striking exterior showcases painted brick accented by creamy board-and-batten siding, rich stained wood entry doors, custom chevron garage doors, natural limestone detailing, Pella-clad windows, and a combination of architectural shingles and standing seam metal roof accents that create exceptional curb appeal. A covered outdoor living space with a masonry fireplace and tongue-and-groove ceilings extends the home's luxurious design outdoors. Inside, soaring ceilings, custom millwork, wide-plank hardwood flooring, and designer lighting set the tone for elegant everyday living. The heart of the home features a chef's kitchen with handcrafted custom cabinetry, a furniture-style island, premium stone countertops, a farmhouse sink with integrated drip ledge, designer brass hardware, and an adjoining scullery that offers additional prep space, storage, and organization for effortless entertaining. The home is filled with custom architectural details including vaulted ceilings with exposed stained beams, extensive crown molding, oversized baseboards, designer shiplap accents, built-in plate displays, custom wine storage, and beautifully crafted feature walls throughout. These thoughtful finishes provide character rarely found outside of fully custom homes. The luxurious primary suite is designed as a private retreat, featuring furniture-inspired custom cabinetry, spa-quality finishes, and carefully selected natural materials that create a refined, relaxing atmosphere. Secondary baths, powder rooms, laundry room, and auxiliary spaces continue the elevated design with individually selected cabinetry, custom hardware, and distinctive finishes, ensuring every room has its own unique personality while maintaining a cohesive aesthetic throughout the home. Designed for both entertaining and everyday living, this home offers formal and casual gathering spaces, a dedicated wine display, exceptional indoor-outdoor flow, and a level of craftsmanship that reflects true custom construction. From the architectural trim details to the carefully curated color palette and premium finishes, every element has been thoughtfully executed to create a residence that is both timeless and enduring.
Active
Price cut: $25K (9/16)
$2,575,000
13040 Arnold Mill Rd, Roswell, GA 30075
5beds
5,700sqft
Single Family Residence
Built in 2026
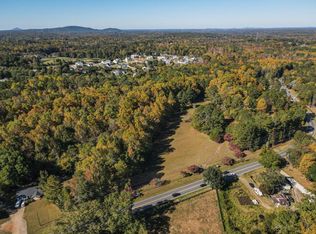
2.26 Acres Lot
$2,536,400 Zestimate®
$452/sqft
$-- HOA
What's special
Soaring ceilingsDesigner lightingCustom millworkWide-plank hardwood flooringNatural limestone detailingFurniture-style islandBuilt-in plate displays
- 51 days
- 1,046
- 102
Zillow last checked:
Listing updated:
Listed by:
Aziz Izmour 404-901-5662,
Compass,
Nicholas Brown 770-630-5430,
Compass
Source: GAMLS,MLS#: 10819621
Facts & features
Interior
Bedrooms & bathrooms
- Bedrooms: 5
- Bathrooms: 7
- Full bathrooms: 5
- 1/2 bathrooms: 2
- Main level bathrooms: 1
- Main level bedrooms: 1
Rooms
- Room types: Bonus Room, Den, Family Room, Loft, Media Room, Office
Dining room
- Features: Seats 12+
Kitchen
- Features: Breakfast Area, Breakfast Bar, Kitchen Island, Walk-in Pantry
Heating
- Central
Cooling
- Central Air
Appliances
- Included: Dishwasher, Disposal, Microwave, Refrigerator
- Laundry: Upper Level
Features
- Double Vanity, Tray Ceiling(s), Vaulted Ceiling(s), Walk-In Closet(s), Wet Bar
- Flooring: Hardwood
- Windows: Double Pane Windows
- Basement: Bath/Stubbed,Exterior Entry,Full,Interior Entry,Unfinished
- Number of fireplaces: 3
- Fireplace features: Gas Starter, Living Room
- Common walls with other units/homes: No Common Walls
Interior area
- Total structure area: 5,700
- Total interior livable area: 5,700 sqft
- Finished area above ground: 5,700
- Finished area below ground: 0
Property
Parking
- Total spaces: 3
- Parking features: Garage
- Has garage: Yes
Features
- Levels: Two
- Stories: 2
- Patio & porch: Patio
- Fencing: Back Yard
- Body of water: None
Lot
- Size: 2.26 Acres
- Features: Level, Private
Details
- Parcel number: 22 356010700201
Construction
Type & style
- Home type: SingleFamily
- Architectural style: Brick Front,Traditional
- Property subtype: Single Family Residence
Materials
- Other
- Roof: Composition
Condition
- New Construction
- New construction: Yes
- Year built: 2026
Utilities & green energy
- Sewer: Septic Tank
- Water: Public
- Utilities for property: Cable Available, Electricity Available, Natural Gas Available, Sewer Available, Water Available
Community & HOA
Community
- Features: Street Lights, Walk To Schools
- Security: Carbon Monoxide Detector(s), Smoke Detector(s)
- Subdivision: Milton Meadows Minor Subdivision
HOA
- Has HOA: No
- Services included: None
Location
- Region: Roswell
Financial & listing details
- Price per square foot: $452/sqft
- Tax assessed value: $231,500
- Annual tax amount: $2,419
- Date on market: 8/5/2026
- Cumulative days on market: 51 days
- Listing agreement: Exclusive Right To Sell
- Electric utility on property: Yes
Estimated market value
$2,536,400
$2.41M - $2.66M
$8,791/mo
Price history
| Date | Event | Price |
|---|---|---|
| 9/16/2026 | Price change | $2,575,000-1%$452/sqft |
Source:  GAMLS #10819621 Report a problem GAMLS #10819621 Report a problem | ||
| 9/9/2026 | Price change | $2,600,000-2.8%$456/sqft |
Source:  FMLS GA #7816374 Report a problem FMLS GA #7816374 Report a problem | ||
| 8/5/2026 | Listed for sale | $2,675,000-2.7%$469/sqft |
Source: FMLS GA #7816374 Report a problem | ||
| 12/19/2023 | Listing removed | $2,750,000$482/sqft |
Source: FMLS GA #7294503 Report a problem | ||
| 10/30/2023 | Listed for sale | $2,750,000+97.1%$482/sqft |
Source: FMLS GA #7294503 Report a problem | ||
| 10/13/2023 | Listing removed | $1,395,000$245/sqft |
Source: FMLS GA #7129111 Report a problem | ||
| 6/16/2023 | Price change | $1,395,000-15.5%$245/sqft |
Source: FMLS GA #7129111 Report a problem | ||
| 5/11/2023 | Price change | $1,650,000-54.1%$289/sqft |
Source: FMLS GA #7129111 Report a problem | ||
| 2/3/2023 | Price change | $3,595,000+111.6%$631/sqft |
Source: FMLS GA #7129110 Report a problem | ||
| 1/23/2023 | Price change | $1,699,000-12.9%$298/sqft |
Source: FMLS GA #7129111 Report a problem | ||
| 10/13/2022 | Price change | $1,950,000-54.7%$342/sqft |
Source: FMLS GA #7129111 Report a problem | ||
| 10/13/2022 | Listed for sale | $4,300,000+330%$754/sqft |
Source: FMLS GA #7129110 Report a problem | ||
| 6/28/2022 | Sold | $1,000,000+0.1%$175/sqft |
Source: Public Record Report a problem | ||
| 8/27/2020 | Listing removed | $999,000$175/sqft |
Source: Coldwell Banker Realty #8727267 Report a problem | ||
| 2/14/2020 | Price change | $999,000-33.4%$175/sqft |
Source: Coldwell Banker Residential Brokerage - Perimeter #6673359 Report a problem | ||
| 1/29/2020 | Listed for sale | $1,500,000$263/sqft |
Source: Coldwell Banker Residential Brokerage - Perimeter #6673359 Report a problem | ||
Public tax history
| Year | Property taxes | Tax assessment |
|---|---|---|
| 2025 | $2,419 -18.3% | $92,600 -18.3% |
| 2024 | $2,962 -56.7% | $113,400 -56.6% |
| 2023 | $6,848 -0.5% | $261,480 |
| 2022 | $6,880 +187% | $261,480 +18.5% |
| 2021 | $2,397 -61.1% | $220,720 +1.2% |
| 2020 | $6,157 -11.6% | $218,120 +1.8% |
| 2019 | $6,965 | $214,240 +2.4% |
| 2018 | $6,965 | $209,240 +40.8% |
| 2017 | $6,965 +186.6% | $148,640 |
| 2016 | $2,430 +2% | $148,640 |
| 2015 | $2,383 +36.1% | $148,640 |
| 2014 | $1,751 | $148,640 |
| 2013 | $1,751 | $148,640 |
| 2012 | $1,751 | $148,640 +13% |
| 2011 | -- | $131,560 |
| 2010 | $1,435 | $131,560 |
| 2009 | -- | $131,560 |
| 2008 | -- | $131,560 |
| 2007 | $1,320 | $131,560 0% |
| 2005 | -- | $131,600 +1.2% |
| 2004 | $1,240 +7.1% | $130,000 +5% |
| 2003 | $1,159 -3.5% | $123,840 +0.1% |
| 2002 | $1,201 +37.3% | $123,720 +20.3% |
| 2001 | $875 | $102,840 |
Find assessor info on the county website
Monthly payment
Est. payment
Payment breakdown
Explore the cost of this home by adjusting the details. Changes won't be saved.Climate risks
Neighborhood: 30075
Nearby schools
Schools provided by the listing agent
- Elementary: Crabapple Crossing
- Middle: Northwestern
- High: Milton
Source: GAMLS. This data may not be complete. We recommend contacting the local school district to confirm school assignments for this home.

Similar homes
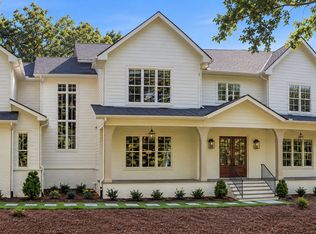
- $2,500,0005 bd7 ba7.3k sqft350 Lum Crowe Rd, Roswell, GA 30075Active
 MLS ID #10846655, Reid Casey II, The Rezerve. GAMLS
 - $1,695,0006 bd5 ba5k sqft13390 Bishops Ct, Roswell, GA 30075Active
 MLS ID #10849175, Reid Casey II, The Rezerve. GAMLS
 - $1,299,0005 bd5 ba6k sqft12880 Bucksport Dr, Roswell, GA 30075Active Under Contract
 MLS ID #10823416, Reid Casey II, The Rezerve. GAMLS
 - $2,375,0005 bd6 ba4.2k sqft160 Lake Estates Dr, Roswell, GA 30075Active
 MLS ID #10777536, Nicholas Brown, Compass. GAMLS
 - $1,295,0005 bd5 ba4.2k sqft820 Oakhaven Dr, Roswell, GA 30075ActiveMLS ID #10835927, Julie Gilchrist, Matthews Real Estate Group. GAMLS
- $2,495,0005 bd6 ba4.9k sqft140 Lake Estates Dr, Roswell, GA 30075ActiveMLS ID #10838451, Nicholas Brown, Compass. GAMLS
- $2,295,0005 bd7 ba8.1k sqft2830 Manor Bridge Dr, Milton, GA 30004ActiveMLS ID #10795822, Aneta Blanco, Maximum One Executive Realtors. GAMLS
- $1,875,0005 bd5 ba6.3k sqft15895 Henderson Rd, Milton, GA 30004Active Under ContractMLS ID #10845475, Carl Childers, Keller Williams Realty Atl. Partners. GAMLS
- $2,174,0006 bd6 ba7k sqft1025 Reed Farm Ln, Roswell, GA 30076ActiveMLS ID #10844412, Bruce Zamora, Redfin Corporation. GAMLS
- $2,695,0005 bd7 ba6.8k sqft723 Glenairy Ct, Sandy Springs, GA 30328ActiveMLS ID #10792070, Leigh Schiff, Ansley RE | Christie's Int'l RE. GAMLS
- $1,595,0005 bd6 ba6.4k sqft805 Lake Mist Cv, Milton, GA 30004ActiveMLS ID #10764780, Preston Mitchell, Coldwell Banker Realty. GAMLS
- $1,495,0004 bd4 ba3.2k sqft150 Mayfield Rd, Alpharetta, GA 30009For Sale
 MLS ID #7831707, Wendy Mullins, Atlanta Fine Homes Sotheby's International. FMLS GA
 - $1,650,0005 bd5 ba6.4k sqft775 Champions Club Dr, Milton, GA 30004ActiveMLS ID #10816462, Bradley Poole, Compass. GAMLS
- $1,995,0005 bd7 ba4.7k sqft16500 Hopewell Rd, Milton, GA 30004ActiveMLS ID #10812034, Wesley Hansard, Keller Williams Realty North Atlanta. GAMLS
- $3,200,0005 bd6 ba5.9k sqft115 Oak Leaf Trl, Milton, GA 30004ActiveMLS ID #10815115, Deborah Cook, LLane & Co.. GAMLS
- $1,439,0005 bd6 ba3.5k sqft1125 Lake Charles Dr, Roswell, GA 30075ActiveMLS ID #10755609, Kimberly Pruett, Chapman Hall Realtors. GAMLS
- $2,150,0005 bd5 ba5.6k sqft1020 West Ct, Canton, GA 30115ActiveMLS ID #10812358, Kelli Finney, Atlanta Communities. GAMLS
- $1,380,0005 bd6 ba6.4k sqft555 Treyburn Vw, Milton, GA 30004ActiveMLS ID #10824085, Becky Suid, Ansley RE|Christie's Int'l RE. GAMLS
- $1,875,0004 bd6 ba4.4k sqft1452 Rucker Cir, Woodstock, GA 30188Active Under ContractMLS ID #10766680, Dan Bangs, Keller Williams Atlanta Perimeter. GAMLS
- $2,499,9005 bd5 ba6.5k sqft3118 W Roxboro Rd NE, Atlanta, GA 30324ActiveMLS ID #10814667, Dave Sanders, Knapp Realty. GAMLS
