A nearly new luxury home that is every bit as enjoyable to live in as it is impressive to look at. Completed in 2024 and ideally positioned within an intimate six-home cul-de-sac enclave, 1025 Reed Farm Lane offers 7,058 square feet of beautifully finished living space on a flat, private 0.69-acre homesite-less than 10 minutes from Historic Roswell's Canton Street and Avalon. The setting is hard to duplicate. With only six homes and no through traffic, the cul-de-sac offers privacy and a wonderful setting for walking, biking and neighborhood life. Out back, a newly installed pool-code fence has transformed the expansive level yard into a private outdoor sanctuary. Six-foot shadowbox fencing along the sides provides privacy, while five-foot aluminum fencing across the front and rear maintains an open, upscale feel. A double gate on the garage side and single gate on the opposite side provide convenient access to the fully enclosed grounds. And what a backyard it is. There is room for soccer goals, a game of catch, pets to run-and still plenty of space to create a spectacular resort-style pool. A conceptual pool rendering illustrates just one possibility for this unusually large, flat and pool-ready backyard. Inside, the home was designed to bring people together. Expansive multi-slide doors disappear into the wall, opening the dramatic great room directly to the grand covered masonry terrace. With flagstone flooring, a wood-plank ceiling and its own brick fireplace, the terrace becomes another living room-only eight steps from the backyard. At the heart of the main level is a chef's kitchen featuring Wolf and Miele appliances, an oversized island and a beautifully concealed scullery. This second working kitchen keeps prep, dishes and entertaining essentials conveniently out of sight and includes its own dedicated ice maker. The main-level owner's suite provides a private retreat with an exquisitely appointed bath, extensive custom closet cabinetry and dedicated laundry within the dressing area. Upstairs, the home offers something increasingly difficult to find: a second beautiful owner's suite with a private bath and the space to function as a true second primary bedroom. It is ideal for multigenerational living, extended family or long-term guests-and may just become the bedroom everyone in the family wants to claim. Generously sized secondary bedrooms, another large laundry room and wide-plank hardwood flooring throughout-no carpet-complete the upper level. Then there is the terrace level. More than 2,400 square feet of professionally finished space turns the lower level into an entertainment destination of its own. A golf simulator area, theater lounge, wet bar, full gym, guest accommodations and abundant storage provide space for movie nights, game days, workouts, guests and sleepovers. Additional features include a three-car garage with granite epoxy flooring and programmable openers, three HVAC systems, tankless water heater, CAT6 wiring, Leviton programmable lighting, integrated smart-home technology, Vivint security and exceptional storage throughout. What makes 1025 Reed Farm Lane particularly special is how all of these pieces come together: nearly new construction, more than 7,000 finished square feet, a private six-home cul-de-sac, a fully fenced flat backyard, extraordinary indoor-outdoor living and convenient access to Historic Roswell, Downtown Alpharetta and Avalon's shopping and dining. The grown-ups may appreciate the craftsmanship, privacy, technology and location. The kids may vote for the enormous backyard, golf simulator and theater-and there may be some serious campaigning over who gets that second owner's suite upstairs. Either way, this is a house designed to be lived in and enjoyed. Move-in ready without the wait or uncertainty of new construction. The remainder of the 2-10 Home Buyers Warranty transfers. Seller financing may be available to qualified buyers.
Active
Price cut: $28K (11/12)
$2,062,000
1025 Reed Farm Ln, Roswell, GA 30075
6beds
7,058sqft
Single Family Residence
Built in 2024
0.69 Acres Lot
$1,999,100 Zestimate®
$292/sqft
$125/mo HOA
What's special
Newly installed pool-code fenceOversized islandExtensive custom closet cabinetryIntimate six-home cul-de-sac enclaveGenerously sized secondary bedroomsWide-plank hardwood flooring throughoutLarge laundry room
- 69 days
- 743
- 57
Zillow last checked:
Listing updated:
Listed by:
Bruce Zamora 404-800-3623,
Redfin Corporation
Source: GAMLS,MLS#: 10844412
Facts & features
Interior
Bedrooms & bathrooms
- Bedrooms: 6
- Bathrooms: 6
- Full bathrooms: 5
- 1/2 bathrooms: 1
- Main level bathrooms: 1
- Main level bedrooms: 1
Rooms
- Room types: Bonus Room, Family Room, Foyer, Game Room, Laundry, Media Room, Other
Kitchen
- Features: Breakfast Bar, Breakfast Room, Kitchen Island
Heating
- Central, Zoned
Cooling
- Central Air
Appliances
- Included: Dishwasher, Disposal, Microwave, Tankless Water Heater
- Laundry: Upper Level
Features
- Beamed Ceilings, Bookcases, Double Vanity, Master On Main Level, Other, Vaulted Ceiling(s), Walk-In Closet(s)
- Flooring: Carpet, Hardwood, Tile
- Windows: Double Pane Windows
- Basement: Bath/Stubbed,Daylight,Exterior Entry,Full,Interior Entry
- Number of fireplaces: 2
- Fireplace features: Family Room, Outside
- Common walls with other units/homes: No Common Walls
Interior area
- Total structure area: 7,058
- Total interior livable area: 7,058 sqft
- Finished area above ground: 7,058
- Finished area below ground: 0
Property
Parking
- Total spaces: 3
- Parking features: Garage
- Has garage: Yes
Features
- Levels: Three Or More
- Stories: 3
- Patio & porch: Patio
- Body of water: None
Lot
- Size: 0.69 Acres
- Features: Cul-De-Sac, Private
Details
- Parcel number: 12 205004431326
Construction
Type & style
- Home type: SingleFamily
- Architectural style: Brick 3 Side,Traditional
- Property subtype: Single Family Residence
Materials
- Concrete
- Roof: Composition
Condition
- Updated/Remodeled
- New construction: No
- Year built: 2024
Utilities & green energy
- Sewer: Public Sewer
- Water: Public
- Utilities for property: Electricity Available, Sewer Available, Water Available
Community & HOA
Community
- Features: Sidewalks, Street Lights, Walk To Schools, Near Shopping
- Security: Smoke Detector(s)
- Subdivision: Reed Farm
HOA
- Has HOA: Yes
- Services included: Other
- HOA fee: $1,500 annually
Location
- Region: Roswell
Financial & listing details
- Price per square foot: $292/sqft
- Tax assessed value: $1,451,600
- Annual tax amount: $14,680
- Date on market: 9/11/2026
- Cumulative days on market: 69 days
- Listing agreement: Exclusive Right To Sell
- Electric utility on property: Yes
Estimated market value
$1,999,100
$1.90M - $2.10M
$9,929/mo
Price history
| Date | Event | Price |
|---|---|---|
| 11/12/2026 | Price change | $2,062,000-1.3%$292/sqft |
Source:  GAMLS #10844412 Report a problem | ||
| 10/29/2026 | Price change | $2,090,000-1.3%$296/sqft |
Source: GAMLS #10844412 Report a problem | ||
| 10/22/2026 | Price change | $2,118,000-1.3%$300/sqft |
Source: GAMLS #10844412 Report a problem | ||
| 10/15/2026 | Price change | $2,146,000-1.3%$304/sqft |
Source: GAMLS #10844412 Report a problem | ||
| 9/11/2026 | Listed for sale | $2,174,000+23.9%$308/sqft |
Source: GAMLS #10844412 Report a problem | ||
| 6/3/2024 | Sold | $1,755,310+8%$249/sqft |
Source: Public Record Report a problem | ||
| 11/2/2023 | Pending sale | $1,625,000$230/sqft |
Source: GAMLS #10200383 Report a problem | ||
| 10/17/2023 | Listed for sale | $1,625,000+382.5%$230/sqft |
Source: GAMLS #10200383 Report a problem | ||
| 6/29/2022 | Sold | $336,800+5.3%$48/sqft |
Source: Public Record Report a problem | ||
| 4/22/2021 | Sold | $320,000-4.2%$45/sqft |
Source:  GAMLS #8929796 Report a problem | ||
| 9/27/2020 | Listed for sale | $333,900+5%$47/sqft |
Source: Keller Williams Realty North Atlanta #6775748 Report a problem | ||
| 3/12/2020 | Price change | $318,000-8.9%$45/sqft |
Source: Keller Williams North Atlanta #6644182 Report a problem | ||
| 12/30/2019 | Listed for sale | $349,000$49/sqft |
Source: Keller Williams North Atlanta #6644182 Report a problem | ||
| 12/10/2019 | Pending sale | $349,000$49/sqft |
Source: Keller Williams North Atlanta #6644182 Report a problem | ||
| 11/11/2019 | Listed for sale | $349,000-59.9%$49/sqft |
Source: Keller Williams North Atlanta #6644182 Report a problem | ||
| 9/10/2019 | Listing removed | $869,900$123/sqft |
Source: Keller Williams Realty Atlanta Perimeter #6559154 Report a problem | ||
| 5/25/2019 | Listed for sale | $869,900+149.3%$123/sqft |
Source: Keller Williams Realty Atlanta Perimeter #6559154 Report a problem | ||
| 8/13/2018 | Listed for sale | $349,000$49/sqft |
Source: Harry Norman, REALTORS� #6057277 Report a problem | ||
Public tax history
| Year | Property taxes | Tax assessment |
|---|---|---|
| 2025 | $14,680 +130.6% | $580,640 +138.3% |
| 2024 | $6,365 +1014.8% | $243,680 +1017.8% |
| 2023 | $571 -1.7% | $21,800 -1.3% |
| 2022 | $581 +13.4% | $22,080 +16.9% |
| 2021 | $512 +0.8% | $18,880 +4.9% |
| 2020 | $508 | $18,000 +4.2% |
| 2019 | -- | $17,280 |
Find assessor info on the county website
Monthly payment
Est. payment
Payment breakdown
Explore the cost of this home by adjusting the details. Changes won't be saved.Climate risks
Neighborhood: 30075
Nearby schools
Schools provided by the listing agent
- Elementary: Hembree Springs
- Middle: Elkins Pointe
- High: Roswell
Source: GAMLS. This data may not be complete. We recommend contacting the local school district to confirm school assignments for this home.
Similar homes
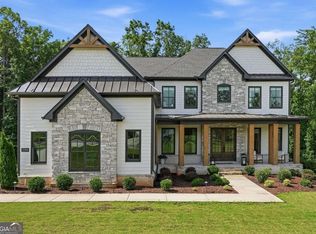
- $2,399,0005 bd7 ba7.3k sqft350 Lum Crowe Rd, Roswell, GA 30075Active
 MLS ID #10889685, Reid Casey II, The Rezerve. GAMLS
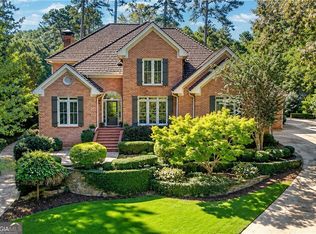
- $1,475,0006 bd5 ba5k sqft13390 Bishops Ct, Roswell, GA 30075Active
 MLS ID #10889408, Reid Casey II, The Rezerve. GAMLS
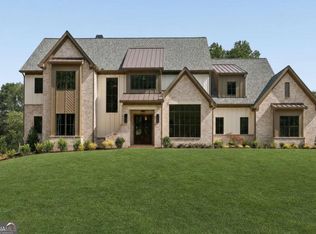
- $1,299,0005 bd6 ba5.8k sqft1450 Lakemist Ct, Roswell, GA 30075Active
 MLS ID #10874118, Michelle Hoffman, Coldwell Banker Realty. GAMLS
- $2,500,0005 bd7 ba5.7k sqft13040 Arnold Mill Rd, Roswell, GA 30075Active
 MLS ID #10819621, Aziz Izmour, Compass. GAMLS
- $1,685,0003 bd6 ba4.6k sqft419 Westside Dr, Roswell, GA 30075ActiveMLS ID #10880338, Xochilt Villalobos, Keller Williams Realty Partners. GAMLS
- $1,200,0007 bd4 ba6k sqft630 Danas Ridge Dr, Roswell, GA 30075ActiveMLS ID #10847643, Morgan Reed, Morgan Reed Realty. GAMLS
- $2,100,0007 bd6 ba4.9k sqft2250 Old Alpharetta Rd, Cumming, GA 30041ActiveMLS ID #10887573, Amy Wade Potgieter, Reynolds Realty LLC. GAMLS
- $2,075,0005 bd6 ba6.9k sqft5676 Kennedy Rd, Suwanee, GA 30024ActiveMLS ID #10837496, Sara Lee Parker, Keller Williams Realty. GAMLS
- $1,299,0006 bd5 ba5.2k sqft11880 Old Station Pl, Alpharetta, GA 30004ActiveMLS ID #10885219, Atlanta Property Professionals, Keller Williams Realty Consultants. GAMLS
- $2,175,0006 bd6 ba6.8k sqft1435 Lanier Ct NE, Atlanta, GA 30319ActiveMLS ID #10841519, Dorothy H Brooks, Keller Williams Realty PeachtreeRoad. GAMLS
- $1,595,0005 bd6 ba6.4k sqft805 Lake Mist Cv, Milton, GA 30004ActiveMLS ID #10764780, Preston Mitchell, Coldwell Banker Realty. GAMLS
- $1,249,0005 bd6 ba5k sqft185 Chickering Lake Dr, Roswell, GA 30075ActiveMLS ID #10762045, Hilliary Barbour, Sanders Real Estate. GAMLS
- $1,790,0007 bd8 ba7.8k sqft14955 Thompson Rd, Milton, GA 30004ActiveMLS ID #10886024, Kaylee D Bellamy, Atlanta Communities. GAMLS
- $1,750,0006 bd8 ba7.7k sqft555 Lower Birmingham Rd, Canton, GA 30115ActiveMLS ID #10887643, Nadine Lutz, Compass. GAMLS
- $2,349,0005 bd5 ba5.4k sqft450 Allyson Cir, Alpharetta, GA 30009ActiveMLS ID #10868903, Rosanna Santiago, Keller Williams Realty North Atlanta. GAMLS
- $2,450,0007 bd5 ba7.8k sqft3770 Schooner Rdg, Alpharetta, GA 30005Active Under ContractMLS ID #10867811, Linda Jacobs, Keller Williams Realty North Atlanta. GAMLS
- $1,895,0005 bd6 ba6.4k sqft422 Old Orange Mill Rd, Canton, GA 30115Active Under ContractMLS ID #10849220, Hollingsworth & Company, The Rezerve. GAMLS
- $1,350,0006 bd5 ba6k sqft12460 Pindell Cir, Alpharetta, GA 30004ActiveMLS ID #10851125, Caroline Broadley, Keller Williams Community Partners. GAMLS
- $2,300,0005 bd5 ba5.7k sqft437 Jon Scott Dr, Alpharetta, GA 30009ActiveMLS ID #10821652, Rodi Victor, Keller Williams Realty North Atlanta. GAMLS
- $2,150,0006 bd7 ba6.2k sqft1849 Tobey Rd, Atlanta, GA 30341ActiveMLS ID #10881489, Kalie Williams, Keller Williams Realty. GAMLS
