WALKABLE DOWNTOWN ALPHARETTA // BETTER-THAN-NEW 2024 MASTERPIECE Skip the wait for new construction at 437 Jon Scott Drive. This beautiful European-Modern masterpiece delivers over $40,000 in immediate, turn-key upgrades. Located in the highly sought-after heart of Alpharetta, enjoy premier walkability to downtown's upscale shopping, local dining, and vibrant entertainment, plus lightning-fast proximity to GA-400 for an effortless commute. Step through striking front doors into a light-filled foyer with 10-foot ceilings, sweeping hardwoods, and custom accent walls. The seamless flow connects an elegant formal dining room and deep butler's pantry to an expansive great room and chef's kitchen featuring integrated appliances and an oversized dual-sided storage island. A dramatic wall of glass doors slides open to a covered patio and a flat, deeply private, fully fenced yard-professionally cleared of tree obstructions and perfectly prepped for a future luxury pool and fenced garden. The rare main-level Primary Sanctuary boasts a vaulted ceiling, cozy fireplace, custom wardrobe island, and a spa-caliber bath. Upstairs, a massive central loft featuring brand-new LVP flooring anchors the secondary bedrooms, each complete with walk-in closets and private en-suite baths upgraded with custom towel warmers. Premium smart finishes include a finished epoxy 3-car side-entry garage, a built-in EV charging station, smart HVAC controllers, integrated security cameras, and high-speed internet readiness. Elite luxury value with zero builder delay!
Active
Price cut: $50K (9/15)
$2,300,000
437 Jon Scott Dr, Alpharetta, GA 30009
5beds
5,703sqft
Single Family Residence
Built in 2024
0.39 Acres Lot
$2,214,800 Zestimate®
$403/sqft
$-- HOA
What's special
Cozy fireplaceCustom wardrobe islandOversized dual-sided storage islandCustom accent wallsCovered patioSweeping hardwoodsSpa-caliber bath
- 67 days
- 1,650
- 164
Zillow last checked:
Listing updated:
Listed by:
Rodi Victor 678-862-2774,
Keller Williams Realty North Atlanta
Source: GAMLS,MLS#: 10821652
Facts & features
Interior
Bedrooms & bathrooms
- Bedrooms: 5
- Bathrooms: 5
- Full bathrooms: 4
- 1/2 bathrooms: 1
- Main level bathrooms: 1
- Main level bedrooms: 1
Rooms
- Room types: Bonus Room, Foyer, Great Room, Keeping Room, Laundry, Loft
Dining room
- Features: Seats 12+
Kitchen
- Features: Breakfast Area, Breakfast Bar, Kitchen Island, Walk-in Pantry
Heating
- Central, Natural Gas, Zoned
Cooling
- Ceiling Fan(s), Central Air, Electric, Zoned
Appliances
- Included: Dishwasher, Disposal, Double Oven, Microwave, Refrigerator, Tankless Water Heater
- Laundry: Mud Room
Features
- Beamed Ceilings, Bookcases, High Ceilings, Master On Main Level, Walk-In Closet(s)
- Flooring: Hardwood, Stone, Tile
- Windows: Double Pane Windows
- Basement: None
- Number of fireplaces: 4
- Fireplace features: Factory Built, Gas Starter, Master Bedroom, Outside
- Common walls with other units/homes: No Common Walls
Interior area
- Total structure area: 5,703
- Total interior livable area: 5,703 sqft
- Finished area above ground: 5,703
- Finished area below ground: 0
Property
Parking
- Total spaces: 3
- Parking features: Attached, Garage, Garage Door Opener, Kitchen Level, Storage
- Has attached garage: Yes
Features
- Levels: Two
- Stories: 2
- Patio & porch: Patio
- Fencing: Back Yard,Fenced,Privacy,Wood
- Body of water: None
Lot
- Size: 0.39 Acres
- Features: Private
Details
- Parcel number: 12 259106971002
Construction
Type & style
- Home type: SingleFamily
- Architectural style: Brick 4 Side,Contemporary,European,Other
- Property subtype: Single Family Residence
Materials
- Wood Siding
- Foundation: Slab
- Roof: Composition
Condition
- Resale
- New construction: No
- Year built: 2024
Utilities & green energy
- Sewer: Public Sewer
- Water: Public
- Utilities for property: Cable Available, Electricity Available, High Speed Internet, Natural Gas Available, Phone Available, Sewer Available, Underground Utilities, Water Available
Community & HOA
Community
- Features: Sidewalks, Street Lights, Walk To Schools, Near Shopping
- Security: Carbon Monoxide Detector(s), Smoke Detector(s)
- Subdivision: Downtown Alpharetta
HOA
- Has HOA: No
- Services included: None
Location
- Region: Alpharetta
Financial & listing details
- Price per square foot: $403/sqft
- Tax assessed value: $2,622,900
- Annual tax amount: $27,403
- Date on market: 8/7/2026
- Cumulative days on market: 67 days
- Listing agreement: Exclusive Right To Sell
- Electric utility on property: Yes
Estimated market value
$2,214,800
$2.10M - $2.33M
$9,054/mo
Price history
| Date | Event | Price |
|---|---|---|
| 9/15/2026 | Price change | $2,300,000-2.1%$403/sqft |
Source:  FMLS GA #7807083 Report a problem FMLS GA #7807083 Report a problem | ||
| 8/7/2026 | Listed for sale | $2,350,000+2.2%$412/sqft |
Source: FMLS GA #7807083 Report a problem | ||
| 5/29/2024 | Sold | $2,300,000$403/sqft |
Source: FMLS GA #7336383 Report a problem | ||
| 5/10/2024 | Pending sale | $2,300,000$403/sqft |
Source: FMLS GA #7336383 Report a problem | ||
| 2/9/2024 | Listed for sale | $2,300,000+411.1%$403/sqft |
Source: FMLS GA #7336383 Report a problem | ||
| 8/14/2023 | Sold | $450,000$79/sqft |
Source: Public Record Report a problem | ||
| 5/30/2023 | Sold | $450,000+488.2%$79/sqft |
Source: Public Record Report a problem | ||
| 3/22/1996 | Sold | $76,500$13/sqft |
Source: Public Record Report a problem | ||
Public tax history
| Year | Property taxes | Tax assessment |
|---|---|---|
| 2025 | $27,403 +788.2% | $1,049,160 +2% |
| 2024 | $3,085 -0.3% | $1,028,840 +771% |
| 2023 | $3,094 +32.5% | $118,120 +33.1% |
| 2022 | $2,335 +5.5% | $88,760 +8.8% |
| 2021 | $2,213 +6.1% | $81,560 +10.3% |
| 2020 | $2,086 -7.2% | $73,920 +9.2% |
| 2019 | $2,249 | $67,720 +2.3% |
| 2018 | $2,249 | $66,200 +26.9% |
| 2017 | $2,249 +23.5% | $52,160 |
| 2016 | $1,822 -0.4% | $52,160 |
| 2015 | $1,828 +86.2% | $52,160 +62.8% |
| 2014 | $982 +5.2% | $32,040 |
| 2013 | $933 -0.4% | $32,040 |
| 2012 | $937 | $32,040 -12.3% |
| 2011 | -- | $36,520 -12.5% |
| 2010 | $1,212 +3.6% | $41,760 |
| 2009 | $1,171 | $41,760 -0.1% |
| 2008 | -- | $41,800 |
| 2007 | $1,196 | $41,800 |
Find assessor info on the county website
Monthly payment
Est. payment
Payment breakdown
Explore the cost of this home by adjusting the details. Changes won't be saved.Climate risks
Neighborhood: Downtown
Nearby schools
Schools provided by the listing agent
- Elementary: Manning Oaks
- Middle: Northwestern
- High: Milton
Source: GAMLS. This data may not be complete. We recommend contacting the local school district to confirm school assignments for this home.
Similar homes
- $1,799,0004 bd4 ba4.1k sqft12170 Belvoir Ln, Alpharetta, GA 30009Active

 MLS ID #10842088, Melissa L Swayne, BHHS Georgia Properties. GAMLS
 - $1,495,0004 bd4 ba3.2k sqft150 Mayfield Rd, Alpharetta, GA 30009For Sale

 MLS ID #7831707, Wendy Mullins, Atlanta Fine Homes Sotheby's International. FMLS GA
 - $2,400,0005 bd6 ba5k sqft329 Mirador Ct, Marietta, GA 30068New Construction
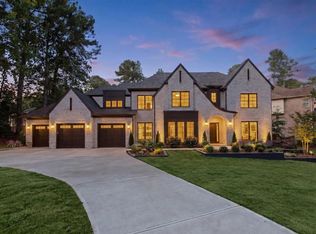 MLS ID #7802988, PAMELA ELLEDGE, Atlanta Fine Homes Sotheby's International. FMLS GA
 - $3,099,0005 bd7 ba6.9k sqft245 Heatherton Way, Milton, GA 30009New Construction
 MLS ID #7848157, Julie M Martin, Atlanta Fine Homes Sotheby's International. FMLS GA
 - $3,290,0006 bd6 ba6.5k sqft1770 Mayfield Rd, Alpharetta, GA 30009ActiveMLS ID #10825122, Sophia Zarzana, Atlanta Communities. GAMLS
- $1,689,0005 bd5 ba4.5k sqft12720 Etris Rd, Roswell, GA 30075For SaleMLS ID #7851363, Kristin Sheehan, Armont Real Estate. FMLS GA
- $2,495,0006 bd5 ba6.3k sqft1060 Kent Ct, Milton, GA 30004ActiveMLS ID #10806533, Ginger Pressley, Ansley RE|Christie's Int'l RE. GAMLS
- $2,500,0005 bd7 ba5.7k sqft13040 Arnold Mill Rd, Roswell, GA 30075ActiveMLS ID #10819621, Aziz Izmour, Compass. GAMLS
- $2,299,0005 bd5 ba6.1k sqft4501 Wieuca Rd NE, Atlanta, GA 30342ActiveMLS ID #10867280, Courtney Newton, The Rezerve. GAMLS
- $2,299,0006 bd5 ba4.4k sqft1376 Lavista Rd NE, Atlanta, GA 30324For SaleMLS ID #7823365, Makenzi Kopp, Atlanta Fine Homes Sotheby's International. FMLS GA
- $2,495,0005 bd5 ba5.4k sqft695 W Conway Dr NW, Atlanta, GA 30327ActiveMLS ID #10867135, Kelly Boudreau, HOME Luxury Real Estate. GAMLS
- $2,375,0005 bd6 ba4.2k sqft160 Lake Estates Dr, Roswell, GA 30075ActiveMLS ID #10777536, Nicholas Brown, Compass. GAMLS
- $2,495,0005 bd6 ba4.8k sqft3524 Granton St, Alpharetta, GA 30004New ConstructionMLS ID #7838539, Julie Allan, Peachtree Town & Country. FMLS GA
- $2,979,0005 bd6 ba5k sqft5011 Kings Close, Alpharetta, GA 30004ActiveMLS ID #10867746, Brittany Colombo, Keller Williams Community Partners. GAMLS
- $1,599,0006 bd7 ba5.5k sqft14695 Timber Point, Milton, GA 30004ActiveMLS ID #10828343, Robin S Oakley, Century 21 Results. GAMLS
- $1,995,0005 bd7 ba4.7k sqft16500 Hopewell Rd, Milton, GA 30004ActiveMLS ID #10812034, Wesley Hansard, Keller Williams Realty North Atlanta. GAMLS
- $2,395,0006 bd9 ba6k sqft233 Brookcliff Trce, Marietta, GA 30068ActiveMLS ID #10866914, Brian McDaniel, Keller Williams Realty Atlanta North. GAMLS
- $2,495,0005 bd5 ba5.8k sqft4431 Northside Chase NW, Atlanta, GA 30327ActiveMLS ID #10847539, Steve Raimonde, Knapp Realty. GAMLS
- $1,725,0005 bd6 ba5.5k sqft950 Tiverton Ln, Johns Creek, GA 30022Active Under ContractMLS ID #10836144, Peggy Connors, Keller Williams Realty Consultants. GAMLS
- $2,500,0005 bd7 ba7.3k sqft350 Lum Crowe Rd, Roswell, GA 30075ActiveMLS ID #10846655, Reid Casey II, The Rezerve. GAMLS
