Gorgeous new construction home in Indian Hills. Cul-de-sac lot overlooking Sope Creek. Incredible setting for a home completely unlike most of the cookie-cutter offerings currently on the market. Ideally suited for families who want space galore but also want to entertain with a flair. Fabulous open floor plan with details only found in much more expensive homes. The builder has left the kitchen unfinished for your total personalization. Plus, you can also pick the hardwood stain color! (no carpet anywhere). Otherwise, this home can be ready to move into in 30 days or less. Stunning finished terrace level w/separate home theatre, billiards or exercise room (or potential 7th bedroom/in-law suite), beautiful custom bar w/built-ins, large living area, all opening onto the incredible finished patio w/plunge pool, covered seating areas, pool bath all with dramatic views of Sope Creek. Check out the Ai photos w/ideas on furnishing this home, finishing the kitchen along with a complete set of floor plans. Must see home if you're looking for new construction in Indian Hills. *** LOWEST PRICED NEW CONSTRUCTION ON THE WALTON SIDE OF INDIAN HILLS *** Priced to sell today!
Active
$2,395,000
233 Brookcliff Trce, Marietta, GA 30068
6beds
6,083sqft
Single Family Residence
Built in 2026
1.12 Acres Lot
$2,370,000 Zestimate®
$394/sqft
$-- HOA
What's special
Overlooking sope creekFabulous open floor planHardwood stain colorCovered seating areasIncredible finished patioPlunge poolSeparate home theatre
- 36 days
- 1,150
- 138
Zillow last checked:
Listing updated:
Listed by:
Brian McDaniel 678-337-3517,
Keller Williams Realty Atlanta North
Source: GAMLS,MLS#: 10866914
Facts & features
Interior
Bedrooms & bathrooms
- Bedrooms: 6
- Bathrooms: 9
- Full bathrooms: 7
- 1/2 bathrooms: 2
- Main level bathrooms: 1
- Main level bedrooms: 1
Rooms
- Room types: Exercise Room, Family Room, Game Room, Laundry, Media Room, Sun Room
Dining room
- Features: Separate Room
Kitchen
- Features: Breakfast Area, Breakfast Bar, Breakfast Room, Kitchen Island, Walk-in Pantry
Heating
- Central, Forced Air, Natural Gas, Zoned
Cooling
- Ceiling Fan(s), Central Air, Electric, Zoned
Appliances
- Included: Dishwasher, Disposal, Double Oven, Microwave
- Laundry: In Hall
Features
- Double Vanity, High Ceilings, In-Law Floorplan, Rear Stairs, Tray Ceiling(s), Vaulted Ceiling(s), Walk-In Closet(s), Wine Cellar
- Flooring: Hardwood, Stone, Tile
- Windows: Double Pane Windows
- Basement: Bath Finished,Daylight,Exterior Entry,Finished,Full,Interior Entry
- Attic: Pull Down Stairs
- Number of fireplaces: 2
- Fireplace features: Other
- Common walls with other units/homes: No Common Walls
Interior area
- Total structure area: 6,083
- Total interior livable area: 6,083 sqft
- Finished area above ground: 4,812
- Finished area below ground: 1,271
Property
Parking
- Total spaces: 3
- Parking features: Attached, Garage, Kitchen Level
- Has attached garage: Yes
Features
- Levels: Two
- Stories: 2
- Patio & porch: Deck, Screened
- Has private pool: Yes
- Pool features: Heated, In Ground
- Fencing: Back Yard,Fenced
- On waterfront: Yes
- Waterfront features: Creek, Stream
- Body of water: None
- Frontage type: River
Lot
- Size: 1.12 Acres
- Features: Cul-De-Sac, Private
Details
- Parcel number: 16118400270
Construction
Type & style
- Home type: SingleFamily
- Architectural style: Brick 4 Side,European,Other,Traditional
- Property subtype: Single Family Residence
Materials
- Brick
- Foundation: Pillar/Post/Pier
- Roof: Composition
Condition
- New Construction
- New construction: Yes
- Year built: 2026
Details
- Warranty included: Yes
Utilities & green energy
- Electric: 220 Volts
- Sewer: Public Sewer
- Water: Public
- Utilities for property: Cable Available, Electricity Available, Natural Gas Available, Phone Available, Sewer Available, Underground Utilities, Water Available
Community & HOA
Community
- Features: Clubhouse, Golf, Street Lights, Swim Team, Tennis Court(s)
- Security: Smoke Detector(s)
- Subdivision: Indian Hills
HOA
- Has HOA: No
- Services included: None
Location
- Region: Marietta
Financial & listing details
- Price per square foot: $394/sqft
- Tax assessed value: $210,000
- Annual tax amount: $2,531
- Date on market: 10/4/2026
- Cumulative days on market: 36 days
- Listing agreement: Exclusive Right To Sell
- Electric utility on property: Yes
Estimated market value
$2,370,000
$2.25M - $2.49M
$5,102/mo
Price history
| Date | Event | Price |
|---|---|---|
| 10/4/2026 | Listed for sale | $2,395,000+280.2%$394/sqft |
Source:  FMLS GA #7849193 Report a problem | ||
| 5/3/2024 | Sold | $630,000+20%$104/sqft |
Source: Public Record Report a problem | ||
| 7/1/2022 | Listing removed | $525,000$86/sqft |
Source: FMLS GA #6896513 Report a problem | ||
| 4/18/2022 | Listed for sale | $525,000-4.5%$86/sqft |
Source: FMLS GA #6896513 Report a problem | ||
| 6/5/2020 | Listing removed | $550,000$90/sqft |
Source: Anne Tamm, LLC. #6681568 Report a problem | ||
| 3/4/2020 | Price change | $550,000+29.4%$90/sqft |
Source: Anne Tamm, LLC. #6646515 Report a problem | ||
| 11/16/2019 | Listed for sale | $425,000$70/sqft |
Source: Keller Williams Realty ATL North #6520297 Report a problem | ||
| 11/16/2019 | Pending sale | $425,000+2.2%$70/sqft |
Source: Keller Williams Realty ATL North #6520297 Report a problem | ||
| 4/22/2019 | Sold | $416,000-2.1%$68/sqft |
Source: Agent Provided Report a problem | ||
| 3/26/2019 | Pending sale | $425,000$70/sqft |
Source: Keller Williams Realty ATL North #6520297 Report a problem | ||
| 3/15/2019 | Listed for sale | $425,000-69.6%$70/sqft |
Source: Keller Williams Realty Atlanta North #5995390 Report a problem | ||
| 4/13/2018 | Listed for sale | $1,400,000+268.4%$230/sqft |
Source: KELLER WILLIAMS REALTY ATL NORTH #5995390 Report a problem | ||
| 12/20/2017 | Sold | $380,000+6937%$62/sqft |
Source: Public Record Report a problem | ||
| 1/3/2008 | Sold | $5,400-96.6%$1/sqft |
Source: Public Record Report a problem | ||
| 3/12/1997 | Sold | $157,000$26/sqft |
Source: Public Record Report a problem | ||
Public tax history
| Year | Property taxes | Tax assessment |
|---|---|---|
| 2024 | $2,533 +2.6% | $84,000 +2.6% |
| 2023 | $2,469 -0.7% | $81,900 |
| 2022 | $2,486 | $81,900 |
| 2021 | $2,486 +57.5% | $81,900 +57.5% |
| 2020 | $1,578 -68.9% | $52,000 -68.9% |
| 2019 | $5,073 +10% | $167,156 +10% |
| 2018 | $4,613 | $152,000 -12.8% |
| 2017 | $4,613 +422.9% | $174,368 +16.8% |
| 2016 | $882 -4.1% | $149,280 +5.7% |
| 2015 | $920 +6.3% | $141,280 +17.5% |
| 2014 | $866 +1.2% | $120,228 +7.1% |
| 2013 | $855 -2.2% | $112,216 -0.4% |
| 2012 | $875 -0.6% | $112,708 |
| 2011 | $880 +16.3% | $112,708 |
| 2010 | $757 | $112,708 |
| 2009 | $757 +11.3% | $112,708 |
| 2006 | $680 +5% | $112,708 +14.1% |
| 2005 | $647 +3.3% | $98,784 +7.1% |
| 2004 | $627 | $92,224 |
| 2003 | $627 -70.5% | $92,224 |
| 2002 | $2,122 -4.3% | $92,224 |
| 2001 | $2,218 +28.3% | $92,224 +29.9% |
| 2000 | $1,729 | $70,973 |
Find assessor info on the county website
Monthly payment
Est. payment
Payment breakdown
Explore the cost of this home by adjusting the details. Changes won't be saved.Climate risks
Neighborhood: Indian Hills
Nearby schools
Schools provided by the listing agent
- Elementary: East Side
- Middle: Dodgen
- High: Walton
Source: GAMLS. This data may not be complete. We recommend contacting the local school district to confirm school assignments for this home.

Similar homes
- $2,395,0006 bd9 ba8.4k sqft2257 Pan Am Ln, Marietta, GA 30062Active
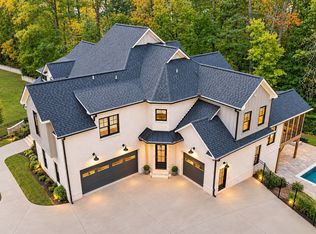
 MLS ID #10882880, Julie Mei, Keller Williams Realty Consultants. GAMLS
- $2,400,0005 bd6 ba5k sqft329 Mirador Ct, Marietta, GA 30068New Construction
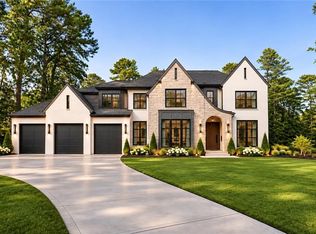
 MLS ID #7802988, PAMELA ELLEDGE, Atlanta Fine Homes Sotheby's International. FMLS GA
- $2,725,0005 bd6 ba5.8k sqft3770 Clubland Trl, Marietta, GA 30068New Construction
 MLS ID #7793379, PAMELA ELLEDGE, Atlanta Fine Homes Sotheby's International. FMLS GA
- $2,395,0005 bd5 ba5.8k sqft4431 Northside Chase Rd, Atlanta, GA 30327Active
 MLS ID #10884423, Steve Raimonde, Knapp Realty. GAMLS
- $2,395,0005 bd5 ba5.8k sqft4431 Northside Chase NW, Atlanta, GA 30327New ConstructionMLS ID #7863452, Steve Raimonde, Knapp Realty. FMLS GA
- $2,149,9995 bd5 ba3.9k sqft4562 Columns Dr SE, Marietta, GA 30067ActiveMLS ID #10787087, Cyndi Contrucci, Keller Williams Realty Atlanta North. GAMLS
- $2,325,0006 bd7 ba4.9k sqft4186 Shawnee Ln NE, Atlanta, GA 30319ActiveMLS ID #10885415, Aziz Izmour, Compass. GAMLS
- $2,495,0005 bd8 ba7.4k sqft976 Liawen Ct, Atlanta, GA 30329ActiveMLS ID #10885932, The Dammann Team, Keller Williams Realty. GAMLS
- $1,374,9005 bd5 ba6.2k sqft3717 Langley Oaks Pl SE, Marietta, GA 30067ActiveMLS ID #10812922, Kimberly Eslinger, Compass. GAMLS
- $1,899,0006 bd5 ba4.6k sqft2650 Roswell Rd, Marietta, GA 30062ActiveMLS ID #10852696, Judith Sosa, The Suri Group, Inc.. GAMLS
- $2,399,0005 bd7 ba7.3k sqft350 Lum Crowe Rd, Roswell, GA 30075ActiveMLS ID #10846655, Reid Casey II, The Rezerve. GAMLS
- $2,250,0005 bd5 ba5.7k sqft2870 Margaret Mitchell Dr NW, Atlanta, GA 30327ActiveMLS ID #10874246, The Farren Group, Keller Williams Realty PeachtreeRoad. GAMLS
- $2,695,0005 bd7 ba6.8k sqft723 Glenairy Ct, Sandy Springs, GA 30328Active Under ContractMLS ID #10792070, Leigh Schiff, Ansley RE | Christie's Int'l RE. GAMLS
- $1,480,0006 bd5 ba4.9k sqft1652 Durrett Way, Atlanta, GA 30338For SaleMLS ID #7864285, Lynda Harris, Atlanta Fine Homes Sotheby's International. FMLS GA
- $2,150,0006 bd7 ba6.2k sqft1849 Tobey Rd, Atlanta, GA 30341ActiveMLS ID #10881489, Kalie Williams, Keller Williams Realty. GAMLS
- $2,175,0006 bd6 ba6.8k sqft1435 Lanier Ct NE, Atlanta, GA 30319ActiveMLS ID #10841519, Dorothy H Brooks, Keller Williams Realty PeachtreeRoad. GAMLS
- $1,300,0004 bd6 ba7.7k sqft1020 Ven Villa Rd, Marietta, GA 30062ActiveMLS ID #10869669, Debbie A Leonard, Keller Williams Realty PeachtreeRoad. GAMLS
- $1,750,0006 bd6 ba5.5k sqft6434 Cherry Tree Ln, Sandy Springs, GA 30328ActiveMLS ID #10867675, Samantha E Phillips, Atlas Real Estate Inc.. GAMLS
- $2,299,0005 bd5 ba6.1k sqft4501 Wieuca Rd NE, Atlanta, GA 30342ActiveMLS ID #10867280, Courtney Newton, The Rezerve. GAMLS
- $1,250,0005 bd5 ba3.6k sqft2535 Octavia Ln, Marietta, GA 30062ActiveMLS ID #10837952, Tesharra Alexander, Maximum One Grt. Atl. REALTORS. GAMLS
