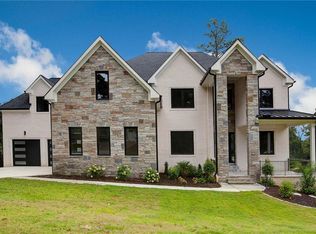
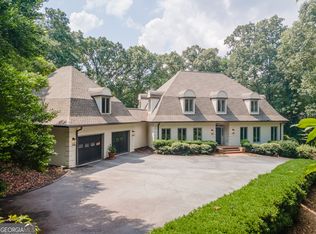
**NEW CONSTRUCTION** Discover unparalleled luxury living in the esteemed Indian Hills subdivision, and the highly rated award-winning East Cobb Schools, including Walton High School. The combination of a prestigious community and top-tier schools further enhances the appeal of your dream home's location, making it an even more desirable place to live and raise a family. The combination of the German-made Trocal 70 AD window system for optimal sunlight distribution and the overall design that emphasizes open spaces and natural light is truly impressive. The high-end finishes, and built-in features throughout the house add to its sophistication and elegance. The spacious and open floor plan lends itself to both entertaining and comfortable family living, creating a warm and inviting atmosphere. The emphasis on natural light not only enhances the aesthetic appeal but also contributes to energy efficiency by reducing the need for artificial lighting and heating. The master suite, with its luxurious bathroom, offers a true sanctuary for relaxation. The other bedrooms and bathrooms continue the theme of spaciousness, natural light, and opulent finishes, creating an environment reminiscent of a spa. The vivid picture of a thoughtfully designed and meticulously crafted dream home showcases impeccable taste and attention to detail. It's sure to be a space that not only impresses your friends and family but also provides you with the utmost comfort and enjoyment.
Active under contract
$1,995,000
208 Indian Hills Trl, Marietta, GA 30068
6beds
6,782sqft
:
Get pre-qualified$12,348/mo
Single Family Residence, Residential
Built in 2025
0.7 Acres Lot
$1,960,200 Zestimate®
$294/sqft
$-- HOA
What's special
High-end finishesOpulent finishesWarm and inviting atmosphere
- 54 days |
- 430 |
- 15 |
Zillow last checked:
Listing updated:
Listed by:
Roya Roy,
Regent Group Realty, LLC. 404-513-1668
Source: FMLS GA,MLS#: 7781006
Facts & features
Interior
Bedrooms & bathrooms
- Bedrooms: 6
- Bathrooms: 7
- Full bathrooms: 6
- 1/2 bathrooms: 1
- Main level bathrooms: 1
- Main level bedrooms: 1
Rooms
- Room types: Attic, Basement, Bonus Room
Primary bedroom
- Features: Oversized Master, Sitting Room
- Level: Oversized Master, Sitting Room
Bedroom
- Features: Oversized Master, Sitting Room
Primary bathroom
- Features: Double Shower, Double Vanity, Separate His/Hers, Separate Tub/Shower
Dining room
- Features: Seats 12+, Separate Dining Room
Kitchen
- Features: Eat-in Kitchen, Kitchen Island, Pantry Walk-In, Stone Counters
Heating
- Central, Electric, Hot Water, Natural Gas
Cooling
- Ceiling Fan(s), Central Air, Gas
Appliances
- Included: Dishwasher, Disposal, Double Oven, Electric Oven, Gas Cooktop, Gas Water Heater, Microwave, Range Hood, Refrigerator
- Laundry: Laundry Closet, Laundry Room, Sink, Upper Level
Features
- Crown Molding, Entrance Foyer, High Ceilings 9 ft Upper, High Ceilings 10 ft Main, Recessed Lighting, Walk-In Closet(s), Wet Bar
- Flooring: Hardwood, Luxury Vinyl, Tile
- Windows: Double Pane Windows, Insulated Windows
- Basement: Daylight,Exterior Entry,Finished Bath,Partial,Walk-Out Access
- Attic: Pull Down Stairs
- Number of fireplaces: 3
- Fireplace features: Electric, Gas Starter, Living Room, Master Bedroom, Outside
- Common walls with other units/homes: No Common Walls
Interior area
- Total structure area: 6,782
- Total interior livable area: 6,782 sqft
- Finished area above ground: 5,482
- Finished area below ground: 1,300
Video & virtual tour
Property
Parking
- Total spaces: 3
- Parking features: Garage, Garage Door Opener, Level Driveway
- Garage spaces: 3
- Has uncovered spaces: Yes
Accessibility
- Accessibility features: None
Features
- Levels: Three Or More
- Patio & porch: Covered, Deck, Front Porch
- Exterior features: Rain Gutters
- Pool features: None
- Spa features: None
- Fencing: Back Yard,Wood
- Has view: Yes
- View description: City
- Waterfront features: None
- Body of water: None
Lot
- Size: 0.7 Acres
- Dimensions: 218x126x129x182
- Features: Sloped, Sprinklers In Front, Sprinklers In Rear
Details
- Additional structures: None
- Parcel number: 16118400030
- Other equipment: None
- Horse amenities: None
Construction
Type & style
- Home type: SingleFamily
- Architectural style: Contemporary,Traditional
- Property subtype: Single Family Residence, Residential
Materials
- Brick, HardiPlank Type
- Foundation: Concrete Perimeter
- Roof: Shingle
Condition
- New Construction
- New construction: Yes
- Year built: 2025
Details
- Warranty included: Yes
Utilities & green energy
- Electric: 110 Volts, 220 Volts in Garage
- Sewer: Public Sewer
- Water: Public
- Utilities for property: Electricity Available, Natural Gas Available, Sewer Available, Water Available
Green energy
- Energy efficient items: Windows
- Energy generation: None
Community & HOA
Community
- Features: Country Club, Golf
- Security: None
- Subdivision: Indian Hills
HOA
- Has HOA: No
Location
- Region: Marietta
Financial & listing details
- Price per square foot: $294/sqft
- Annual tax amount: $2,913
- Date on market: 6/2/2026
- Cumulative days on market: 634 days
- Electric utility on property: Yes
- Road surface type: Asphalt
Estimated market value
$1,960,200
$1.86M - $2.06M
$5,408/mo
Price history
| Date | Event | Price |
|---|---|---|
| 6/2/2026 | Listed for sale | $1,995,000$294/sqft |
Source:  FMLS GA #7781006 Report a problem FMLS GA #7781006 Report a problem | ||
| 6/1/2026 | Listing removed | $1,995,000$294/sqft |
Source: FMLS GA #7714506 Report a problem | ||
| 3/9/2026 | Listing removed | $9,800$1/sqft |
Source: FMLS GA #7715086 Report a problem | ||
| 2/5/2026 | Listed for rent | $9,800-1%$1/sqft |
Source: FMLS GA #7715086 Report a problem | ||
| 2/4/2026 | Listed for sale | $1,995,000-0.2%$294/sqft |
Source: FMLS GA #7714506 Report a problem | ||
| 2/1/2026 | Listing removed | $1,999,500$295/sqft |
Source: FMLS GA #7618779 Report a problem | ||
| 10/8/2025 | Listed for sale | $1,999,500$295/sqft |
Source: FMLS GA #7618779 Report a problem | ||
| 9/21/2025 | Listing removed | $1,999,500$295/sqft |
Source: FMLS GA #7618779 Report a problem | ||
| 7/20/2025 | Listed for sale | $1,999,500-7.2%$295/sqft |
Source: FMLS GA #7618779 Report a problem | ||
| 7/15/2025 | Listing removed | $9,900$1/sqft |
Source: FMLS GA #7607178 Report a problem | ||
| 7/7/2025 | Listing removed | $2,155,000$318/sqft |
Source: FMLS GA #7554888 Report a problem | ||
| 6/30/2025 | Listed for rent | $9,900$1/sqft |
Source: FMLS GA #7607178 Report a problem | ||
| 4/6/2025 | Listed for sale | $2,155,000-0.2%$318/sqft |
Source: FMLS GA #7554888 Report a problem | ||
| 4/1/2025 | Listing removed | $2,159,000$318/sqft |
Source: FMLS GA #7516367 Report a problem | ||
| 1/30/2025 | Listed for sale | $2,159,0000%$318/sqft |
Source: FMLS GA #7516367 Report a problem | ||
| 1/1/2025 | Listing removed | $2,159,026$318/sqft |
Source: FMLS GA #7432009 Report a problem | ||
| 8/3/2024 | Listed for sale | $2,159,026-5.9%$318/sqft |
Source: FMLS GA #7432009 Report a problem | ||
| 6/10/2024 | Listing removed | $2,295,026$338/sqft |
Source: FMLS GA #7377163 Report a problem | ||
| 5/9/2024 | Listed for sale | $2,295,026$338/sqft |
Source: FMLS GA #7377163 Report a problem | ||
Public tax history
Tax history is unavailable.
Monthly payment
Est. payment
Payment breakdown
Explore the cost of this home by adjusting the details. Changes won't be saved.Climate risks
Neighborhood: 30068
Nearby schools
GreatSchools rating
- 8/10East Side Elementary SchoolGrades: PK-5Distance: 1.5 mi
- 9/10Dickerson Middle SchoolGrades: 6-8Distance: 1.7 mi
- 10/10Walton High SchoolGrades: 9-12Distance: 2.5 mi
Schools provided by the listing agent
- Elementary: East Side
- Middle: Dickerson
- High: Walton
Source: FMLS GA. This data may not be complete. We recommend contacting the local school district to confirm school assignments for this home.
- $1,925,0007 bd8 ba7.4k sqft218 Indian Hills Trl, Marietta, GA 30068Sold
- $244,4000.7 Acres3781 Lower Roswell Rd, Marietta, GA 30068Off Market
- $638,4003 bd2 ba2.2k sqft223 Brookcliff Trce, Marietta, GA 30068Off Market
- $288,4301 Acres3785 Lower Roswell Rd, Marietta, GA 30068Off Market
- $1,359,7005 bd6 ba4.9k sqft3797 Lower Roswell Rd, Marietta, GA 30068Off Market
- $786,9005 bd4 ba3.7k sqft213 Indian Hills Trl, Marietta, GA 30068Off Market
- $849,1004 bd3 ba3.8k sqft3791 Lower Roswell Rd, Marietta, GA 30068Off Market
- $1,444,3005 bd5 ba5k sqft233 Indian Hills Trl, Marietta, GA 30068Off Market
A local agent can set up tours, give advice and negotiate with sellers.
Similar homes
- $1,850,0007 bd8 ba6.7k sqft3700 Robinson Rd NE, Marietta, GA 30068New Construction

 MLS ID #7797523, Sian Lian, Strategy Real Estate International, LLC.. FMLS GA
 - $1,799,0007 bd6 ba7.4k sqft4050 Oak Forest Cir, Marietta, GA 30062For Sale
 MLS ID #7795186, Jennifer Xu, Keller Williams Realty Atl North. FMLS GA
 - $2,300,0005 bd5 ba7.1k sqft4010 Paper Mill Rd SE, Marietta, GA 30067Active
 MLS ID #10799784, Cindy Howard, RE/MAX Center. GAMLS
 - $2,300,0007 bd7 ba6.5k sqft132 Lakeshore Dr NE, Marietta, GA 30067New Construction
 MLS ID #7795973, Johanna Galnares, Keller Williams Rlty Consultants. FMLS GA
 - $1,995,0006 bd5 ba4.6k sqft2650 Roswell Rd, Marietta, GA 30062ActiveMLS ID #10664518, Christopher Matos-Rogers, Coldwell Banker Realty. GAMLS
- $2,350,0005 bd6 ba5k sqft584 Indian Hills Pkwy, Marietta, GA 30068ActiveMLS ID #10695735, Pam Elledge, Atlanta Fine Homes - Sotheby's Int'l. GAMLS
- $2,299,0006 bd7 ba8k sqft1081 Hershey Dr, Marietta, GA 30062New ConstructionMLS ID #7790069, Farnoush Tehrani, Keller Williams Rlty, First Atlanta. FMLS GA
- $1,798,0006 bd7 ba6.6k sqft24 The Lndg, Sandy Springs, GA 30350For SaleMLS ID #7783564, Erica Wagner, Keller Williams Realty Community Partners. FMLS GA
- $1,999,0007 bd6 ba6.7k sqft270 Crosstree Ln, Sandy Springs, GA 30328New ConstructionMLS ID #7725151, Mario Ramirez, Janie P. Marshall, Inc.. FMLS GA
- $1,649,0006 bd7 ba7.9k sqft2442 Wistful Way, Marietta, GA 30066For SaleMLS ID #7784451, Shelly Loftus, Dorsey Alston Realtors. FMLS GA
- $2,699,0005 bd7 ba5.6k sqft3467 Clubland Dr, Marietta, GA 30068ActiveMLS ID #10803240, Matt Hester, Hester Group, REALTORS. GAMLS
- $1,600,0007 bd7 ba4.6k sqft2800 Post Oak Tritt Rd, Marietta, GA 30062ActiveMLS ID #10766897, Al Moreno, Harry Norman, REALTORS. GAMLS
- $1,549,0006 bd5 ba6k sqft4267 Wesley Chapel Rd, Marietta, GA 30062New ConstructionMLS ID #7769097, John Patrick Okooboh, Executive Homes Realty, LLC.. FMLS GA
- $2,199,0006 bd7 ba4.7k sqft200 Old Ivy Rd NE, Atlanta, GA 30342ActiveMLS ID #10766366, Willie J Melton, eXp Realty. GAMLS
- $1,799,9006 bd7 ba7.7k sqft15625 Canterbury Chase, Milton, GA 30004Active Under ContractMLS ID #10795456, Terry Swanson, Century 21 Results. GAMLS
- $1,750,0007 bd8 ba7.3k sqft212 Fernwood Pl, Woodstock, GA 30188For SaleMLS ID #7793250, Lisa Simpson, I Heart Atlanta Brokerage, LLC. FMLS GA
- $1,800,0006 bd7 ba6.3k sqft9450 Prestwick Club Dr, Johns Creek, GA 30097ActiveMLS ID #10736748, Gail Laney, REMAX Around Atlanta. GAMLS
- $1,895,0006 bd8 ba7.9k sqft14170 Reserve Manor Ln, Roswell, GA 30075ActiveMLS ID #10775115, Catherine Marshall, Ansley RE|Christie's Int'l RE. GAMLS
- $1,624,9005 bd6 ba7.2k sqft1460 Lakemist Ct, Roswell, GA 30075For SaleMLS ID #7793415, MATTHEW MAURER, New Choice Real Estate, Inc.. FMLS GA
- $1,385,0006 bd7 ba5.9k sqft4967 Concert Ln NE, Marietta, GA 30066ActiveMLS ID #10764097, Kelly Anderson, Engel & V?lkers Atlanta. GAMLS
