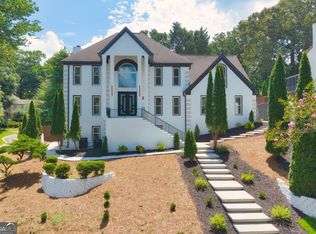
Rare opportunity to own a stunning 7-bedroom, 7-bathroom custom home in the highly sought-after Walton High School district. Tucked away at the end of a quiet street with no HOA, this exceptional residence offers luxury, privacy, and modern convenience. The open-concept main level features spacious living and dining areas, a bright sunroom, and a guest suite or home office with a full bath. The custom kitchen features solid white oak cabinetry, a premium appliance package, pop-up island outlets, and under-cabinet lighting-combining elegant design with everyday convenience. Throughout the home, you'll find soaring 10-foot ceilings, white oak floors, custom foyer details, designer lighting, built-in cabinetry, a stylish bar area, illuminated stairways with custom wood and metal railings, and smart-home prewiring for motorized window treatments. Upstairs, the luxurious primary suite offers dual walk-in closets and a spa-inspired bathroom with marble finishes, a soaking tub, frameless glass shower, and dual rain shower heads. Each secondary bedroom includes its own private ensuite bath with quartzite countertops and upgraded finishes throughout. A dedicated media area provides the perfect space to relax and unwind. The expansive 1,600 sq ft finished daylight basement is designed for entertaining and flexible living, featuring a kitchenette, spacious recreation area, game room, office or gym space, and two additional bedrooms-perfect for guests, multi-generational living, or a private retreat. Additional highlights include WiFi-enabled garage doors, an EV charging station, automated curtain wiring, a fully fenced flat backyard, professional landscaping, and extensive exterior lighting, including soffit, stair, and driveway illumination. The spacious lot also offers plenty of room for a future pool and the perfect outdoor retreat. Schedule your private tour today and experience this exceptional home in person.
Active
$2,300,000
132 Lakeshore Dr NE, Marietta, GA 30067
7beds
6,500sqft
Single Family Residence
Built in 2026
0.51 Acres Lot
$2,258,100 Zestimate®
$354/sqft
$-- HOA
What's special
Luxurious primary suiteBright sunroomDesigner lightingWifi-enabled garage doorsFully fenced flat backyardPop-up island outletsOffice or gym space
- 49 days |
- 444 |
- 6 |
Zillow last checked:
Listing updated:
Listed by:
Johanna Galnares 470-776-7985,
Keller Williams Realty Consultants
Source: GAMLS,MLS#: 10798932
Facts & features
Interior
Bedrooms & bathrooms
- Bedrooms: 7
- Bathrooms: 7
- Full bathrooms: 7
- Main level bathrooms: 1
- Main level bedrooms: 1
Rooms
- Room types: Exercise Room, Game Room, Laundry, Office, Other, Sun Room
Dining room
- Features: Seats 12+
Kitchen
- Features: Kitchen Island, Second Kitchen, Walk-in Pantry
Heating
- Central
Cooling
- Central Air
Appliances
- Included: Dishwasher, Microwave, Refrigerator, Tankless Water Heater
- Laundry: Upper Level
Features
- High Ceilings, Soaking Tub, Tile Bath, Walk-In Closet(s)
- Flooring: Hardwood
- Windows: Double Pane Windows
- Basement: Bath Finished,Daylight,Exterior Entry,Finished,Full,Interior Entry
- Number of fireplaces: 1
- Fireplace features: Living Room
- Common walls with other units/homes: No Common Walls
Interior area
- Total structure area: 6,500
- Total interior livable area: 6,500 sqft
- Finished area above ground: 4,900
- Finished area below ground: 1,600
Property
Parking
- Total spaces: 4
- Parking features: Carport, Garage, Garage Door Opener
- Has garage: Yes
- Has carport: Yes
Features
- Levels: Three Or More
- Stories: 3
- Patio & porch: Deck
- Fencing: Back Yard,Fenced,Privacy
- Has view: Yes
- View description: City
- Waterfront features: Creek, No Dock Or Boathouse
- Body of water: None
Lot
- Size: 0.51 Acres
- Features: Private
- Residential vegetation: Cleared, Grassed
Details
- Parcel number: 16119100260
Construction
Type & style
- Home type: SingleFamily
- Architectural style: Craftsman,Other
- Property subtype: Single Family Residence
Materials
- Brick, Wood Siding
- Foundation: Pillar/Post/Pier, Slab
- Roof: Metal,Other
Condition
- New Construction
- New construction: Yes
- Year built: 2026
Utilities & green energy
- Electric: 220 Volts
- Sewer: Public Sewer
- Water: Public
- Utilities for property: Electricity Available, Sewer Available, Underground Utilities, Water Available
Green energy
- Energy efficient items: Appliances, Thermostat, Water Heater
Community & HOA
Community
- Features: None
- Security: Carbon Monoxide Detector(s)
- Subdivision: Blackland Ridge
HOA
- Has HOA: No
- Services included: None
Location
- Region: Marietta
Financial & listing details
- Price per square foot: $354/sqft
- Tax assessed value: $478,040
- Annual tax amount: $1,265
- Date on market: 7/2/2026
- Cumulative days on market: 49 days
- Listing agreement: Exclusive Right To Sell
- Listing terms: Cash,Conventional,FHA
- Electric utility on property: Yes
Estimated market value
$2,258,100
$2.15M - $2.37M
$6,060/mo
Price history
| Date | Event | Price |
|---|---|---|
| 7/2/2026 | Listed for sale | $2,300,000$354/sqft |
Source:  FMLS GA #7795973 Report a problem FMLS GA #7795973 Report a problem | ||
| 6/24/2026 | Listing removed | $2,300,000$354/sqft |
Source:  GAMLS #10766532 Report a problem GAMLS #10766532 Report a problem | ||
| 5/21/2026 | Listed for sale | $2,300,000$354/sqft |
Source: GAMLS #10766532 Report a problem | ||
| 5/15/2026 | Listing removed | $2,300,000$354/sqft |
Source: GAMLS #10735427 Report a problem | ||
| 5/14/2026 | Listed for sale | $2,300,000$354/sqft |
Source: GAMLS #10735427 Report a problem | ||
| 2/1/2026 | Listing removed | $2,300,000$354/sqft |
Source: GAMLS #10656332 Report a problem | ||
| 12/11/2025 | Listed for sale | $2,300,000$354/sqft |
Source: FMLS GA #7690904 Report a problem | ||
| 10/1/2025 | Listing removed | $2,300,000$354/sqft |
Source: FMLS GA #7641251 Report a problem | ||
| 9/2/2025 | Listed for sale | $2,300,000+15.6%$354/sqft |
Source: FMLS GA #7641251 Report a problem | ||
| 8/11/2025 | Listing removed | $1,990,000$306/sqft |
Source: FMLS GA #7561053 Report a problem | ||
| 5/2/2025 | Listed for sale | $1,990,000+332.6%$306/sqft |
Source: FMLS GA #7561053 Report a problem | ||
| 4/29/2024 | Sold | $460,000$71/sqft |
Source: GAMLS #10274732 Report a problem | ||
| 4/9/2024 | Pending sale | $460,000$71/sqft |
Source: GAMLS #10274732 Report a problem | ||
| 4/9/2024 | Contingent | $460,000$71/sqft |
Source: GAMLS #10274732 Report a problem | ||
| 4/6/2024 | Pending sale | $460,000$71/sqft |
Source: FMLS GA #7361851 Report a problem | ||
| 4/2/2024 | Listed for sale | $460,000-3.2%$71/sqft |
Source: FMLS GA #7361851 Report a problem | ||
| 11/13/2022 | Listing removed | -- |
Source: Owner Report a problem | ||
| 8/15/2022 | Listed for sale | $475,000+38.1%$73/sqft |
Source: Owner Report a problem | ||
| 4/1/2003 | Sold | $344,000$53/sqft |
Source: Public Record Report a problem | ||
Public tax history
| Year | Property taxes | Tax assessment |
|---|---|---|
| 2024 | $4,667 +13.2% | $191,216 |
| 2023 | $4,125 -5.8% | $191,216 +8.4% |
| 2022 | $4,378 +4.8% | $176,356 +5.4% |
| 2021 | $4,179 +5.4% | $167,260 +6.2% |
| 2020 | $3,965 | $157,472 |
| 2019 | $3,965 | $157,472 |
| 2018 | $3,965 | $157,472 +2.5% |
| 2017 | $3,965 +28.1% | $153,632 +24.4% |
| 2016 | $3,096 -2.2% | $123,520 |
| 2015 | $3,165 -13.5% | $123,520 -14.6% |
| 2014 | $3,659 -0.6% | $144,572 |
| 2013 | $3,683 -0.6% | $144,572 |
| 2012 | $3,707 -0.2% | $144,572 |
| 2011 | $3,714 +4.6% | $144,572 |
| 2010 | $3,551 | $144,572 |
| 2009 | $3,551 +2.5% | $144,572 |
| 2006 | $3,465 -0.4% | $144,572 |
| 2005 | $3,480 +50.9% | $144,572 +54.5% |
| 2004 | $2,306 +268.3% | $93,560 |
| 2003 | $626 -0.3% | $93,560 |
| 2002 | $628 +5.9% | $93,560 +33.2% |
| 2001 | $593 -3.6% | $70,232 |
| 2000 | $615 | $70,232 |
Find assessor info on the county website
Monthly payment
Est. payment
Payment breakdown
Explore the cost of this home by adjusting the details. Changes won't be saved.Climate risks
Neighborhood: 30067
Nearby schools
GreatSchools rating
- 9/10Sope Creek Elementary SchoolGrades: PK-5Distance: 1.8 mi
- 9/10Dickerson Middle SchoolGrades: 6-8Distance: 1.3 mi
- 10/10Walton High SchoolGrades: 9-12Distance: 2.7 mi
Schools provided by the listing agent
- Elementary: Sope Creek
- Middle: Dickerson
- High: Walton
Source: GAMLS. This data may not be complete. We recommend contacting the local school district to confirm school assignments for this home.
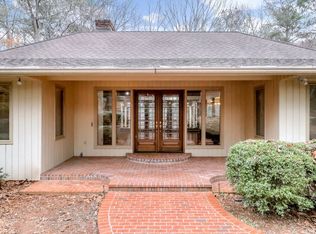
- $854,2005 bd4 ba4.2k sqft122 Lakeshore Dr NE, Marietta, GA 30067Off Market
- $3,040-- bd-- ba-- sqftKings Row NE, Marietta, GA 30067Off Market
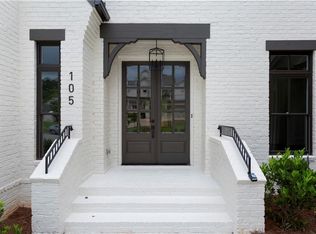
- $2,226,1005 bd6 ba5.1k sqft105 Dickerson Rd NE, Atlanta, GA 30067Off Market
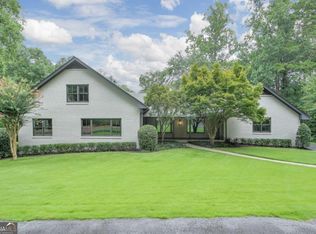
- $668,8004 bd3 ba2.3k sqft133 Lakeshore Dr NE, Marietta, GA 30067Off Market
- $635,0004 bd3 ba2.6k sqft141 Kings Row NE, Marietta, GA 30067Sold
- $921,9005 bd4 ba4.9k sqft142 Kings Row NE, Marietta, GA 30067Off Market
- $600,9004 bd3 ba1.8k sqft112 Lakeshore Dr NE, Marietta, GA 30067Off Market
- $914,7005 bd3 ba3.7k sqft123 Lakeshore Dr NE, Marietta, GA 30067Off Market
A local agent can set up tours, give advice and negotiate with sellers.
Similar homes
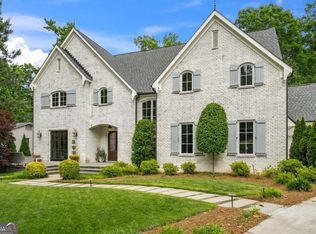
- $1,300,0004 bd5 ba6.4k sqft350 Shadowlawn Rd SE, Marietta, GA 30067Active
 MLS ID #10825324, Kenna Daws, Keller Williams Realty Atlanta North. GAMLS
 - $2,200,0007 bd7 ba6.3k sqft6321 Hunting Creek Rd, Sandy Springs, GA 30328Active
 MLS ID #10761450, Bobbie Schmitt, Ansley RE | Christie's Int'l RE. GAMLS
 - $2,725,0005 bd6 ba5.8k sqft3770 Clubland Trl, Marietta, GA 30068New Construction

 MLS ID #7793379, PAMELA ELLEDGE, Atlanta Fine Homes Sotheby's International. FMLS GA
 - $1,475,0006 bd6 ba5.2k sqft762 Bedford Oaks Dr, Marietta, GA 30068Active
 MLS ID #10807625, Leah Nascimento, MGN Fine Homes. GAMLS
 - $2,799,0006 bd8 ba7.5k sqft3830 Valley Green Dr, Marietta, GA 30068Active Under ContractMLS ID #10649853, Julie Altenbach, Harry Norman Realtors. GAMLS
- $2,699,0005 bd7 ba5.6k sqft3467 Clubland Dr, Marietta, GA 30068ActiveMLS ID #10803240, Matt Hester, Hester Group, REALTORS. GAMLS
- $1,995,0007 bd6 ba7.1k sqft1084 W Nancy Creek Dr, Atlanta, GA 30319ActiveMLS ID #10803961, Jimmy Baron, Keller Williams Realty First Atlanta. GAMLS
- $1,599,9006 bd6 ba5.7k sqft3685 High Green Dr, Marietta, GA 30068ActiveMLS ID #10742378, Chris Evans, Sellect Realty, LLC. GAMLS
- $1,400,0005 bd6 ba5.6k sqft144 Gant Quarters Ln, Marietta, GA 30068ActiveMLS ID #10766939, Lisa Simpson, I Heart Atlanta Brokerage. GAMLS
- $2,249,9007 bd7 ba7.2k sqft650 Avery Rd, Canton, GA 30115ActiveMLS ID #10795556, Zack Bobo, ERA Sunrise Realty. GAMLS
- $2,200,0005 bd5 ba5.5k sqft3882 Wieuca Rd NE, Atlanta, GA 30342ActiveMLS ID #10817307, Renatta Goduto, Harry Norman Realtors. GAMLS
- $2,430,0005 bd6 ba6.5k sqft130 Von Lake Dr, Milton, GA 30004ActiveMLS ID #10818401, Jennifer Barnas, eXp Realty. GAMLS
- $2,425,0005 bd5 ba5.2k sqft1542 Trentwood Pl, Atlanta, GA 30319Active Under ContractMLS ID #10819648, Adelyn Bartlett, Compass. GAMLS
- $1,875,0007 bd7 ba9.4k sqft510 Grove Park Pl, Roswell, GA 30075ActiveMLS ID #10821277, Aliaa Alsafadi, Keller Williams Realty Atl. Partners. GAMLS
- $1,899,0006 bd5 ba4.6k sqft2650 Roswell Rd, Marietta, GA 30062ActiveMLS ID #10664518, Christopher Matos-Rogers, Coldwell Banker Realty. GAMLS
- $2,200,0005 bd7 ba4.1k sqft4250 Carmain Dr, Atlanta, GA 30342ActiveMLS ID #10817919, Tanisha Lopez, Coldwell Banker Realty. GAMLS
- $1,695,0005 bd5 ba6k sqft242 Valley Ridge Dr, Roswell, GA 30075ActiveMLS ID #10795054, Jared Sapp, Atlanta Fine Homes - Sotheby's Int'l. GAMLS
- $1,975,0007 bd8 ba7.8k sqft14955 Thompson Rd, Milton, GA 30004ActiveMLS ID #10799117, Kaylee D Bellamy, Atlanta Communities. GAMLS
- $1,699,9005 bd6 ba7.9k sqft5285 Mount Vernon Pkwy NW, Atlanta, GA 30327ActiveMLS ID #10791154, Steven E Hayden, eList Realty Georgia LLC. GAMLS
- $1,750,0007 bd8 ba7.3k sqft212 Fernwood Pl, Woodstock, GA 30188ActiveMLS ID #10791515, Lisa Simpson, I Heart Atlanta Brokerage. GAMLS
