Reintroducing an enhanced and elevated vision for this custom new construction in Indian Hills, offering a rare opportunity to create a spacious luxury residence on the GOLF COURSE overlooking the 9th fairway. With a projected completion of August 2026, this home blends architectural sophistication with modern function on one of the most desirable lots in East Cobb, served by East Side Elementary, Dickerson Middle, and Walton High School. Situated on a level, expansive lot with a seamless main-floor walkout, the property has been reimagined with a collection of high-end features. The main level will showcase 12-FOOT CEILINGS, dramatic 8-FOOT ALUMINUM WINDOWS, and a striking floating staircase framed by a full-height window wall in the entry. Designed for both elegance and comfort, the home includes DOUBLE MASTERS—one on the main level and one upstairs—offering exceptional flexibility for multigenerational living. The proposed plan includes generous living space, over five bedrooms, five or more baths, a four-car garage, and a COVERED ROOFTOP TERRACE with a sweeping GOLF COURSE VIEW. The layout also allows for a main-level pool, thoughtfully planned with an exterior-entry pool bath for effortless indoor-outdoor living. Inside, a chef’s kitchen is complemented by an oversized scullery designed to serve as a full second kitchen- SCULLERY, complete with a sink, dishwasher, refrigerator, and cooktop—ideal for those who love to entertain while maintaining the clean lines of the main kitchen. Spacious gathering areas flow naturally to the backyard as you walk through the large 16 x 18 FT SLIDING POCKET DOORS, and an ELEVATOR is available as an optional upgrade. The expansive daylight terrace level, with its own side entry, is ready for personalization and comes with a finished bedroom, finished full bath and living area, with 10 ft ceilings offering endless flexibility—whether envisioned as a media room, fitness studio, guest retreat, or entertainment suite. With its refined enhancements, elevated design features, and a trusted luxury builder known for meticulous craftsmanship throughout Atlanta, this residence represents a rare opportunity to create a truly custom home on one of Indian Hills Country Club’s most sought-after golf course lots. Interior photos shown are examples from previously completed projects.
Active under contract
$2,799,000
3830 Valley Green Dr, Marietta, GA 30068
6beds
7,500sqft
:
Get pre-qualified$18,458/mo
Single Family Residence, Residential
Built in 2026
0.46 Acres Lot
$2,750,600 Zestimate®
$373/sqft
$-- HOA
What's special
Four-car garageMain-level poolSeamless main-floor walkoutLevel expansive lotExterior-entry pool bath
- 248 days |
- 563 |
- 22 |
Zillow last checked:
Listing updated:
Listed by:
Julie Altenbach,
Harry Norman Realtors 770-977-9500,
Sandra Daniels,
Harry Norman Realtors
Source: FMLS GA,MLS#: 7686130
Facts & features
Interior
Bedrooms & bathrooms
- Bedrooms: 6
- Bathrooms: 8
- Full bathrooms: 6
- 1/2 bathrooms: 2
- Main level bathrooms: 1
- Main level bedrooms: 1
Rooms
- Room types: Basement
Primary bedroom
- Features: Double Master Bedroom
- Level: Double Master Bedroom
Bedroom
- Features: Double Master Bedroom
Primary bathroom
- Features: Double Vanity, Separate Tub/Shower
Dining room
- Features: Seats 12+
Kitchen
- Features: Eat-in Kitchen, Kitchen Island, Keeping Room, Pantry Walk-In, View to Family Room
Heating
- Forced Air
Cooling
- Zoned
Appliances
- Included: Double Oven, Dishwasher, Disposal, Range Hood
- Laundry: Laundry Room, Other
Features
- Other
- Flooring: Hardwood
- Windows: Insulated Windows
- Basement: Finished Bath,Finished
- Number of fireplaces: 1
- Fireplace features: Living Room
- Common walls with other units/homes: No Common Walls
Interior area
- Total structure area: 7,500
- Total interior livable area: 7,500 sqft
- Finished area above ground: 6,300
- Finished area below ground: 1,200
Property
Parking
- Total spaces: 4
- Parking features: Garage
- Garage spaces: 4
Accessibility
- Accessibility features: None
Features
- Levels: Two
- Stories: 2
- Patio & porch: Patio, Rear Porch
- Exterior features: Garden, Private Yard, Balcony
- Pool features: None
- Spa features: None
- Fencing: None
- Has view: Yes
- View description: Golf Course
- Waterfront features: None
- Body of water: None
Lot
- Size: 0.46 Acres
- Features: Back Yard, Front Yard, Landscaped, Level
Details
- Additional structures: None
- Parcel number: 16111200450
- Other equipment: None
- Horse amenities: None
Construction
Type & style
- Home type: SingleFamily
- Architectural style: Contemporary,Modern
- Property subtype: Single Family Residence, Residential
Materials
- Brick
- Foundation: None
- Roof: Composition
Condition
- New Construction
- New construction: Yes
- Year built: 2026
Details
- Builder name: Capital Acres Homes
- Warranty included: Yes
Utilities & green energy
- Electric: 110 Volts, 220 Volts
- Sewer: Public Sewer
- Water: Public
- Utilities for property: Cable Available, Electricity Available, Natural Gas Available, Sewer Available
Green energy
- Energy efficient items: None
- Energy generation: None
Community & HOA
Community
- Features: None
- Security: None
- Subdivision: Indian Hills
HOA
- Has HOA: No
Location
- Region: Marietta
Financial & listing details
- Price per square foot: $373/sqft
- Tax assessed value: $621,470
- Annual tax amount: $1,967
- Date on market: 11/26/2025
- Cumulative days on market: 313 days
- Listing terms: Conventional
- Electric utility on property: Yes
- Road surface type: Asphalt, Paved
Estimated market value
$2,750,600
$2.61M - $2.89M
$5,041/mo
Price history
| Date | Event | Price |
|---|---|---|
| 11/26/2025 | Listed for sale | $2,799,000+3.7%$373/sqft |
Source:  GAMLS #10649853 Report a problem GAMLS #10649853 Report a problem | ||
| 11/24/2025 | Listing removed | $2,699,000$360/sqft |
Source:  FMLS GA #7635982 Report a problem FMLS GA #7635982 Report a problem | ||
| 9/19/2025 | Listed for sale | $2,699,000+217.5%$360/sqft |
Source: GAMLS #10588223 Report a problem | ||
| 8/18/2025 | Sold | $850,000+88.9%$113/sqft |
Source: Public Record Report a problem | ||
| 9/3/2009 | Sold | $450,000-9.8%$60/sqft |
Source: Public Record Report a problem | ||
| 6/5/2009 | Price change | $499,000+5.1%$67/sqft |
Source: Duffy Realty of Atlanta #3909761 Report a problem | ||
| 5/30/2009 | Listed for sale | $475,000+53.2%$63/sqft |
Source: Duffy Realty of Atlanta #3909761 Report a problem | ||
| 7/9/2003 | Sold | $310,000$41/sqft |
Source: Public Record Report a problem | ||
Public tax history
| Year | Property taxes | Tax assessment |
|---|---|---|
| 2024 | $6,159 +16.7% | $248,588 +6.7% |
| 2023 | $5,279 +2.4% | $233,036 +16.3% |
| 2022 | $5,153 +6.4% | $200,456 +7.6% |
| 2021 | $4,844 -3.9% | $186,372 -4.6% |
| 2020 | $5,040 | $195,304 |
| 2019 | $5,040 +10.8% | $195,304 +12.9% |
| 2018 | $4,550 | $172,912 |
| 2017 | $4,550 +17.3% | $172,912 +15.1% |
| 2016 | $3,880 -2.2% | $150,200 |
| 2015 | $3,969 +19.1% | $150,200 +24.2% |
| 2014 | $3,332 -2.4% | $120,968 -1.4% |
| 2013 | $3,412 -0.8% | $122,724 |
| 2012 | $3,441 -0.2% | $122,724 |
| 2011 | $3,447 +5.4% | $122,724 |
| 2010 | $3,271 -7.3% | $122,724 |
| 2009 | $3,528 +24.7% | $122,724 |
| 2006 | $2,830 -0.4% | $122,724 |
| 2005 | $2,842 +40.3% | $122,724 +40.6% |
| 2004 | $2,027 | $87,280 |
| 2003 | $2,027 -0.1% | $87,280 |
| 2002 | $2,028 +12.2% | $87,280 +18.1% |
| 2001 | $1,808 -0.4% | $73,920 |
| 2000 | $1,815 | $73,920 |
Find assessor info on the county website
Monthly payment
Est. payment
Payment breakdown
Explore the cost of this home by adjusting the details. Changes won't be saved.Climate risks
Neighborhood: Indian Hills
Nearby schools
GreatSchools rating
- 8/10East Side Elementary SchoolGrades: PK-5Distance: 0.9 mi
- 9/10Dickerson Middle SchoolGrades: 6-8Distance: 1.4 mi
- 10/10Walton High SchoolGrades: 9-12Distance: 1.8 mi
Schools provided by the listing agent
- Elementary: East Side
- Middle: Dickerson
- High: Walton
Source: FMLS GA. This data may not be complete. We recommend contacting the local school district to confirm school assignments for this home.
- $1,186,8004 bd3 ba3.4k sqft3820 Valley Green Dr, Marietta, GA 30068Off Market
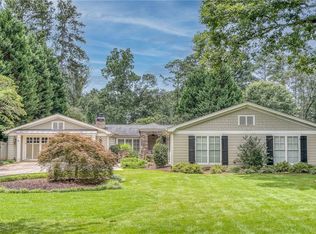
- $751,2004 bd2 ba2.5k sqft3840 Valley Green Dr, Marietta, GA 30068Off Market
- $1,377,2005 bd4 ba4.9k sqft3810 Valley Green Dr, Marietta, GA 30068Off Market
- $880,4003 bd3 ba2.4k sqft3850 Valley Green Dr, Marietta, GA 30068Off Market
- $2,420,7305 bd6 ba4.7k sqft601 Valley Green Trce, Marietta, GA 30068Sold
- $940,0004 bd5 ba3.9k sqft3811 Valley Green Dr, Marietta, GA 30068Sold
- $2,417,2005 bd3 ba7k sqft3845 Valley Green Dr, Marietta, GA 30068Off Market
- $2,286,2005 bd6 ba6k sqft3860 Valley Green Dr, Marietta, GA 30068Off Market
A local agent can set up tours, give advice and negotiate with sellers.
Similar homes
- $2,725,0005 bd6 ba5.8k sqft3770 Clubland Trl, Marietta, GA 30068New Construction

 MLS ID #7793379, PAMELA ELLEDGE, Atlanta Fine Homes Sotheby's International. FMLS GA
 - $2,850,0007 bd8 ba8.4k sqft730 Summit Ter NE, Marietta, GA 30068For Sale
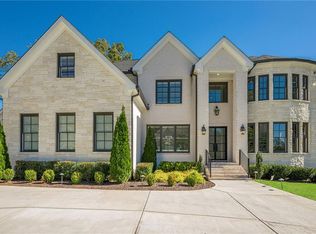 MLS ID #7755900, Havana Fox, Engel & Volkers Atlanta. FMLS GA
 - $2,699,0005 bd7 ba5.6k sqft3467 Clubland Dr, Marietta, GA 30068Active

 MLS ID #10803240, Matt Hester, Hester Group, REALTORS. GAMLS
 - $2,350,0005 bd6 ba5k sqft584 Indian Hills Pkwy, Marietta, GA 30068Active
 MLS ID #10695735, Pam Elledge, Atlanta Fine Homes - Sotheby's Int'l. GAMLS
 - $3,650,0008 bd10 ba10k sqft575 Indian Hills Pkwy, Marietta, GA 30068For SaleMLS ID #7787033, Lacey Brackett, Hester Group REALTORS. FMLS GA
- $1,999,8006 bd6 ba6.7k sqft2585 Old Sewell Rd, Marietta, GA 30068ActiveMLS ID #10803501, Ilona Deeney, Zach Taylor Real Estate. GAMLS
- $2,300,0007 bd7 ba6.5k sqft132 Lakeshore Dr NE, Marietta, GA 30067ActiveMLS ID #10798932, Johanna Galnares, Keller Williams Realty Consultants. GAMLS
- $2,100,0005 bd6 ba6.2k sqft181 Sentinel Pl NE, Marietta, GA 30067For SaleMLS ID #7738520, CHASE MIZELL, Atlanta Fine Homes Sotheby's International. FMLS GA
- $2,850,0006 bd7 ba6.4k sqft355 Roswell Farms Dr, Roswell, GA 30075Active Under ContractMLS ID #10753825, Monica Blanco, Ansley RE|Christie's Int'l RE. GAMLS
- $2,900,0006 bd9 ba7.5k sqft115 Mount Paran Rdg, Atlanta, GA 30327ActiveMLS ID #10714030, Margaret Sallee, BHHS Georgia Properties. GAMLS
- $2,499,0006 bd6 ba6k sqft345 Roswell Farms Dr, Roswell, GA 30075Active Under ContractMLS ID #10806694, Monica Blanco, Ansley RE|Christie's Int'l RE. GAMLS
- $3,149,9005 bd8 ba9.5k sqft480 Mount Vernon Hwy, Atlanta, GA 30327For SaleMLS ID #7771632, Vivian Rowan, Dorsey Alston Realtors. FMLS GA
- $2,850,0005 bd6 ba8.8k sqft10765 Shallowford Rd, Roswell, GA 30075ActiveMLS ID #10804530, Robin Blass, Harry Norman Realtors. GAMLS
- $2,690,0008 bd8 ba7.5k sqft10785 Shallowford Rd, Roswell, GA 30075For SaleMLS ID #7763627, Nicolas Maillet, Atlanta Fine Homes Sotheby's International. FMLS GA
- $2,680,0006 bd7 ba9.2k sqft680 Carriage Dr, Sandy Springs, GA 30328ActiveMLS ID #10802331, Jodi Mekyten, BHHS Georgia Properties. GAMLS
- $3,270,0006 bd7 ba5.7k sqft205 Shady Grove Ln, Alpharetta, GA 30009ActiveMLS ID #10815441, Tanya Pickens, Opendoor Brokerage. GAMLS
- $3,995,0006 bd8 ba9k sqft101 Coronado Ct, Marietta, GA 30067New ConstructionMLS ID #7741656, CHASE MIZELL, Atlanta Fine Homes Sotheby's International. FMLS GA
- $1,649,0006 bd7 ba7.9k sqft2442 Wistful Way, Marietta, GA 30066For SaleMLS ID #7784451, Shelly Loftus, Dorsey Alston Realtors. FMLS GA
- $1,995,0006 bd5 ba4.6k sqft2650 Roswell Rd, Marietta, GA 30062ActiveMLS ID #10664518, Christopher Matos-Rogers, Coldwell Banker Realty. GAMLS
- $1,798,0006 bd7 ba6.6k sqft24 The Lndg, Sandy Springs, GA 30350ActiveMLS ID #10780414, Erica L Wagner, Keller Williams Community Partners. GAMLS
