Set within a picturesque gated enclave of just four residences and located in the coveted Walton High School District, this newly constructed estate by Capital Design Homes presents a compelling blend of architectural clarity, scale, and refined livability. A striking four-sided brick façade and steel-framed entry doors introduce interiors defined by clean lines and thoughtful openness. The main level unfolds with a seamless, light-filled floorplan, anchored by a dramatic floating staircase that artfully connects all three levels. Formal and informal living spaces are equally considered—an elegant living room, and a fireside family room with a modern fireplace and bespoke built-ins, all framed by a wall of oversized, floor-to-ceiling windows that draw the eye to the rear grounds and resort-caliber pool beyond. The kitchen is both statement and utility, appointed with two-toned custom cabinetry, an expansive island, stone surfaces, and a suite of professional-grade appliances, including an integrated wine column. A concealed scullery discreetly expands functionality with additional appliances and extensive storage, allowing the primary kitchen to remain pristine for entertaining. Adjacent, a well-positioned mudroom connects seamlessly to the four-car garage, while a covered and uncovered deck extends the living experience outdoors with ease. The main level is completed by a private office and a generously sized ensuite guest suite. Upstairs, an open-concept loft with custom built-ins provides an ideal secondary living space, equally suited for a media room, lounge, or game area. Four ensuite bedrooms, each thoughtfully scaled, are complemented by a dedicated laundry room. The primary suite is a true retreat, offering substantial proportions and a separate sitting room. Its spa-caliber bath is meticulously appointed with dual vanities, a dedicated makeup vanity, a freestanding soaking tub, and a frameless glass shower with dual entry points. Dual walk-in closets complete the suite with both function and refinement. The terrace level is designed for elevated entertaining, featuring a fully equipped secondary kitchen to service both indoor and poolside gatherings, expansive open living areas, and an additional ensuite guest suite. Outdoors, the experience is equally compelling—a resort-inspired pool and spa serve as the centerpiece, complemented by a dedicated pool bath, creating a setting that effortlessly supports both intimate daily living and large-scale entertaining. A rare offering where design, execution, and setting converge, delivering a level of finish and lifestyle seldom achieved in new construction within East Cobb.
Active
$3,995,000
101 Coronado Ct, Marietta, GA 30067
6beds
9,036sqft
Single Family Residence, Residential
Built in 2026
0.62 Acres Lot
$3,877,500 Zestimate®
$442/sqft
$-- HOA
What's special
Private officeExpansive islandStone surfacesDramatic floating staircaseSeamless light-filled floorplanSteel-framed entry doorsDual walk-in closets
- 111 days |
- 1,198 |
- 66 |
Zillow last checked:
Listing updated:
Listed by:
CHASE MIZELL,
Atlanta Fine Homes Sotheby's International 770-289-2780
Source: FMLS GA,MLS#: 7741656
Facts & features
Interior
Bedrooms & bathrooms
- Bedrooms: 6
- Bathrooms: 8
- Full bathrooms: 6
- 1/2 bathrooms: 2
- Main level bathrooms: 1
- Main level bedrooms: 1
Rooms
- Room types: Bonus Room, Office
Primary bedroom
- Features: Oversized Master, Sitting Room
- Level: Oversized Master, Sitting Room
Bedroom
- Features: Oversized Master, Sitting Room
Primary bathroom
- Features: Double Vanity, Separate Tub/Shower, Soaking Tub
Dining room
- Features: Open Concept
Kitchen
- Features: Breakfast Bar, Cabinets Other, Cabinets Stain, Eat-in Kitchen, Kitchen Island, Pantry Walk-In, Second Kitchen, Stone Counters, View to Family Room, Wine Rack
Heating
- Natural Gas, Zoned
Cooling
- Ceiling Fan(s), Central Air, Zoned
Appliances
- Included: Dishwasher, Disposal, Double Oven, Gas Range, Microwave, Range Hood, Refrigerator
- Laundry: Laundry Room, Sink, Upper Level
Features
- Beamed Ceilings, Bookcases, Double Vanity, Entrance Foyer, High Ceilings 10 ft Main, High Speed Internet, Recessed Lighting, Vaulted Ceiling(s), Walk-In Closet(s)
- Flooring: Hardwood, Tile
- Windows: Insulated Windows
- Basement: Finished,Finished Bath,Full,Interior Entry,Walk-Out Access
- Number of fireplaces: 1
- Fireplace features: Keeping Room
- Common walls with other units/homes: No Common Walls
Interior area
- Total structure area: 9,036
- Total interior livable area: 9,036 sqft
- Finished area above ground: 6,308
- Finished area below ground: 2,728
Video & virtual tour
Property
Parking
- Total spaces: 4
- Parking features: Driveway, Garage
- Garage spaces: 4
- Has uncovered spaces: Yes
Accessibility
- Accessibility features: None
Features
- Levels: Three Or More
- Patio & porch: Covered, Deck, Patio
- Exterior features: Lighting, Private Yard, No Dock
- Has private pool: Yes
- Pool features: Heated, Pool/Spa Combo, Private
- Has spa: Yes
- Spa features: Private
- Fencing: Back Yard,Wrought Iron
- Has view: Yes
- View description: Trees/Woods
- Waterfront features: None
- Body of water: None
Lot
- Size: 0.62 Acres
- Features: Back Yard
Details
- Additional structures: None
- Parcel number: 01007400520
- Other equipment: Irrigation Equipment
- Horse amenities: None
Construction
Type & style
- Home type: SingleFamily
- Architectural style: Traditional
- Property subtype: Single Family Residence, Residential
Materials
- Brick 4 Sides
- Foundation: Concrete Perimeter
- Roof: Composition,Shingle
Condition
- New Construction
- New construction: Yes
- Year built: 2026
Utilities & green energy
- Electric: Other
- Sewer: Public Sewer
- Water: Public
- Utilities for property: Cable Available, Electricity Available, Natural Gas Available, Sewer Available, Underground Utilities, Water Available
Green energy
- Energy efficient items: Appliances, HVAC
- Energy generation: None
Community & HOA
Community
- Features: Near Schools, Near Shopping, Near Trails/Greenway
- Security: Closed Circuit Camera(s)
- Subdivision: The Estate At Paper Mill
HOA
- Has HOA: No
Location
- Region: Marietta
Financial & listing details
- Price per square foot: $442/sqft
- Annual tax amount: $12,882
- Date on market: 4/1/2026
- Cumulative days on market: 101 days
- Electric utility on property: Yes
- Road surface type: Asphalt, Paved
Estimated market value
$3,877,500
$3.68M - $4.07M
$4,995/mo
Price history
| Date | Event | Price |
|---|---|---|
| 4/2/2026 | Listed for sale | $3,995,000$442/sqft |
Source:  FMLS GA #7741656 Report a problem FMLS GA #7741656 Report a problem | ||
Public tax history
Tax history is unavailable.
Monthly payment
Est. payment
Payment breakdown
Explore the cost of this home by adjusting the details. Changes won't be saved.Climate risks
Neighborhood: 30067
Nearby schools
GreatSchools rating
- 9/10Sope Creek Elementary SchoolGrades: PK-5Distance: 2.3 mi
- 9/10Dickerson Middle SchoolGrades: 6-8Distance: 1.4 mi
- 10/10Walton High SchoolGrades: 9-12Distance: 3.2 mi
Schools provided by the listing agent
- Elementary: Sope Creek
- Middle: Dickerson
- High: Walton
Source: FMLS GA. This data may not be complete. We recommend contacting the local school district to confirm school assignments for this home.
- $1,974,7004 bd4 ba5.7k sqft4682 Paper Mill Rd SE, Marietta, GA 30067Off Market
- $1,453,200-- bd-- ba5.6k sqft4650 Paper Mill Rd SE, Atlanta, GA 30067Off Market

- $--3.5 Acres4650 Paper Mill Rd SE LOT 0, Marietta, GA 30067Off Market
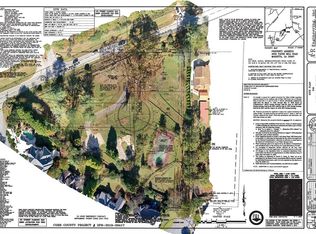
- $1,491,1006 bd5 ba4.7k sqft35 Gateside Pl SE, Marietta, GA 30067Off Market
- $1,476,2004 bd4 ba4.9k sqft4621 Gateside Ln SE, Marietta, GA 30067Off Market
- $1,530,0005 bd6 ba4.1k sqft31 Gateside Pl SE, Marietta, GA 30067Sold
- $1,496,0006 bd6 ba6.9k sqft4631 Gateside Ln SE, Marietta, GA 30067Sold
- $1,601,6005 bd6 ba4.3k sqft4651 Gateside Ln SE, Marietta, GA 30067Off Market
A local agent can set up tours, give advice and negotiate with sellers.
Similar homes
- $3,500,0006 bd9 ba9.2k sqft4232 Edgewood Ct, Marietta, GA 30068New Construction

 MLS ID #7762369, Matthew Doyle, Compass. FMLS GA
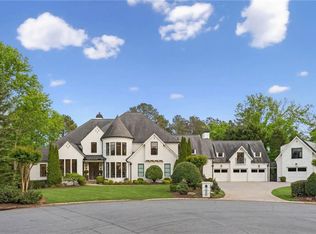
 - $4,995,0007 bd9 ba11k sqft4488 Doral Cir SE, Marietta, GA 30067For Sale
 MLS ID #7713122, Katie McGuirk, Ansley Real Estate | Christie's International Real Estate. FMLS GA
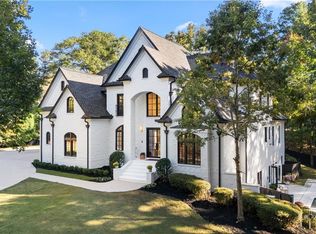
 - $3,995,0006 bd8 ba10k sqft2079 Old Settlement Rd NW, Atlanta, GA 30327For Sale
 MLS ID #7775408, Catherine Newsome, Atlanta Fine Homes Sotheby's International. FMLS GA
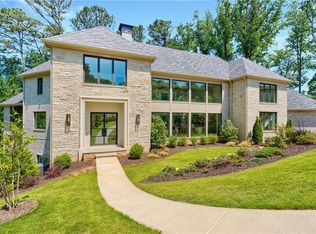
 - $3,995,0006 bd9 ba8.8k sqft825 Kenry Ct, Atlanta, GA 30342New Construction
 MLS ID #7800956, Kelly Boudreau, HOME Luxury Real Estate. FMLS GA
 - $5,750,0006 bd7 ba11k sqft645 River Knoll Dr SE, Marietta, GA 30067For SaleMLS ID #7776745, LORI GREENWALD, Keller Williams Realty Atl North. FMLS GA
- $2,850,0007 bd8 ba8.4k sqft730 Summit Ter NE, Marietta, GA 30068For SaleMLS ID #7755900, Havana Fox, Engel & Volkers Atlanta. FMLS GA
- $2,100,0005 bd6 ba6.2k sqft181 Sentinel Pl NE, Marietta, GA 30067For SaleMLS ID #7738520, CHASE MIZELL, Atlanta Fine Homes Sotheby's International. FMLS GA
- $3,799,0006 bd7 ba7.4k sqft4384 Powers Ferry Rd NW, Atlanta, GA 30327For SaleMLS ID #7789219, BONNEAU ANSLEY III, Ansley Real Estate | Christie's International Real Estate. FMLS GA
- $3,400,0004 bd5 ba5.4k sqft366 Blackland Rd NW, Atlanta, GA 30342For SaleMLS ID #7803365, Debra Johnston, Coldwell Banker Realty. FMLS GA
- $3,149,9005 bd8 ba9.5k sqft480 Mount Vernon Hwy, Atlanta, GA 30327For SaleMLS ID #7771632, Vivian Rowan, Dorsey Alston Realtors. FMLS GA
- $4,000,0006 bd8 ba9.9k sqft10170 Cedar Ridge Dr, Milton, GA 30004For SaleMLS ID #7777430, Bonnie Smith, Atlanta Fine Homes Sotheby's International. FMLS GA
- $3,695,0006 bd8 ba10k sqft625 W Northway Ln, Sandy Springs, GA 30342For SaleMLS ID #7765238, Darron OBonnon, Coldwell Banker Realty. FMLS GA
- $3,895,0006 bd8 ba7.1k sqft15560 Freemanville Rd, Milton, GA 30004For SaleMLS ID #7806691, Dana Zaworski, Atlanta Fine Homes Sotheby's International. FMLS GA
- $1,999,9006 bd6 ba7.3k sqft2585 Old Sewell Rd, Marietta, GA 30068For SaleMLS ID #7803199, Ilona Deeney, Zach Taylor Real Estate. FMLS GA
- $3,300,0008 bd7 ba6.4k sqft277 Mountain View Rdg NW, Marietta, GA 30064For SaleMLS ID #7801318, Ellen Strife, Atlanta Fine Homes Sotheby's International. FMLS GA
- $3,995,0005 bd8 ba7.5k sqft4317 Sugar Pike Rd, Canton, GA 30115New ConstructionMLS ID #7793082, CASEY RUTHERFORD, Ansley Real Estate. FMLS GA
- $3,995,0006 bd8 ba9.2k sqft10210 Cedar Ridge Dr, Milton, GA 30004New ConstructionMLS ID #7716278, Julie Allan, Ansley Real Estate. FMLS GA
- $4,800,0006 bd9 ba8.9k sqft3157 Woodrow Way NE, Brookhaven, GA 30319New ConstructionMLS ID #7805872, INNA EIDELMAN, Compass. FMLS GA
- $2,699,0005 bd7 ba5.6k sqft3467 Clubland Dr, Marietta, GA 30068New ConstructionMLS ID #7802984, MATT HESTER, Hester Group REALTORS. FMLS GA
- $2,725,0005 bd6 ba5.8k sqft3770 Clubland Trl, Marietta, GA 30068New ConstructionMLS ID #7793379, PAMELA ELLEDGE, Atlanta Fine Homes Sotheby's International. FMLS GA
