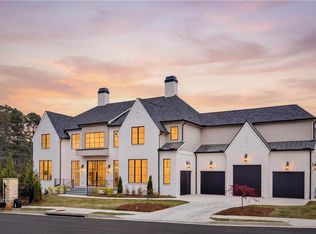
Completely transformed and reimagined in 2022, this Steve Edison estate is a masterclass in thoughtful design and livable luxury. Curated by Chris Turner Studios, the home is perfectly positioned on a flat cul-de-sac lot and offers a rare five-car garage with a private office and full bath above. White oak hardwoods, soaring ceilings, and abundant natural light set the tone throughout. The main level features a custom office with iron doors and built-ins, and a fireside living room anchored by a dramatic fireplace wrapped in four bookmatched slabs of Marmei marble. Iron doors open seamlessly to multiple covered entertaining terraces, a heated outdoor kitchen and dining pavilion with fireplace, and a stunning waterfall saltwater pool. The chef's kitchen showcases custom cabinetry, a quartzite island, marble backsplash, top-tier appliances, and a walk-in pantry, flowing effortlessly into the dining room and vaulted keeping room with wood ceilings and a herringbone stone fireplace. A generous mudroom and laundry include dual hidden workstations for everyday ease. The main-level primary suite is a true retreat, featuring Schumacher wallcoverings, Visual Comfort lighting, a fireplace with imported tile surround, and oversized iron windows overlooking the pool. The spa-inspired bath offers channel-pull cabinetry, Kallista sinks, European fixtures, a freestanding soaking tub, steam shower with massage jets, Walker Zanger tile, and two custom closets. Upstairs, five spacious ensuite bedrooms, a second laundry, and an open-concept lounge provide exceptional flexibility. The terrace level includes a media room, fitness studio, powder bath, and a large unfinished space ready for future customization. Additional highlights include high ceilings on all levels, a four-stop elevator, and a state-of-the-art whole-home security and integrated speaker system. Ideally located within walking distance to Atlanta Country Club, with easy access to Sandy Springs, Buckhead, Truist Park, and nearby natural amenities including Sope Creek Trail and the Chattahoochee Nature Center.
Pending
Price cut: $500K (7/15)
$4,995,000
4488 Doral Cir SE, Marietta, GA 30067
7beds
11,753sqft
:
Get pre-qualified$32,781/mo
Single Family Residence
Built in 2008
0.89 Acres Lot
$4,549,100 Zestimate®
$425/sqft
$-- HOA
What's special
Four-stop elevatorSoaring ceilingsStunning waterfall saltwater poolWhite oak hardwoodsFitness studioAbundant natural lightFlat cul-de-sac lot
- 187 days |
- 1,495 |
- 95 |
Zillow last checked:
Listing updated:
Listed by:
Katie McGuirk 404-808-0881,
Ansley RE | Christie's Int'l RE
Source: GAMLS,MLS#: 10684155
Facts & features
Interior
Bedrooms & bathrooms
- Bedrooms: 7
- Bathrooms: 9
- Full bathrooms: 7
- 1/2 bathrooms: 2
- Main level bathrooms: 2
- Main level bedrooms: 1
Rooms
- Room types: Den, Exercise Room, Family Room, Foyer, Game Room, Media Room
Dining room
- Features: Seats 12+
Kitchen
- Features: Breakfast Area, Kitchen Island, Walk-in Pantry
Heating
- Central, Forced Air
Cooling
- Central Air
Appliances
- Included: Dishwasher, Disposal, Double Oven, Dryer, Microwave, Refrigerator, Washer
- Laundry: Upper Level
Features
- Bookcases, Master On Main Level, Separate Shower, Vaulted Ceiling(s), Walk-In Closet(s), Wet Bar
- Flooring: Carpet, Hardwood, Tile
- Basement: Concrete,Daylight,Exterior Entry,Finished,Interior Entry,Partial
- Number of fireplaces: 4
- Fireplace features: Master Bedroom
- Common walls with other units/homes: No Common Walls
Interior area
- Total structure area: 11,753
- Total interior livable area: 11,753 sqft
- Finished area above ground: 11,753
- Finished area below ground: 0
Property
Parking
- Parking features: Garage
- Has garage: Yes
Features
- Levels: Two
- Stories: 2
- Patio & porch: Patio
- Exterior features: Gas Grill, Sprinkler System
- Has private pool: Yes
- Pool features: Heated, In Ground, Salt Water
- Fencing: Back Yard
- Body of water: None
Lot
- Size: 0.89 Acres
- Features: Cul-De-Sac
Details
- Additional structures: Garage(s)
- Parcel number: 17109900080
Construction
Type & style
- Home type: SingleFamily
- Architectural style: Brick 4 Side,European,Traditional,Tudor
- Property subtype: Single Family Residence
Materials
- Stone
- Roof: Composition
Condition
- Resale
- New construction: No
- Year built: 2008
Utilities & green energy
- Electric: 220 Volts
- Sewer: Public Sewer
- Water: Public
- Utilities for property: Cable Available, Electricity Available, Natural Gas Available, Phone Available, Sewer Available, Water Available
Community & HOA
Community
- Features: Golf, Street Lights, Walk To Schools, Near Shopping
- Security: Smoke Detector(s)
- Subdivision: Atlanta Country Club
HOA
- Has HOA: No
- Services included: Other
Location
- Region: Marietta
Financial & listing details
- Price per square foot: $425/sqft
- Tax assessed value: $2,667,690
- Annual tax amount: $34,163
- Date on market: 2/3/2026
- Cumulative days on market: 187 days
- Listing agreement: Exclusive Right To Sell
- Electric utility on property: Yes
Estimated market value
$4,549,100
$4.32M - $4.78M
$4,998/mo
Price history
| Date | Event | Price |
|---|---|---|
| 8/7/2026 | Pending sale | $4,995,000$425/sqft |
Source:  GAMLS #10684155 Report a problem GAMLS #10684155 Report a problem | ||
| 7/15/2026 | Price change | $4,995,000-9.1%$425/sqft |
Source: GAMLS #10684155 Report a problem | ||
| 4/14/2026 | Price change | $5,495,000-15.4%$468/sqft |
Source: GAMLS #10684155 Report a problem | ||
| 2/3/2026 | Listed for sale | $6,495,000-0.1%$553/sqft |
Source:  FMLS GA #7713122 Report a problem FMLS GA #7713122 Report a problem | ||
| 1/30/2026 | Listing removed | $6,499,000$553/sqft |
Source: FMLS GA #7648775 Report a problem | ||
| 9/12/2025 | Listed for sale | $6,499,000+143%$553/sqft |
Source: FMLS GA #7648775 Report a problem | ||
| 11/7/2008 | Sold | $2,675,000+357.3%$228/sqft |
Source: Public Record Report a problem | ||
| 5/20/2003 | Sold | $585,000+129.4%$50/sqft |
Source: Public Record Report a problem | ||
| 1/25/1994 | Sold | $255,000$22/sqft |
Source: Public Record Report a problem | ||
Public tax history
| Year | Property taxes | Tax assessment |
|---|---|---|
| 2024 | $31,901 -4.6% | $1,067,076 -3.8% |
| 2023 | $33,439 +10.2% | $1,109,072 +10.9% |
| 2022 | $30,346 +6.4% | $999,880 +6.4% |
| 2021 | $28,534 +0.9% | $940,168 +0.9% |
| 2020 | $28,291 | $932,168 |
| 2019 | $28,291 +10.6% | $932,168 +10.6% |
| 2018 | $25,588 | $843,100 |
| 2017 | $25,588 +20.5% | $843,100 +14.1% |
| 2016 | $21,236 -2.4% | $738,656 |
| 2015 | $21,761 -0.8% | $738,656 |
| 2014 | $21,945 -3% | $738,656 -2.2% |
| 2013 | $22,632 +21.9% | $755,412 +22.9% |
| 2012 | $18,574 -0.2% | $614,812 |
| 2011 | $18,604 -35.7% | $614,812 -38.9% |
| 2010 | $28,929 | $1,006,224 |
| 2009 | $28,929 +314.2% | $1,006,224 +328.6% |
| 2006 | $6,984 +18.3% | $234,764 |
| 2005 | $5,903 | $234,764 |
| 2004 | $5,903 | $234,764 |
| 2003 | $5,903 +15.2% | $234,764 +16.9% |
| 2002 | $5,124 -2.3% | $200,764 |
| 2001 | $5,244 +35.8% | $200,764 +39.2% |
| 2000 | $3,862 | $144,182 |
Find assessor info on the county website
Monthly payment
Est. payment
Payment breakdown
Explore the cost of this home by adjusting the details. Changes won't be saved.Climate risks
Neighborhood: The Columns
Nearby schools
GreatSchools rating
- 9/10Sope Creek Elementary SchoolGrades: PK-5Distance: 1.8 mi
- 9/10Dickerson Middle SchoolGrades: 6-8Distance: 2.1 mi
- 10/10Walton High SchoolGrades: 9-12Distance: 3.7 mi
Schools provided by the listing agent
- Elementary: Sope Creek
- Middle: Dickerson
- High: Walton
Source: GAMLS. This data may not be complete. We recommend contacting the local school district to confirm school assignments for this home.
- $1,150,7004 bd4 ba4.8k sqft4504 Chattahoochee Plantation Dr SE, Marietta, GA 30067Off Market
- $1,175,0004 bd4 ba6k sqft4508 Chattahoochee Plantation Dr SE, Marietta, GA 30067Off Market
- $1,273,4004 bd3 ba3.5k sqft495 Atlanta Country Club Dr SE, Marietta, GA 30067Off Market
- $1,757,2005 bd5 ba8k sqft507 Atlanta Country Club Dr SE, Marietta, GA 30067Off Market
- $1,211,2004 bd3 ba2.4k sqft4487 Doral Cir SE, Marietta, GA 30067Off Market
- $1,185,0004 bd5 ba6.4k sqft4502 Chattahoochee Plantation Dr SE, Marietta, GA 30067Sold
- $677,6004 bd4 ba-- sqft4502 Chattahoochee Plant Dr SE #0, Marietta, GA 30067Off Market
- $1,005,6004 bd4 ba5.4k sqft4510 Chattahoochee Plant Dr SE #0, Marietta, GA 30067Off Market
A local agent can set up tours, give advice and negotiate with sellers.
Similar homes
- $4,495,0007 bd11 ba12k sqft4351 Paper Mill Rd SE, Marietta, GA 30067For Sale

 MLS ID #7727269, CHASE MIZELL, Atlanta Fine Homes Sotheby's International. FMLS GA
 - $3,995,0006 bd8 ba9k sqft101 Coronado Ct, Marietta, GA 30067New Construction
 MLS ID #7741656, CHASE MIZELL, Atlanta Fine Homes Sotheby's International. FMLS GA
 - $4,649,0005 bd7 ba7.2k sqft3659 Northside Dr NW, Atlanta, GA 30305For Sale
 MLS ID #7810605, Shelly Loftus, Dorsey Alston Realtors. FMLS GA
 - $5,500,0006 bd9 ba10k sqft3275 Laramie Dr SE, Atlanta, GA 30339Active
 MLS ID #10805463, Bonneau Ansley III, Ansley RE | Christie's Int'l RE. GAMLS
 - $4,995,0005 bd6 ba11k sqft1640 Kenai Rd, Kennesaw, GA 30152For SaleMLS ID #7764351, PAMELA ELLEDGE, Atlanta Fine Homes Sotheby's International. FMLS GA
- $5,875,0007 bd11 ba11k sqft4010 Powers Ferry Rd NW, Atlanta, GA 30342ActiveMLS ID #10810380, Leigh Schiff, Ansley RE | Christie's Int'l RE. GAMLS
- $3,995,0006 bd9 ba10k sqft4500 Powers Ferry Rd, Atlanta, GA 30327For SaleMLS ID #7801116, JESSICA LI, Atlanta Fine Homes Sotheby's International. FMLS GA
- $3,650,0008 bd10 ba10k sqft575 Indian Hills Pkwy, Marietta, GA 30068For SaleMLS ID #7787033, Lacey Brackett, Hester Group REALTORS. FMLS GA
- $3,895,0006 bd8 ba7.5k sqft3758 Vermont Rd NE, Atlanta, GA 30319For SaleMLS ID #7815710, ANNE SCHWALL, Atlanta Fine Homes Sotheby's International. FMLS GA
- $3,100,0006 bd8 ba10k sqft305 Forrest Lake Dr NW, Atlanta, GA 30327For SaleMLS ID #7812351, LISA A PINSON, Keller Williams Realty Peachtree Rd.. FMLS GA
- $4,675,0005 bd8 ba10k sqft675 W Paces Ferry Rd NW #4, Atlanta, GA 30327ActiveMLS ID #10809200, Debra A Johnston, Coldwell Banker Realty. GAMLS
- $5,495,0006 bd7 ba8.5k sqft9650 Coleman Rd, Roswell, GA 30075For SaleMLS ID #7738900, CHASE MIZELL, Atlanta Fine Homes Sotheby's International. FMLS GA
- $4,850,0005 bd7 ba10k sqft3120 W Addison Dr, Alpharetta, GA 30022ActiveMLS ID #10779320, Margie Smith, Harry Norman Realtors. GAMLS
- $5,999,9997 bd12 ba17k sqft4076 Glen Devon Dr NW, Atlanta, GA 30327ActiveMLS ID #10762564, Michieva Atkins, The Atkins Realty Group. GAMLS
- $3,995,0006 bd8 ba10k sqft2079 Old Settlement Rd NW, Atlanta, GA 30327For SaleMLS ID #7775408, Catherine Newsome, Atlanta Fine Homes Sotheby's International. FMLS GA
- $3,350,0006 bd9 ba11k sqft730 Glenairy Dr, Sandy Springs, GA 30328ActiveMLS ID #10769920, Sheila Maddox, Coldwell Banker Realty. GAMLS
- $2,825,0005 bd7 ba6.1k sqft4992 Rebel Trl, Sandy Springs, GA 30327For SaleMLS ID #7808409, Ashley Battleson, Atlanta Fine Homes Sotheby's International. FMLS GA
- $2,850,0007 bd8 ba8.4k sqft730 Summit Ter NE, Marietta, GA 30068For SaleMLS ID #7755900, Havana Fox, Engel & Volkers Atlanta. FMLS GA
- $4,195,0005 bd9 ba8.4k sqft675 W Paces Ferry Rd NW Unit 10, Atlanta, GA 30327For SaleMLS ID #7811272, ROBERT PETERSON, Dorsey Alston Realtors. FMLS GA
- $4,500,0006 bd8 ba7.9k sqft2629 Ashford Rd, Atlanta, GA 30319Active Under ContractMLS ID #10793857, Shanna Bradley, Ansley RE | Christie's Int'l RE. GAMLS
