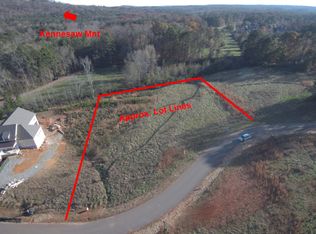
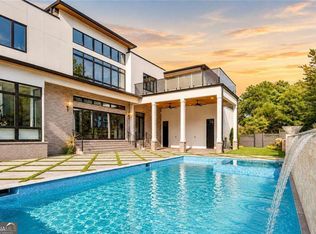
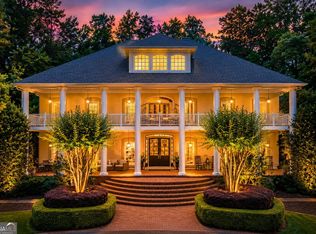
SIGNIFICANT PRICE IMPROVEMENT. Move-in ready. Experience absolute perfection! This transitional Masterpiece provides more than 11,000 square feet of modern luxury. Nestled on an immensely private 1 +/- acre lot adjacent to the Kennesaw Mountain National Battlefield in a gated community, this exquisite custom home, designed by renowned architect Linda MacArthur, is a modern masterpiece which impresses with every turn. Enter through the custom iron and glass double doors into the extraordinary two-story foyer which offers a sightline view of the luxuriously landscaped backyard with an elegant, heated saltwater pool and outdoor living spaces including a sprawling covered terrace with fireplace and an oversized grilling area. Experience the best in entertaining guests and private relaxation with the main level walkout with custom glass doors which disappear and open to the pool and its sprawling covered terrace. The interior of the home impresses with its light-filled rooms and soaring ceiling heights, with every room reflecting an extraordinary level of design and craftsmanship on each of the three floors, including intricate moldings, elegantly designed tile finishes in all bath spaces and custom built-in's throughout. Warm hardwoods flow seamlessly with boasting light entering through the floor-to-ceiling windows. Providing an intimate space for everyday living and entertaining, the high-end modern kitchen offers sleek cabinetry, integrated appliances and Thasso marble countertops with subtle veining and an expansive scullery kitchen with exceptional storage space, making entertaining effortless with its expansive design. Open to an intimate but large living room space and adjoining dining room, the main level offers the perfect blend for casual living and large gatherings. Situated on its own private wing of the home, the main level owner's suite is stunning elegance with its high ceilings, spa-inspired bathroom with separate vanities, and free-standing spa tub adjacent to an oversized floor-to-ceiling tiled shower. The owner's suite offers two large, impressive closets with designer finishes, custom built-in's along with an island dressing area. On the opposite wing of the home, a spacious guest suite, separate powder room and office complete the main level. The second level en suite bedrooms, including a 2nd owner's suite, are all generously sized with custom ceiling features, en suite baths; all with custom closet systems. Experience the bonus room with its large open space; offering plenty of future options. The finished basement is perfect for the sports and golf enthusiast. Additional home features include 4-car garage, cedar shake roof, whole-house generator, tankless water heaters, whole house filtration system, two laundry rooms, and more. Easy access to the Marietta Square, Wellstar Kennestone Hospital, an array of excellent schools, Kennesaw State University and McCollum Field International Airport. Your new lifestyle and vacation resort awaits!
Active
Price cut: $264K (9/29)
$3,485,000
1640 Kenai Rd, Kennesaw, GA 30152
5beds
11,438sqft
Single Family Residence, Residential
Built in 2021
1.11 Acres Lot
$3,388,600 Zestimate®
$305/sqft
$117/mo HOA
What's special
Soaring ceiling heightsLight-filled roomsSpacious guest suiteIntricate moldingsFloor-to-ceiling windowsEn suite bathsCedar shake roof
- 135 days
- 2,473
- 161
Zillow last checked:
Listing updated:
Listed by:
PAMELA ELLEDGE,
Atlanta Fine Homes Sotheby's International 404-626-0614
Source: FMLS GA,MLS#: 7764351
Facts & features
Interior
Bedrooms & bathrooms
- Bedrooms: 5
- Bathrooms: 6
- Full bathrooms: 5
- 1/2 bathrooms: 1
- Main level bathrooms: 2
- Main level bedrooms: 2
Rooms
- Room types: Bonus Room, Exercise Room, Family Room, Game Room, Library, Living Room, Office
Primary bedroom
- Features: Master on Main, Oversized Master
- Level: Master on Main, Oversized Master
Bedroom
- Features: Master on Main, Oversized Master
Primary bathroom
- Features: Double Vanity, Separate His/Hers, Separate Tub/Shower, Soaking Tub
Dining room
- Features: Butlers Pantry, Separate Dining Room
Kitchen
- Features: Breakfast Room, Cabinets White, Kitchen Island, Pantry Walk-In, Second Kitchen, Stone Counters, Tile Counters, View to Family Room
Heating
- Central, Natural Gas, Zoned
Cooling
- Central Air, Electric, Zoned
Appliances
- Included: Dishwasher, Disposal, Double Oven, Dryer, Electric Oven, Gas Cooktop, Gas Water Heater, Microwave, Range Hood, Refrigerator, Tankless Water Heater, Washer
- Laundry: Laundry Room, Main Level, Upper Level
Features
- Bookcases, Coffered Ceiling(s), Double Vanity, Entrance Foyer 2 Story, High Ceilings, High Ceilings 10 ft Main, High Ceilings 10 ft Upper, High Speed Internet, His and Hers Closets, Tray Ceiling(s), Walk-In Closet(s), Wet Bar
- Flooring: Ceramic Tile, Hardwood
- Windows: Insulated Windows
- Basement: Daylight,Finished,Full,Interior Entry
- Number of fireplaces: 2
- Fireplace features: Gas Log, Gas Starter, Living Room, Outside
- Common walls with other units/homes: No Common Walls
Interior area
- Total structure area: 11,438
- Total interior livable area: 11,438 sqft
- Finished area above ground: 7,744
- Finished area below ground: 3,694
Video & virtual tour
Property
Parking
- Total spaces: 4
- Parking features: Attached, Garage, Garage Faces Side, Kitchen Level, Level Driveway
- Attached garage spaces: 4
- Has uncovered spaces: Yes
Accessibility
- Accessibility features: None
Features
- Levels: Three Or More
- Patio & porch: Covered, Front Porch, Rear Porch
- Exterior features: Courtyard, Gas Grill, Private Yard, No Dock
- Has private pool: Yes
- Pool features: Gunite, Heated, In Ground, Private, Salt Water
- Spa features: None
- Fencing: Back Yard,Wrought Iron
- Has view: Yes
- View description: Mountain(s)
- Waterfront features: None
- Body of water: None
Lot
- Size: 1.11 Acres
- Features: Back Yard, Borders US/State Park, Front Yard, Landscaped, Private
Details
- Additional structures: Garage(s)
- Parcel number: 20025101670
- Other equipment: Generator, Irrigation Equipment
- Horse amenities: None
Construction
Type & style
- Home type: SingleFamily
- Architectural style: Contemporary,French Provincial
- Property subtype: Single Family Residence, Residential
Materials
- Stucco
- Foundation: Brick/Mortar, Concrete Perimeter
- Roof: Shingle,Other
Condition
- Resale
- New construction: No
- Year built: 2021
Utilities & green energy
- Electric: 110 Volts, 220 Volts, Generator
- Sewer: Public Sewer
- Water: Public
- Utilities for property: Cable Available, Electricity Available, Natural Gas Available, Phone Available, Sewer Available, Underground Utilities, Water Available
Green energy
- Energy efficient items: None
- Energy generation: None
Community & HOA
Community
- Features: Gated, Homeowners Assoc, Near Schools, Near Shopping
- Security: Security System Owned, Smoke Detector(s)
- Subdivision: Estates At Parkside
HOA
- Has HOA: Yes
- Services included: Maintenance Grounds, Reserve Fund
- HOA fee: $1,400 annually
Location
- Region: Kennesaw
Financial & listing details
- Price per square foot: $305/sqft
- Tax assessed value: $2,782,040
- Annual tax amount: $9,414
- Date on market: 6/1/2026
- Cumulative days on market: 135 days
- Electric utility on property: Yes
- Road surface type: Paved
Estimated market value
$3,388,600
$3.22M - $3.56M
Not available
Price history
| Date | Event | Price |
|---|---|---|
| 9/29/2026 | Price change | $3,485,000-7%$305/sqft |
Source:  FMLS GA #7764351 Report a problem FMLS GA #7764351 Report a problem | ||
| 9/19/2026 | Price change | $3,749,000-8.4%$328/sqft |
Source: FMLS GA #7764351 Report a problem | ||
| 9/16/2026 | Listed for sale | $4,095,000$358/sqft |
Source: FMLS GA #7764351 Report a problem | ||
| 9/16/2026 | Pending sale | $4,095,000$358/sqft |
Source: FMLS GA #7764351 Report a problem | ||
| 8/12/2026 | Price change | $4,095,000-18%$358/sqft |
Source: FMLS GA #7764351 Report a problem | ||
| 6/1/2026 | Listed for sale | $4,995,000$437/sqft |
Source: FMLS GA #7764351 Report a problem | ||
| 5/7/2026 | Listing removed | $4,995,000$437/sqft |
Source: FMLS GA #7706603 Report a problem | ||
| 1/19/2026 | Listed for sale | $4,995,000$437/sqft |
Source: FMLS GA #7706603 Report a problem | ||
| 12/12/2025 | Listing removed | $4,995,000$437/sqft |
Source: FMLS GA #7598937 Report a problem | ||
| 6/16/2025 | Listed for sale | $4,995,000+88.5%$437/sqft |
Source: FMLS GA #7598937 Report a problem | ||
| 3/17/2021 | Sold | $2,650,000+715.4%$232/sqft |
Source: Public Record Report a problem | ||
| 11/2/2018 | Sold | $325,000$28/sqft |
Source:  FMLS GA #5368796 Report a problem FMLS GA #5368796 Report a problem | ||
Public tax history
| Year | Property taxes | Tax assessment |
|---|---|---|
| 2024 | $9,414 +6.3% | $1,112,816 +6.3% |
| 2023 | $8,855 +153.4% | $1,046,736 +153.4% |
| 2022 | $3,494 +212.9% | $413,040 +217.7% |
| 2021 | $1,117 | $130,000 |
| 2020 | $1,117 | $130,000 |
| 2019 | $1,117 -7.1% | $130,000 -7.1% |
| 2018 | $1,203 | $140,000 |
| 2017 | $1,203 +24.7% | $140,000 |
| 2016 | $965 | $140,000 |
Find assessor info on the county website
Monthly payment
Est. payment
Payment breakdown
Explore the cost of this home by adjusting the details. Changes won't be saved.Climate risks
Neighborhood: 30152
Nearby schools
Schools provided by the listing agent
- Elementary: West Side - Cobb
- Middle: Marietta
- High: Marietta
Source: FMLS GA. This data may not be complete. We recommend contacting the local school district to confirm school assignments for this home.
Similar homes
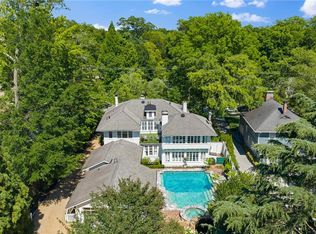
- $2,900,0005 bd6 ba5.8k sqft421 Church St, Marietta, GA 30060For Sale
 MLS ID #7786090, Molly Holton, Atlanta Fine Homes Sotheby's International. FMLS GA
 - $3,150,0008 bd7 ba6.4k sqft277 Mountain View Rdg NW, Marietta, GA 30064For Sale
 MLS ID #7801318, Ellen Strife, Atlanta Fine Homes Sotheby's International. FMLS GA
 - $3,488,8886 bd9 ba9.2k sqft4232 Edgewood Ct, Marietta, GA 30068Active
 MLS ID #10850074, Matthew Doyle, Compass. GAMLS
 - $2,750,0007 bd9 ba12k sqft710 Walnut Dr, Marietta, GA 30064Active
 MLS ID #10780925, David Bascoe, Compass. GAMLS
 - $3,825,0006 bd8 ba8.2k sqft5495 Claire Rose Ln, Sandy Springs, GA 30327For SaleMLS ID #7851130, Shelly Loftus, Dorsey Alston Realtors. FMLS GA
- $3,595,0006 bd9 ba10k sqft4500 Powers Ferry Rd, Atlanta, GA 30327For SaleMLS ID #7801116, JESSICA LI, Atlanta Fine Homes Sotheby's International. FMLS GA
- $3,850,0006 bd6 ba8.2k sqft3874 Vermont Rd NE, Atlanta, GA 30319ActiveMLS ID #10869171, Stacy Galan Shailendra, Portfolio Real Estate. GAMLS
- $3,490,0007 bd11 ba14k sqft520 Old Cobblestone Dr, Sandy Springs, GA 30350For SaleMLS ID #7748192, Paula Lee, Realty One, LLC.. FMLS GA
- $3,745,0006 bd8 ba10k sqft2079 Old Settlement Rd NW, Atlanta, GA 30327For SaleMLS ID #7775408, Catherine Newsome, Atlanta Fine Homes Sotheby's International. FMLS GA
- $4,195,0005 bd9 ba8.4k sqft675 W Paces Ferry Rd NW Unit 10, Atlanta, GA 30327For SaleMLS ID #7853297, ROBERT PETERSON, Dorsey Alston Realtors. FMLS GA
- $3,775,0006 bd8 ba8k sqft1120 Heards Ferry Rd, Atlanta, GA 30328ActiveMLS ID #10869790, Matthew Doyle, Compass. GAMLS
- $3,675,0008 bd11 ba11k sqft13980 Haystack Ln, Milton, GA 30004For SaleMLS ID #7826803, JENNY DOYLE, Atlanta Fine Homes Sotheby's International. FMLS GA
- $3,490,0007 bd9 ba9k sqft5505 Long Island Dr NW, Sandy Springs, GA 30327ActiveMLS ID #10782480, Mei Cheng, BHHS Georgia Properties. GAMLS
- $3,350,0006 bd9 ba11k sqft730 Glenairy Dr, Sandy Springs, GA 30328ActiveMLS ID #10769920, Sheila Maddox, Coldwell Banker Realty. GAMLS
- $2,799,0007 bd8 ba8.4k sqft730 Summit Ter NE, Marietta, GA 30068For SaleMLS ID #7755900, Havana Fox, Engel & Volkers Atlanta. FMLS GA
- $3,295,0005 bd7 ba5.8k sqft6200 Ferry Dr, Sandy Springs, GA 30328New ConstructionMLS ID #7845754, Alton Moss, Chapman Hall Realty. FMLS GA
- $2,999,0006 bd8 ba12k sqft1 Cascade Pointe Dr SW, Atlanta, GA 30331ActiveMLS ID #10767839, Adrienne Foreman, Coldwell Banker Realty. GAMLS
- $3,895,0006 bd9 ba12k sqft4235 Regency Ct NW, Atlanta, GA 30327ActiveMLS ID #10753928, Justin Landis, Bolst. GAMLS
- $2,950,0007 bd10 ba15k sqft1680 Riverside Rd, Roswell, GA 30076ActiveMLS ID #10797366, Akia Shaw, Atlanta Communities. GAMLS
- $2,850,0006 bd5 ba8.5k sqft510 Londonberry Rd NW, Atlanta, GA 30327For SaleMLS ID #7776286, JASON HATCHER, Atlanta Fine Homes Sotheby's International. FMLS GA
