Tucked into a peaceful end-of-street setting with picturesque views of Kennesaw Mountain, this extraordinary two home, multi-generational compound offers a lifestyle that is nearly impossible to duplicate. Wake to views of Kennesaw Mountain, enjoy the tranquility of a private end-of-street setting, then stroll to Marietta Square for dinner, concerts, or the weekend farmers market. Thoughtfully designed as a true family estate with nearly 6,400 square feet across two beautifully appointed residences, this is an extraordinary opportunity for multigenerational living, effortless entertaining, or simply enjoying a level of privacy and flexibility that is seldom found so close to the heart of Marietta. Bathed in natural light, the main residence was thoughtfully designed to balance refined entertaining with effortless everyday living. The heart of the home is a spectacular two-story great room anchored by a soaring stone fireplace, flowing seamlessly into the chef's kitchen featuring a premium Thermador appliance package with a 48-inch six-burner range with griddle, dual ovens, an oversized walk-in pantry, and an elegant wet bar complete with ice maker and coffee station. A vaulted breakfast room and expansive sliding glass doors create a seamless connection to the outdoors, opening to a covered porch with a stone fireplace and a separate grilling terrace designed for year-round entertaining. The main level also offers gracious formal living and dining rooms, a well-appointed laundry room, and a luxurious primary suite tucked away for privacy. Complete with its own sitting room, dual custom walk-in closets, separate vanities, a soaking tub, and a spa-inspired bath, the owner's retreat is a true sanctuary. Upstairs, a loft is joined by three additional bedrooms, two full baths, and a second laundry room, while the finished terrace level expands the home's versatility with a kitchenette, generous living area, private office, fitness room, additional bedroom and full bath. Outside, the backyard has been transformed into a private resort featuring a newly completed heated saltwater pool with automatic safety cover, spa, expansive turf, professional landscaping, an outdoor grilling area wired for sound, and integrated video capabilities for unforgettable movie nights under the stars. Every detail has been elevated with modern technology, including whole-home wiring for Wi-Fi, speakers, security cameras, a smart doorbell, advanced HVAC ozone and media filtration systems, abundant storage throughout, and three separate attic spaces—creating a home that is as intelligent as it is beautiful. Equally impressive is the fully independent guest residence, offering a level of flexibility rarely found this close to the Square. With approximately 1,394 square feet, the home features three bedrooms and one full bath upstairs, while the main level includes a spacious living room, full kitchen with pantry, laundry room, powder room, and private patio. Whether serving as a luxurious guest house, multigenerational residence, or executive home office, it provides complete independence without compromise. Together, these two turnkey homes create an offering that is virtually impossible to replicate—a private estate, a resort-style retreat, and an unmatched lifestyle only moments from the heart of Marietta and within the highly regarded Marietta City School District.
Active
Price cut: $150K (9/25)
$3,150,000
277 Mountain View Rdg NW, Marietta, GA 30064
8beds
6,400sqft
Single Family Residence, Residential
Built in 2023
0.59 Acres Lot
$2,994,000 Zestimate®
$492/sqft
$-- HOA
What's special
Soaring stone fireplaceBathed in natural lightExpansive sliding glass doorsOversized walk-in pantryProfessional landscapingPeaceful end-of-street settingDual custom walk-in closets
- 97 days
- 1,995
- 175
Zillow last checked:
Listing updated:
Listed by:
Ellen Strife,
Atlanta Fine Homes Sotheby's International 770-337-7730
Source: FMLS GA,MLS#: 7801318
Facts & features
Interior
Bedrooms & bathrooms
- Bedrooms: 8
- Bathrooms: 7
- Full bathrooms: 5
- 1/2 bathrooms: 2
- Main level bathrooms: 1
- Main level bedrooms: 1
Rooms
- Room types: Basement, Dining Room, Exercise Room, Great Room, Kitchen, Laundry, Living Room, Loft, Office
Primary bedroom
- Features: In-Law Floorplan, Master on Main, Sitting Room
- Level: In-Law Floorplan, Master on Main, Sitting Room
Bedroom
- Features: In-Law Floorplan, Master on Main, Sitting Room
Primary bathroom
- Features: Separate His/Hers, Separate Tub/Shower, Soaking Tub, Vaulted Ceiling(s)
Dining room
- Features: Butlers Pantry, Separate Dining Room
Kitchen
- Features: Breakfast Bar, Cabinets White, Eat-in Kitchen, Kitchen Island, Pantry Walk-In, Second Kitchen, Stone Counters, View to Family Room, Other
Heating
- Forced Air, Natural Gas
Cooling
- Ceiling Fan(s), Central Air
Appliances
- Included: Dishwasher, Disposal, Double Oven, Gas Range, Gas Water Heater, Range Hood, Refrigerator
- Laundry: Laundry Room, Main Level, Sink, Upper Level
Features
- Entrance Foyer, High Ceilings 10 ft Main, High Speed Internet, His and Hers Closets, Vaulted Ceiling(s), Walk-In Closet(s), Wet Bar
- Flooring: Carpet, Ceramic Tile, Hardwood
- Windows: Insulated Windows
- Basement: Daylight,Finished,Finished Bath,Full,Walk-Out Access
- Number of fireplaces: 3
- Fireplace features: Great Room, Master Bedroom
- Common walls with other units/homes: No Common Walls
Interior area
- Total structure area: 6,400
- Total interior livable area: 6,400 sqft
- Finished area above ground: 0
- Finished area below ground: 0
Video & virtual tour
Property
Parking
- Total spaces: 3
- Parking features: Attached, Garage, Garage Faces Side, Kitchen Level, Electric Vehicle Charging Station(s)
- Attached garage spaces: 3
Accessibility
- Accessibility features: None
Features
- Levels: Three Or More
- Patio & porch: Breezeway, Covered, Deck, Patio, Rear Porch
- Exterior features: Garden, Lighting, Private Yard, Rain Gutters, Other, No Dock
- Pool features: Fenced, Gunite, In Ground, Pool Cover, Salt Water
- Spa features: None
- Fencing: Back Yard
- Has view: Yes
- View description: Mountain(s), Trees/Woods
- Waterfront features: None
- Body of water: None
Lot
- Size: 0.59 Acres
- Features: Back Yard, Cul-De-Sac, Front Yard, Landscaped, Private
Details
- Additional structures: Guest House
- Parcel number: 16115300410
- Other equipment: Irrigation Equipment
- Horse amenities: None
Construction
Type & style
- Home type: SingleFamily
- Architectural style: Contemporary,Traditional
- Property subtype: Single Family Residence, Residential
Materials
- Cement Siding, Stone
- Foundation: Concrete Perimeter
- Roof: Composition
Condition
- Resale
- New construction: No
- Year built: 2023
Utilities & green energy
- Electric: 110 Volts, 220 Volts in Garage
- Sewer: Public Sewer
- Water: Public
- Utilities for property: Cable Available, Electricity Available, Natural Gas Available, Phone Available, Sewer Available, Underground Utilities, Water Available
Green energy
- Energy efficient items: Appliances, Doors, HVAC, Insulation, Thermostat, Windows
- Energy generation: None
Community & HOA
Community
- Features: Near Schools, Near Trails/Greenway, Street Lights
- Security: Smoke Detector(s)
- Subdivision: None
HOA
- Has HOA: Yes
Location
- Region: Marietta
Financial & listing details
- Price per square foot: $492/sqft
- Annual tax amount: $4,968
- Date on market: 7/10/2026
- Cumulative days on market: 97 days
- Electric utility on property: Yes
- Road surface type: Asphalt
Estimated market value
$2,994,000
$2.84M - $3.14M
$6,705/mo
Price history
| Date | Event | Price |
|---|---|---|
| 9/25/2026 | Price change | $3,150,000-4.5%$492/sqft |
Source:  FMLS GA #7801318 Report a problem FMLS GA #7801318 Report a problem | ||
| 7/10/2026 | Listed for sale | $3,300,000$516/sqft |
Source: FMLS GA #7801318 Report a problem | ||
Public tax history
Tax history is unavailable.
Monthly payment
Est. payment
Payment breakdown
Explore the cost of this home by adjusting the details. Changes won't be saved.Climate risks
Neighborhood: 30064
Nearby schools
Schools provided by the listing agent
- Elementary: West Side - Cobb
- Middle: Marietta
- High: Marietta
Source: FMLS GA. This data may not be complete. We recommend contacting the local school district to confirm school assignments for this home.
- $1,493,05049,299.44 acres277 Mountain View Ridge Rd, Marietta, GA 30064Off Market
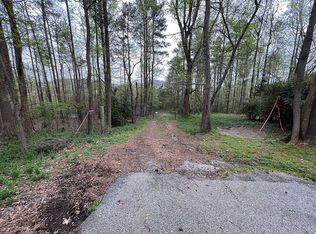
- $130,000-- bd-- ba-- sqft267 Mountain View Ridge Rd, Marietta, GA 30064Off Market
- $506,7003 bd2 ba1.5k sqft270 Mountain View Ridge Rd, Marietta, GA 30064Off Market
- $279,900-- bd-- ba-- sqft801 Meyer View Ln, Marietta, GA 30064Off Market
Similar homes
- $2,799,0007 bd8 ba8.4k sqft730 Summit Ter NE, Marietta, GA 30068For Sale
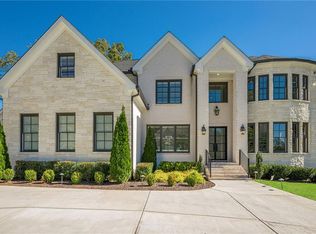
 MLS ID #7755900, Havana Fox, Engel & Volkers Atlanta. FMLS GA
 - $2,725,0005 bd6 ba5.8k sqft3770 Clubland Trl, Marietta, GA 30068New Construction
 MLS ID #7793379, PAMELA ELLEDGE, Atlanta Fine Homes Sotheby's International. FMLS GA
 - $3,488,8886 bd9 ba9.2k sqft4232 Edgewood Ct, Marietta, GA 30068Active
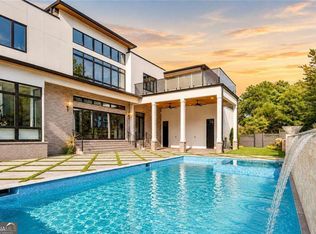
 MLS ID #10850074, Matthew Doyle, Compass. GAMLS
 - $2,995,0005 bd4 ba4.3k sqft1640 Winterthur Close, Sandy Springs, GA 30328For Sale
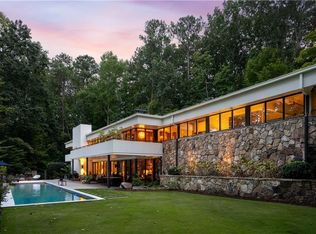 MLS ID #7735738, CHASE MIZELL, Atlanta Fine Homes Sotheby's International. FMLS GA
 - $2,395,0006 bd9 ba6k sqft233 Brookcliff Trce, Marietta, GA 30068ActiveMLS ID #10866914, Brian McDaniel, Keller Williams Realty Atlanta North. GAMLS
- $3,099,0005 bd7 ba6.9k sqft245 Heatherton Way, Milton, GA 30009New ConstructionMLS ID #7848157, Julie M Martin, Atlanta Fine Homes Sotheby's International. FMLS GA
- $2,599,0005 bd7 ba6.1k sqft4992 Rebel Trl, Sandy Springs, GA 30327For SaleMLS ID #7842116, Ashley Battleson, Atlanta Fine Homes Sotheby's International. FMLS GA
- $1,995,0005 bd6 ba6.2k sqft181 Sentinel Pl NE, Marietta, GA 30067For SaleMLS ID #7738520, CHASE MIZELL, Atlanta Fine Homes Sotheby's International. FMLS GA
- $2,900,0006 bd9 ba7.5k sqft115 Mount Paran Rdg, Atlanta, GA 30327ActiveMLS ID #10714030, Margaret Sallee, BHHS Georgia Properties. GAMLS
- $2,699,0005 bd6 ba7.2k sqft553 Bryn Mawr Ln NW, Atlanta, GA 30327For SaleMLS ID #7829004, Ashley Battleson, Atlanta Fine Homes Sotheby's International. FMLS GA
- $2,200,0006 bd8 ba8.3k sqft13488 Hipworth Rd, Milton, GA 30004ActiveMLS ID #10855940, Cindy Beasley, Coldwell Banker Realty. GAMLS
- $3,295,0005 bd7 ba5.8k sqft6200 Ferry Dr, Sandy Springs, GA 30328New ConstructionMLS ID #7845754, Alton Moss, Chapman Hall Realty. FMLS GA
- $1,599,0005 bd6 ba7k sqft1705 Ardglass Ct NW, Kennesaw, GA 30152ActiveMLS ID #10770784, Diane Tatum, Atlanta Communities. GAMLS
- $2,495,0005 bd5 ba5.4k sqft695 W Conway Dr NW, Atlanta, GA 30327ActiveMLS ID #10867135, Kelly Boudreau, HOME Luxury Real Estate. GAMLS
- $2,495,0005 bd5 ba5.8k sqft4431 Northside Chase NW, Atlanta, GA 30327ActiveMLS ID #10847539, Steve Raimonde, Knapp Realty. GAMLS
- $3,295,0007 bd8 ba9.4k sqft1050 Little River Ln, Milton, GA 30004ActiveMLS ID #10606236, Stephanie Patterson, Real Broker, LLC. GAMLS
- $2,699,0005 bd8 ba6.8k sqft355 Pine Tree Dr NE, Atlanta, GA 30305For SaleMLS ID #7784565, Kyle Baumann, Atlanta Fine Homes Sotheby's International. FMLS GA
- $1,899,0006 bd5 ba4.6k sqft2650 Roswell Rd, Marietta, GA 30062ActiveMLS ID #10852696, Judith Sosa, The Suri Group, Inc.. GAMLS
- $2,499,9996 bd8 ba7.3k sqft4917 Rebel Trl, Sandy Springs, GA 30327For SaleMLS ID #7758685, Callie Parker, Atlanta Fine Homes Sotheby's International. FMLS GA
- $3,850,0006 bd6 ba8.2k sqft3874 Vermont Rd NE, Atlanta, GA 30319ActiveMLS ID #10869171, Stacy Galan Shailendra, Portfolio Real Estate. GAMLS
