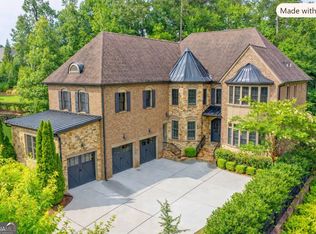
Located in the heart of Sandy Springs, this European-inspired estate sits on approximately 1.5 acres in Prestigious Bailey Estates! This community offers premier location minutes away from Atlanta's finest shopping and dining and top-rated schools. From the moment you arrive, this custom European manor will strike your attention! A dramatic two-story foyer welcomes you with a hand-crafted curved Italian iron staircase, oversized limestone floors, and a show-stopping chandelier that sets the tone for the extraordinary craftsmanship found throughout the house. The formal dining room has elegantly-crafted crown molding and a banquet-sized space for hosting memorable gatherings. The study room is surrounded by beautiful, polished mahogany walls, and floor-to-ceiling paneled library shelves for a distinguished workspace. The living room with its soaring ceilings and a grand wall of windows, is filled with the warm Southern light throughout the day for a cozy ambience and an artist-commissioned mural crowns the fireplace. The family room has vaulted ceilings and a floor-to-ceiling stone fireplace to anchor the room. The Southern light fills this room throughout the day creating a warm and comfortable space. The heart of this home is found in the kitchen, a true culinary masterpiece that is designed for both everyday living and grand-scale entertaining! This carefully thought out chef's gourmet kitchen has an oversized island with black granite tops - ideal for cooking, prep, and serving, a Sub-Zero independent refrigerator and freezer, a Thermador 6-burner gas range with griddle, double wall ovens, a wine cooler, a hidden walk-in pantry with abundant storage, and a Butler's pantry with Fisher Paykel dishwasher drawers, ice maker, and prep sink. The kitchen has an adjoining breakfast area that overlooks the shimmering pool through expansive windows creating a seamless indoor-outdoor experience! On the main level, the private Owner's Master Wing facing south offers exposure for all-day natural light along with direct access to a private patio with pool entry and outdoor shower. The Master Suite has beautifully coffered ceilings, detailed crown molding, and a cozy sitting area with fireplace to make it your private sanctuary. The Master bathroom has a jacuzzi soaking tub as the centerpiece, his/her vanities with makeup station, oversized walk-in glass shower with dual shower heads, and two expansive walk-in closets! The private Guest Suite is also found on the opposite end of the Master Suit on the main floor for privacy. The Guest Suite has a full en-suite bathroom and walk-in closet, providing comfort and accommodation for your guests. An oversized laundry room with working area and wash sink is also located on the main level. On the upper level, you will find four oversized en-suite bedrooms that line a gracious hallway. Each of the bedrooms have their own private bathrooms with walk-in shower, a generous walk-in closet, and sitting area. A secondary staircase provides convenient access to the main-level kitchen, garage, and laundry room. On the terrace level, you will find an impressive bar that overlooks the billiard's area, a secondary kitchen, theater room, exercise room, an additional en-suite bedroom with its own private bathroom and walk-in closet, and additional bonus rooms for hobbies, office, or guest space! To make this your ultimate private resort, the backyard features a pearl-shaped pool with an integrated spa, a cascading waterfall, multiple seating and entertaining areas, and plenty of tall trees with beautiful landscaping for privacy. Additionally, this home comes with a connected 4-car garage for premium storage, dual backup generators, and all new hardwood flooring. This extraordinary home is built for today's luxury buyer! Do not miss this rare gem and book your appointment today! Please note: Swimming pool has been edited with AI. Seller is still waiting to hear back from pool maintenance team.
Active
Price cut: $100K (9/8)
$3,490,000
520 Old Cobblestone Dr, Sandy Springs, GA 30350
7beds
14,238sqft
Single Family Residence, Residential
Built in 2000
1.49 Acres Lot
$3,352,900 Zestimate®
$245/sqft
$54/mo HOA
What's special
Floor-to-ceiling stone fireplaceCascading waterfallGrand wall of windowsOversized limestone floorsSecondary kitchenDramatic two-story foyerTwo expansive walk-in closets
- 162 days
- 786
- 86
Zillow last checked:
Listing updated:
Listed by:
Paula Lee,
Realty One, LLC. 404-453-4989,
Christine Lee,
Realty One, LLC.
Source: FMLS GA,MLS#: 7748192
Facts & features
Interior
Bedrooms & bathrooms
- Bedrooms: 7
- Bathrooms: 11
- Full bathrooms: 7
- 1/2 bathrooms: 4
- Main level bathrooms: 2
- Main level bedrooms: 2
Rooms
- Room types: Exercise Room, Family Room, Game Room, Library, Living Room, Media Room, Office
Primary bedroom
- Features: Master on Main, Oversized Master, Split Bedroom Plan
- Level: Master on Main, Oversized Master, Split Bedroom Plan
Bedroom
- Features: Master on Main, Oversized Master, Split Bedroom Plan
Primary bathroom
- Features: Bidet, Double Shower, Double Vanity, Separate Tub/Shower
Dining room
- Features: Seats 12+, Separate Dining Room
Kitchen
- Features: Breakfast Bar, Breakfast Room, Cabinets White, Eat-in Kitchen, Keeping Room, Kitchen Island, Pantry Walk-In, Stone Counters, View to Family Room
Heating
- Central, Forced Air, Natural Gas, Zoned
Cooling
- Central Air, Zoned
Appliances
- Included: Dishwasher, Disposal, Double Oven, Gas Cooktop, Refrigerator, Self Cleaning Oven
- Laundry: Laundry Room, Main Level
Features
- Bookcases, Cathedral Ceiling(s), Central Vacuum, Crown Molding, Double Vanity, Entrance Foyer 2 Story, High Ceilings 10 ft Main, High Speed Internet, His and Hers Closets, Tray Ceiling(s), Walk-In Closet(s), Wet Bar
- Flooring: Carpet, Hardwood
- Windows: Insulated Windows, Plantation Shutters
- Basement: Daylight,Exterior Entry,Finished,Finished Bath,Interior Entry
- Number of fireplaces: 5
- Fireplace features: Basement, Family Room, Great Room, Living Room, Master Bedroom
- Common walls with other units/homes: No Common Walls
Interior area
- Total structure area: 14,238
- Total interior livable area: 14,238 sqft
- Finished area above ground: 8,876
- Finished area below ground: 4,022
Video & virtual tour
Property
Parking
- Total spaces: 4
- Parking features: Garage
- Garage spaces: 4
Accessibility
- Accessibility features: None
Features
- Levels: Two
- Stories: 2
- Patio & porch: Front Porch, Side Porch
- Exterior features: Private Yard, Other
- Has private pool: Yes
- Pool features: Gunite, Heated, In Ground, Private, Waterfall
- Has spa: Yes
- Spa features: Private
- Fencing: Back Yard,Wrought Iron
- Has view: Yes
- View description: Other
- Waterfront features: None
- Body of water: None
Lot
- Size: 1.49 Acres
- Features: Back Yard, Front Yard, Landscaped, Private
Details
- Additional structures: None
- Parcel number: 06 034200070122
- Other equipment: Generator, Home Theater
- Horse amenities: None
Construction
Type & style
- Home type: SingleFamily
- Architectural style: European,Traditional
- Property subtype: Single Family Residence, Residential
Materials
- Brick 4 Sides
- Foundation: Slab
- Roof: Composition
Condition
- Resale
- New construction: No
- Year built: 2000
Utilities & green energy
- Electric: 110 Volts, 220 Volts
- Sewer: Septic Tank
- Water: Public
- Utilities for property: Cable Available, Electricity Available, Natural Gas Available, Phone Available, Water Available
Green energy
- Energy efficient items: None
- Energy generation: None
Community & HOA
Community
- Features: Homeowners Assoc, Near Shopping, Street Lights
- Security: Security System Owned
- Subdivision: Bailey Estates
HOA
- Has HOA: Yes
- HOA fee: $650 annually
Location
- Region: Sandy Springs
Financial & listing details
- Price per square foot: $245/sqft
- Tax assessed value: $2,158,400
- Annual tax amount: $26,635
- Date on market: 5/7/2026
- Cumulative days on market: 129 days
- Electric utility on property: Yes
- Road surface type: Paved
Estimated market value
$3,352,900
$3.19M - $3.52M
Not available
Price history
| Date | Event | Price |
|---|---|---|
| 9/8/2026 | Price change | $3,490,000-2.8%$245/sqft |
Source:  FMLS GA #7748192 Report a problem FMLS GA #7748192 Report a problem | ||
| 6/24/2026 | Price change | $3,590,000-5.3%$252/sqft |
Source: FMLS GA #7748192 Report a problem | ||
| 6/2/2026 | Pending sale | $3,790,000$266/sqft |
Source: FMLS GA #7748192 Report a problem | ||
| 5/7/2026 | Listed for sale | $3,790,000+73.1%$266/sqft |
Source: FMLS GA #7748192 Report a problem | ||
| 3/1/2024 | Sold | $2,190,000-15.6%$154/sqft |
Source:  GAMLS #10181276 Report a problem GAMLS #10181276 Report a problem | ||
| 1/22/2024 | Pending sale | $2,595,000$182/sqft |
Source: GAMLS #10181276 Report a problem | ||
| 1/17/2024 | Contingent | $2,595,000$182/sqft |
Source: GAMLS #10181276 Report a problem | ||
| 10/19/2023 | Listed for sale | $2,595,000$182/sqft |
Source: GAMLS #10181276 Report a problem | ||
| 10/19/2023 | Pending sale | $2,595,000$182/sqft |
Source: FMLS GA #7246630 Report a problem | ||
| 10/12/2023 | Contingent | $2,595,000$182/sqft |
Source: GAMLS #10181276 Report a problem | ||
| 7/14/2023 | Listed for sale | $2,595,000-7.2%$182/sqft |
Source: GAMLS #10181276 Report a problem | ||
| 6/30/2023 | Listing removed | $2,795,000$196/sqft |
Source: FMLS GA #7176125 Report a problem | ||
| 5/24/2023 | Price change | $2,795,000-1.9%$196/sqft |
Source: GAMLS #10131046 Report a problem | ||
| 2/14/2023 | Listed for sale | $2,850,000-3.4%$200/sqft |
Source: GAMLS #10131046 Report a problem | ||
| 12/16/2022 | Listing removed | $2,950,000$207/sqft |
Source: FMLS GA #7127110 Report a problem | ||
| 10/7/2022 | Listed for sale | $2,950,000+742.9%$207/sqft |
Source: GAMLS #10099223 Report a problem | ||
| 3/23/1998 | Sold | $350,000+16.7%$25/sqft |
Source: Public Record Report a problem | ||
| 9/22/1997 | Sold | $300,000-3.2%$21/sqft |
Source: Public Record Report a problem | ||
| 5/16/1997 | Sold | $310,000$22/sqft |
Source: Public Record Report a problem | ||
Public tax history
| Year | Property taxes | Tax assessment |
|---|---|---|
| 2025 | $26,635 -17.4% | $863,360 -17.4% |
| 2024 | $32,258 -0.2% | $1,045,600 |
| 2023 | $32,331 +20.7% | $1,045,600 +21.2% |
| 2022 | $26,786 +9.2% | $862,920 +3% |
| 2021 | $24,527 +16.2% | $837,800 +12% |
| 2020 | $21,110 -9.1% | $747,880 +1.8% |
| 2019 | $23,229 | $734,640 +2.4% |
| 2018 | $23,229 | $717,360 +4.6% |
| 2017 | $23,229 +1.7% | $686,000 |
| 2016 | $22,841 -0.4% | $686,000 |
| 2015 | $22,924 -3.7% | $686,000 |
| 2014 | $23,812 +16.7% | $686,000 +11.6% |
| 2013 | $20,409 -0.3% | $614,920 |
| 2012 | $20,481 | $614,920 |
| 2011 | -- | $614,920 |
| 2010 | $20,397 +2.8% | $614,920 |
| 2009 | $19,835 | $614,920 |
| 2008 | -- | $614,920 |
| 2007 | $19,993 | $614,920 |
Find assessor info on the county website
Monthly payment
Est. payment
Payment breakdown
Explore the cost of this home by adjusting the details. Changes won't be saved.Climate risks
Neighborhood: 30350
Nearby schools
Schools provided by the listing agent
- Elementary: Dunwoody Springs
- Middle: Sandy Springs
- High: North Springs
Source: FMLS GA. This data may not be complete. We recommend contacting the local school district to confirm school assignments for this home.
- $1,910,1006 bd5 ba6.4k sqft510 Old Cobblestone Dr, Sandy Springs, GA 30350Off Market
- $2,575,0005 bd6 ba5.6k sqft530 Old Cobblestone Dr, Sandy Springs, GA 30350Sold
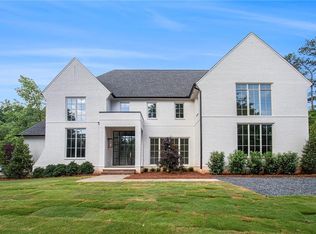
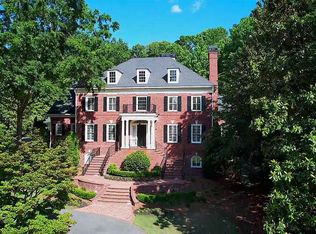
- $920,8006 bd4 ba2.6k sqft500 Old Cobblestone Dr, Sandy Springs, GA 30350Off Market
- $3,280,0007 bd8 ba12k sqft110 Green Fall Point, Sandy Springs, GA 30350Off Market
Similar homes
- $3,200,0006 bd6 ba8.7k sqft575 Old Cobblestone Dr, Sandy Springs, GA 30350Active
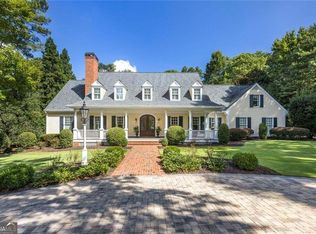
 MLS ID #10846578, Robin Blass, Harry Norman Realtors. GAMLS
 - $3,490,0007 bd9 ba9k sqft5505 Long Island Dr NW, Sandy Springs, GA 30327Active
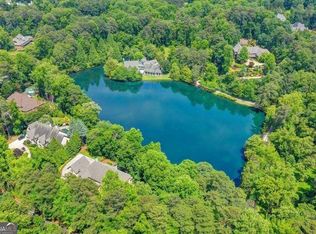 MLS ID #10782480, Mei Cheng, BHHS Georgia Properties. GAMLS
 - $2,950,0007 bd10 ba15k sqft1680 Riverside Rd, Roswell, GA 30076Active
 MLS ID #10797366, Akia Shaw, Atlanta Communities. GAMLS
 - $2,225,0006 bd7 ba7.6k sqft215 Penrith Pl, Sandy Springs, GA 30350Active
 MLS ID #10805509, Aimee Lawrence, Century 21 Results. GAMLS
 - $3,775,0006 bd8 ba8k sqft1120 Heards Ferry Rd, Atlanta, GA 30328ActiveMLS ID #10869790, Matthew Doyle, Compass. GAMLS
- $3,195,0006 bd9 ba13k sqft9005 Old Southwick Pass, Johns Creek, GA 30022Active Under ContractMLS ID #10810723, Ann Wallin, Harry Norman Realtors. GAMLS
- $3,825,0006 bd8 ba8.2k sqft5495 Claire Rose Ln, Sandy Springs, GA 30327For Sale
 MLS ID #7851130, Shelly Loftus, Dorsey Alston Realtors. FMLS GA
 - $3,890,0005 bd7 ba7.1k sqft14870 E Bluff Rd, Milton, GA 30004ActiveMLS ID #10873480, Justin K Hood, Horizon Sotheby's Int'l Realty. GAMLS
- $3,500,0006 bd7 ba9.6k sqft5530 Claire Rose Ln, Sandy Springs, GA 30327ActiveMLS ID #10848248, Jodi F Halpert, BHHS Georgia Properties. GAMLS
- $3,350,0006 bd9 ba11k sqft730 Glenairy Dr, Sandy Springs, GA 30328ActiveMLS ID #10769920, Sheila Maddox, Coldwell Banker Realty. GAMLS
- $3,450,0007 bd11 ba9.8k sqft2950 Manor Bridge Dr, Milton, GA 30004For SaleMLS ID #7832951, Zana Dillard, Atlanta Fine Homes Sotheby's International. FMLS GA
- $3,500,0007 bd10 ba12k sqft2915 Manor Bridge Dr, Milton, GA 30004ActiveMLS ID #10845397, Teri Frye, The Rezerve. GAMLS
- $2,850,0006 bd5 ba8.5k sqft510 Londonberry Rd NW, Atlanta, GA 30327For SaleMLS ID #7776286, JASON HATCHER, Atlanta Fine Homes Sotheby's International. FMLS GA
- $3,500,0006 bd8 ba8.6k sqft2267 Echo Trl NE, Atlanta, GA 30345ActiveMLS ID #10796458, Duane K Sells, Keller Williams Lake Oconee. GAMLS
- $3,250,0005 bd6 ba8.5k sqft440 Old Homestead Trl, Johns Creek, GA 30097ActiveMLS ID #10870470, Ryan Assad, Keller Williams Realty Atl. Partners. GAMLS
- $3,695,0006 bd8 ba9.8k sqft1510 Birmingham Rd, Milton, GA 30004For SaleMLS ID #7837341, BRENDA HAMSTEAD, Hamstead Realty. FMLS GA
- $3,400,0006 bd8 ba9.1k sqft10145 Cedar Ridge Dr, Milton, GA 30004For SaleMLS ID #7852028, Doug Harden, Atlanta Fine Homes Sotheby's International. FMLS GA
- $4,350,0005 bd7 ba10k sqft3120 W Addison Dr, Alpharetta, GA 30022ActiveMLS ID #10830383, Margie Smith, Harry Norman Realtors. GAMLS
- $3,850,0006 bd6 ba8.2k sqft3874 Vermont Rd NE, Atlanta, GA 30319ActiveMLS ID #10869171, Stacy Galan Shailendra, Portfolio Real Estate. GAMLS
- $3,699,9998 bd10 ba11k sqft2270 Blackheath Trce, Alpharetta, GA 30005ActiveMLS ID #10832278, Tom Stocks, Harry Norman Realtors. GAMLS
