Set on a sprawling 1-acre lot in an established, tree-lined neighborhood near Dunwoody Country Club, this stunning 5-bedroom, 5.5-bathroom custom Jim Hogan home, set for Spring 2025 completion, is a masterclass in timeless design and contemporary comfort. Thoughtfully curated by Jim Hogan & A.Wooten Interiors, every detail has been meticulously selected to create an atmosphere of refined sophistication. Step inside to a grand foyer leading into the heart of the home—an open-concept kitchen and family room designed for seamless living and entertaining. The gourmet kitchen features marble countertops, unlacquered brass faucets, custom cabinetry, and top-tier appliances, blending both beauty and functionality. The space flows effortlessly into the sun-drenched family room, where a statement fireplace sets an inviting tone, while large sliding doors open onto a covered porch, perfect for year-round entertaining and al fresco dining. The primary suite is a private retreat, boasting a spa-inspired ensuite with quartz countertops, dual vanities, a soaking tub, a walk-in shower, and luxurious unlacquered brass fixtures, with two expansive walk-in closets providing ample storage. Four additional ensuite bedrooms ensure comfort and privacy for family and guests. Additional highlights include a three-car garage with ample storage, an expansive lot with endless potential for a pool, garden, or outdoor entertaining space, designer lighting throughout by Visual Comfort, and quartz countertops in the laundry and primary bath for durability and elegance. Located just minutes from top-rated schools, premier shopping, fine dining, and world-class golf, this is a rare opportunity to own a custom-built masterpiece in one of Dunwoody’s most coveted locations. Don’t miss your chance to make this exceptional home yours—schedule a private tour today!
Closed
$2,575,000
530 Old Cobblestone Dr, Sandy Springs, GA 30350
5beds
5,654sqft
Single Family Residence, Residential
Built in 2025
1.07 Acres Lot
$2,593,600 Zestimate®
$455/sqft
$7,995 Estimated rent
Home value
$2,593,600
$2.39M - $2.83M
$7,995/mo
Zestimate® history
Owner options
List your home for rent
$7,995/mo
Rent Zestimate®
Find your next renter with Zillow Rental Manager. Plus, with online applications, you can quickly screen prospective tenants – for free.
$7,995/mo
Rent Zestimate®
Refinance and save
$12,732/mo
Est. payment
Refinancing to a lower rate could help reduce your monthly payments and save thousands over the life of the loan.
$12,732/mo
Est. payment
Explore your selling options
Work with a Zillow partner agent
Leverage their expertise and Zillow's premium Showcase listings to get your home seen by more buyers.
Get startedList with your own agent
Get your home in front of millions of buyers by listing it on Zillow.
Learn how to do itSell it yourself
Take full control of how buyers see your home on Zillow by listing For Sale by Owner (FSBO).
List your homeWhat's special
Statement fireplaceSun-drenched family roomTop-tier appliancesExpansive walk-in closetsWalk-in showerUnlacquered brass faucetsQuartz countertops
Zillow last checked:
Listing updated:
Listed by:
CHARLES GUTHRIE,
Dorsey Alston Realtors
Bought with:
Robin Blass, 56125
Harry Norman Realtors
Source: FMLS GA,MLS#: 7653439
Facts & features
Interior
Bedrooms & bathrooms
- Bedrooms: 5
- Bathrooms: 6
- Full bathrooms: 5
- 1/2 bathrooms: 1
- Main level bathrooms: 1
- Main level bedrooms: 1
Rooms
- Room types: Basement
Primary bedroom
- Features: Master on Main, Oversized Master
- Level: Master on Main, Oversized Master
Bedroom
- Features: Master on Main, Oversized Master
Primary bathroom
- Features: Double Vanity
Dining room
- Features: Butlers Pantry, Separate Dining Room
Kitchen
- Features: Breakfast Bar, Breakfast Room, Cabinets White, Kitchen Island, Pantry Walk-In, Stone Counters, View to Family Room
Heating
- Natural Gas
Cooling
- Central Air
Appliances
- Included: Dishwasher, Gas Range, Refrigerator
- Laundry: Laundry Room, Upper Level
Features
- Double Vanity, High Ceilings, His and Hers Closets, Vaulted Ceiling(s), Walk-In Closet(s)
- Flooring: Hardwood, Tile
- Windows: Double Pane Windows
- Basement: Bath/Stubbed,Daylight,Interior Entry,Partial,Walk-Out Access
- Number of fireplaces: 2
- Fireplace features: Family Room, Gas Starter, Outside
- Common walls with other units/homes: No Common Walls
Interior area
- Total structure area: 5,654
- Total interior livable area: 5,654 sqft
- Finished area above ground: 5,528
- Finished area below ground: 126
Property
Parking
- Total spaces: 3
- Parking features: Garage, Garage Faces Front, Garage Faces Side, Kitchen Level
- Garage spaces: 3
Accessibility
- Accessibility features: Accessible Bedroom, Accessible Closets, Accessible Kitchen, Accessible Kitchen Appliances
Features
- Levels: Three Or More
- Patio & porch: Covered, Deck
- Exterior features: Private Yard
- Pool features: None
- Spa features: None
- Fencing: None
- Has view: Yes
- View description: Neighborhood
- Waterfront features: None
- Body of water: None
Lot
- Size: 1.07 Acres
- Dimensions: 205 x 178 x 219 x 260
- Features: Back Yard, Landscaped
Details
- Additional structures: None
- Parcel number: 06 034200070130
- Other equipment: None
- Horse amenities: None
Construction
Type & style
- Home type: SingleFamily
- Architectural style: Traditional
- Property subtype: Single Family Residence, Residential
Materials
- Brick
- Foundation: Slab
- Roof: Shingle
Condition
- New Construction
- New construction: Yes
- Year built: 2025
Utilities & green energy
- Electric: Other
- Sewer: Septic Tank
- Water: Public
- Utilities for property: Cable Available, Electricity Available, Natural Gas Available, Phone Available, Water Available
Green energy
- Energy efficient items: None
- Energy generation: None
Community & HOA
Community
- Features: Near Schools, Near Shopping
- Security: Carbon Monoxide Detector(s), Smoke Detector(s)
- Subdivision: Bailey Estates
HOA
- Has HOA: No
Location
- Region: Sandy Springs
Financial & listing details
- Price per square foot: $455/sqft
- Tax assessed value: $1,259,700
- Annual tax amount: $8,527
- Date on market: 9/22/2025
- Cumulative days on market: 216 days
- Electric utility on property: Yes
- Road surface type: Asphalt
Price history
| Date | Event | Price |
|---|---|---|
| 12/11/2025 | Sold | $2,575,000-4.5%$455/sqft |
Source:  FMLS GA #7653439 Report a problem FMLS GA #7653439 Report a problem | ||
| 11/8/2025 | Pending sale | $2,695,000+7.8%$477/sqft |
Source: FMLS GA #7653439 Report a problem | ||
| 9/30/2025 | Sold | $2,500,000-7.2%$442/sqft |
Source: Agent Provided Report a problem | ||
| 9/22/2025 | Listed for sale | $2,695,000-3.6%$477/sqft |
Source: FMLS GA #7653439 Report a problem | ||
| 9/22/2025 | Listing removed | $2,795,000$494/sqft |
Source: FMLS GA #7612820 Report a problem | ||
| 7/10/2025 | Listed for sale | $2,795,000-3.5%$494/sqft |
Source: FMLS GA #7612820 Report a problem | ||
| 7/10/2025 | Listing removed | $2,895,000$512/sqft |
Source: FMLS GA #7587102 Report a problem | ||
| 5/28/2025 | Listed for sale | $2,895,000$512/sqft |
Source: FMLS GA #7587102 Report a problem | ||
| 5/28/2025 | Listing removed | $2,895,000$512/sqft |
Source: FMLS GA #7543617 Report a problem | ||
| 3/26/2025 | Listed for sale | $2,895,000+529.3%$512/sqft |
Source: FMLS GA #7543617 Report a problem | ||
| 11/22/2013 | Sold | $460,000$81/sqft |
Source: Public Record Report a problem | ||
Public tax history
| Year | Property taxes | Tax assessment |
|---|---|---|
| 2025 | $15,545 +82.3% | $503,880 +82.3% |
| 2024 | $8,527 -0.2% | $276,400 |
| 2023 | $8,547 +49.4% | $276,400 +50% |
| 2022 | $5,721 +0.3% | $184,320 +3% |
| 2021 | $5,702 +301.4% | $178,960 +255.6% |
| 2020 | $1,420 -10.7% | $50,320 +1.9% |
| 2019 | $1,591 | $49,400 +2.3% |
| 2018 | $1,591 | $48,280 +4.1% |
| 2017 | $1,591 +1.1% | $46,400 |
| 2016 | $1,573 -0.4% | $46,400 |
| 2015 | $1,579 -3.8% | $46,400 |
| 2014 | $1,642 +4.5% | $46,400 |
| 2013 | $1,571 -0.4% | $46,400 |
| 2012 | $1,577 | $46,400 |
| 2011 | -- | $46,400 -4.8% |
| 2010 | $1,645 +3.1% | $48,720 |
| 2009 | $1,596 | $48,720 |
| 2008 | -- | $48,720 |
| 2007 | $1,625 | $48,720 |
Find assessor info on the county website
Neighborhood: 30350
Nearby homes
- $1,890,7315 bd5 ba6k sqft525 Old Cobblestone Dr, Sandy Springs, GA 30350Sold
- $3,590,0007 bd11 ba14k sqft520 Old Cobblestone Dr, Sandy Springs, GA 30350For Sale
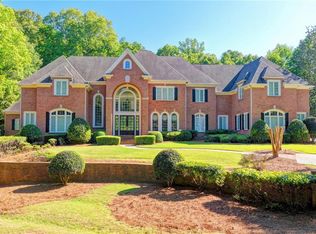
- $2,350,0005 bd6 ba8.8k sqft535 Old Cobblestone Dr, Sandy Springs, GA 30350Sold

- $1,633,8004 bd6 ba4.8k sqft540 Old Cobblestone Dr, Sandy Springs, GA 30350Off Market
- $2,109,8005 bd7 ba9.7k sqft515 Old Cobblestone Dr, Sandy Springs, GA 30350Off Market
- $1,959,7006 bd5 ba6.4k sqft510 Old Cobblestone Dr, Sandy Springs, GA 30350Off Market
- $3,246,0007 bd8 ba12k sqft110 Green Fall Point, Sandy Springs, GA 30350Off Market
- $1,872,2006 bd8 ba7.6k sqft545 Old Cobblestone Dr, Sandy Springs, GA 30350Off Market
Nearby schools
GreatSchools rating
- 6/10Dunwoody Springs Elementary SchoolGrades: PK-5Distance: 2.3 mi
- 6/10Sandy Springs Charter Middle SchoolGrades: 6-8Distance: 2.8 mi
- 7/10North Springs Charter High SchoolGrades: 9-12Distance: 3.5 mi
Schools provided by the listing agent
- Elementary: Dunwoody Springs
- Middle: Sandy Springs
- High: North Springs
Source: FMLS GA. This data may not be complete. We recommend contacting the local school district to confirm school assignments for this home.
Get a cash offer in 3 minutes
Find out how much your home could sell for in as little as 3 minutes with a no-obligation cash offer.
Estimated market value
$2,593,600
Get a cash offer in 3 minutes
Find out how much your home could sell for in as little as 3 minutes with a no-obligation cash offer.
Estimated market value
$2,593,600
- Georgia
- Fulton County
- Sandy Springs
- 30350
- 530 Old Cobblestone Dr
Nearby cities
Nearby neighborhoods
Nearby zip codes
Other Sandy Springs Topics
