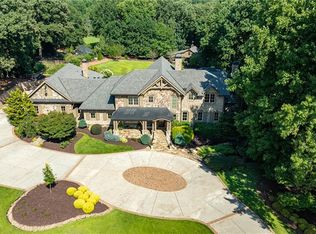
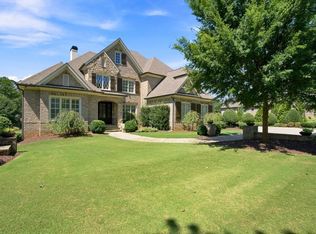
This extraordinary estate in the prestigious Windward community of Alpharetta redefines resort-style living, blending elegance, comfort, and premier entertaining. Located in the Exclusive Gated Northshore Section of the Community, this Property Offers an Unparalleled Lifestyle with its Sparkling Pool, Spa, Sports Court, Pavilion, Two Outdoor Kitchens, Spectacular Golf and Lake Views and Elevator Servicing 3 Levels! Offering 8 bedrooms, 7 full baths, and 3 half baths, the home showcases refined interiors with a grand two-story, sweeping staircase, rich hardwoods, and exquisite architectural details throughout. The chef's kitchen features dual oversized islands, Sub-Zero refrigerator and freezer, a Wolf six-burner gas range with griddle and grill, double ovens, custom cabinetry, and a large walk-in pantry with beverage cooler-flowing seamlessly into elegant living and entertaining spaces. The owner's suite provides a private sanctuary with a Juliet balcony, sitting area, fireplace, and wet bar, while guest room include en-suites across all levels ensure to comfort and privacy. Designed for ultimate leisure, the terrace level offers a full bar, theater, wine cellar, billiards area, and a state-of-the-art gym with sauna and steam shower. Additional highlights include three full-size washer and dryer sets on each level, Lutron app controlled lighting, Sonos sound throughout, and a full-house generator-making this one-of-a-kind residence the pinnacle of luxury living.
Active
$3,699,999
2270 Blackheath Trce, Alpharetta, GA 30005
8beds
11,410sqft
Single Family Residence
Built in 2001
0.53 Acres Lot
$3,670,800 Zestimate®
$324/sqft
$-- HOA
What's special
Sparkling poolJuliet balconySonos sound throughoutSports courtRich hardwoodsDual oversized islandsSitting area
- 11 days
- 1,362
- 121
Zillow last checked:
Listing updated:
Listed by:
Tom Stocks 678-283-9570,
Harry Norman Realtors
Source: GAMLS,MLS#: 10832278
Facts & features
Interior
Bedrooms & bathrooms
- Bedrooms: 8
- Bathrooms: 10
- Full bathrooms: 7
- 1/2 bathrooms: 3
- Main level bathrooms: 1
- Main level bedrooms: 1
Rooms
- Room types: Exercise Room, Family Room, Den, Great Room, Office, Foyer, Bonus Room, Keeping Room, Media Room, Other
Dining room
- Features: Seats 12+, Separate Room
Kitchen
- Features: Breakfast Room, Kitchen Island
Heating
- Natural Gas, Central
Cooling
- Central Air, Ceiling Fan(s), Electric
Appliances
- Included: Dishwasher, Disposal, Double Oven, Microwave
- Laundry: Upper Level, In Basement, Mud Room
Features
- Double Vanity, Tray Ceiling(s), Vaulted Ceiling(s), Walk-In Closet(s), Wet Bar, High Ceilings, Rear Stairs, Entrance Foyer, Wine Cellar
- Flooring: Hardwood, Carpet, Tile
- Windows: Window Treatments
- Basement: Daylight,Exterior Entry,Finished,Full,Bath Finished,Interior Entry
- Number of fireplaces: 5
- Fireplace features: Basement, Family Room, Master Bedroom, Outside, Living Room
- Common walls with other units/homes: No Common Walls
Interior area
- Total structure area: 11,410
- Total interior livable area: 11,410 sqft
- Finished area above ground: 8,310
- Finished area below ground: 3,100
Property
Parking
- Total spaces: 9
- Parking features: Garage, Kitchen Level
- Has garage: Yes
Accessibility
- Accessibility features: Accessible Elevator Installed
Features
- Levels: Three Or More
- Stories: 3
- Patio & porch: Deck, Patio, Porch
- Exterior features: Balcony
- Has private pool: Yes
- Pool features: Heated, In Ground
- Fencing: Back Yard
- Has view: Yes
- View description: Lake
- Has water view: Yes
- Water view: Lake
- Frontage type: Golf Course
Lot
- Size: 0.53 Acres
- Features: Level
Details
- Additional structures: Outdoor Kitchen
- Parcel number: 21 570011870530
- Other equipment: Home Theater
Construction
Type & style
- Home type: SingleFamily
- Architectural style: Traditional,Contemporary
- Property subtype: Single Family Residence
Materials
- Brick
- Roof: Composition
Condition
- Resale
- New construction: No
- Year built: 2001
Utilities & green energy
- Electric: 220 Volts
- Sewer: Public Sewer
- Water: Public
- Utilities for property: Cable Available, Electricity Available, Natural Gas Available, Phone Available, Sewer Available, Underground Utilities, Water Available
Green energy
- Energy efficient items: Appliances, Thermostat
Community & HOA
Community
- Features: Clubhouse, Gated, Golf, Lake, Marina, Playground, Pool, Swim Team
- Security: Smoke Detector(s)
- Subdivision: Windward
HOA
- Has HOA: Yes
- Services included: Security, Tennis, Swimming
Location
- Region: Alpharetta
Financial & listing details
- Price per square foot: $324/sqft
- Tax assessed value: $2,559,900
- Annual tax amount: $26,745
- Date on market: 8/25/2026
- Cumulative days on market: 11 days
- Listing agreement: Exclusive Right To Sell
- Listing terms: Conventional,Cash
- Electric utility on property: Yes
Estimated market value
$3,670,800
$3.49M - $3.85M
Not available
Price history
| Date | Event | Price |
|---|---|---|
| 8/25/2026 | Listed for sale | $3,699,999-1.3%$324/sqft |
Source:  GAMLS #10832278 Report a problem GAMLS #10832278 Report a problem | ||
| 8/23/2026 | Listing removed | $3,749,900$329/sqft |
Source: GAMLS #10712469 Report a problem | ||
| 7/21/2026 | Price change | $3,749,900-1.3%$329/sqft |
Source:  FMLS GA #7736903 Report a problem FMLS GA #7736903 Report a problem | ||
| 6/11/2026 | Price change | $3,799,900-5%$333/sqft |
Source: GAMLS #10712469 Report a problem | ||
| 3/23/2026 | Listed for sale | $3,999,900+110.6%$351/sqft |
Source: GAMLS #10712469 Report a problem | ||
| 4/27/2021 | Sold | $1,899,000-3.1%$166/sqft |
Source:  GAMLS #8888985 Report a problem GAMLS #8888985 Report a problem | ||
| 2/22/2021 | Pending sale | $1,960,000$172/sqft |
Source: Berkshire Hathaway HomeServices Georgia Properties #8888985 Report a problem | ||
| 2/22/2021 | Contingent | $1,960,000$172/sqft |
Source: FMLS GA #6808586 Report a problem | ||
| 11/20/2020 | Listed for sale | $1,960,000+16.7%$172/sqft |
Source: Berkshire Hathaway HomeServices Georgia Properties #6808586 Report a problem | ||
| 2/16/2018 | Sold | $1,680,000-11.5%$147/sqft |
Source:  FMLS GA #5854809 Report a problem FMLS GA #5854809 Report a problem | ||
| 1/31/2018 | Pending sale | $1,899,000$166/sqft |
Source: Atlanta Fine Homes Sotheby's International Realty #5854809 Report a problem | ||
| 1/5/2018 | Price change | $1,899,000-2.6%$166/sqft |
Source: Atlanta Fine Homes Sotheby's International Realty #5854809 Report a problem | ||
| 11/1/2017 | Price change | $1,950,000-2.3%$171/sqft |
Source: Atlanta Fine Homes Sotheby's International Realty #5854809 Report a problem | ||
| 10/3/2017 | Price change | $1,995,000-0.2%$175/sqft |
Source: Atlanta Fine Homes Sotheby's International Realty #5854809 Report a problem | ||
| 9/5/2017 | Listed for sale | $1,999,000$175/sqft |
Source: Atlanta Fine Homes Sotheby's International Realty #5854809 Report a problem | ||
| 8/22/2017 | Pending sale | $1,999,000$175/sqft |
Source: Atlanta Fine Homes Sotheby's International Realty #5854809 Report a problem | ||
| 3/24/2017 | Price change | $1,999,000-4.7%$175/sqft |
Source: Coldwell Banker Residential Brokerage - Alpharetta/North Point #5823541 Report a problem | ||
| 9/14/2016 | Price change | $2,098,000-4.5%$184/sqft |
Source: Coldwell Banker Residential Brokerage - Alpharetta/North Point #5709366 Report a problem | ||
| 7/27/2016 | Price change | $2,198,0000%$193/sqft |
Source: Coldwell Banker Residential Brokerage - Alpharetta/North Point #5709366 Report a problem | ||
| 6/21/2016 | Price change | $2,199,000-4.4%$193/sqft |
Source: Coldwell Banker Residential Brokerage - Alpharetta/North Point #5709366 Report a problem | ||
| 4/25/2016 | Price change | $2,299,900-2.1%$202/sqft |
Source: Coldwell Banker Residential Brokerage - Alpharetta/North Point #5623295 Report a problem | ||
| 12/2/2015 | Listed for sale | $2,350,000+6.8%$206/sqft |
Source: COLDWELL BANKER RESIDENTIAL BROKERS #5623295 Report a problem | ||
| 3/31/2004 | Sold | $2,200,000+68.9%$193/sqft |
Source: Public Record Report a problem | ||
| 3/8/2001 | Sold | $1,302,500+585.9%$114/sqft |
Source: Public Record Report a problem | ||
| 8/14/1998 | Sold | $189,900$17/sqft |
Source: Public Record Report a problem | ||
Public tax history
| Year | Property taxes | Tax assessment |
|---|---|---|
| 2025 | $26,745 -0.7% | $1,023,960 -0.7% |
| 2024 | $26,942 -0.3% | $1,031,480 |
| 2023 | $27,014 +41.7% | $1,031,480 +42.4% |
| 2022 | $19,060 +16.3% | $724,440 -9.9% |
| 2021 | $16,394 -9.6% | $803,600 +25.1% |
| 2020 | $18,131 -13.4% | $642,360 -49.1% |
| 2019 | $20,935 | $1,262,000 +104.8% |
| 2018 | $20,935 | $616,160 +9.6% |
| 2017 | $20,935 +9.6% | $562,120 +0.4% |
| 2016 | $19,095 +0.1% | $559,840 |
| 2015 | $19,071 +13.7% | $559,840 |
| 2014 | $16,770 +5% | $559,840 |
| 2013 | $15,966 -0.4% | $559,840 |
| 2012 | $16,031 | $559,840 -17.1% |
| 2011 | -- | $675,080 -5.5% |
| 2010 | $19,316 +3.4% | $714,160 |
| 2009 | $18,680 | $714,160 -5% |
| 2008 | -- | $751,760 -3.6% |
| 2007 | $19,791 | $779,840 +30% |
| 2005 | -- | $599,760 +6.5% |
| 2004 | $16,173 +0.5% | $563,160 +4.2% |
| 2003 | $16,100 +8.1% | $540,600 +11.9% |
| 2002 | $14,895 | $482,920 |
Find assessor info on the county website
Monthly payment
Est. payment
Payment breakdown
Explore the cost of this home by adjusting the details. Changes won't be saved.Climate risks
Neighborhood: 30005
Nearby schools
Schools provided by the listing agent
- Elementary: Creek View
- Middle: Webb Bridge
- High: Alpharetta
Source: GAMLS. This data may not be complete. We recommend contacting the local school district to confirm school assignments for this home.
- $2,622,1006 bd8 ba6.3k sqft2280 Blackheath Trce, Alpharetta, GA 30005Off Market

- $2,460,0005 bd7 ba5.7k sqft2260 Blackheath Trce, Alpharetta, GA 30005Off Market
- $2,119,6005 bd4 ba5.6k sqft2290 Blackheath Trce, Alpharetta, GA 30005Off Market
- $1,522,5005 bd7 ba5k sqft2245 Blackheath Trce, Alpharetta, GA 30005Off Market
Similar homes
- $3,675,0008 bd11 ba11k sqft13980 Haystack Ln, Milton, GA 30004For Sale

 MLS ID #7826803, JENNY DOYLE, Atlanta Fine Homes Sotheby's International. FMLS GA
 - $3,700,0005 bd7 ba7.3k sqft1415 Liberty Grove Rd, Alpharetta, GA 30004For Sale
 MLS ID #7826086, CYNTHIA W CHANDLEE, Atlanta Fine Homes Sotheby's International. FMLS GA
 - $3,335,0007 bd9 ba9.8k sqft16138 Belford Dr, Milton, GA 30004For Sale
 MLS ID #7829185, Nick Malone, Atlanta Fine Homes Sotheby's International. FMLS GA
 - $3,950,0005 bd8 ba11k sqft4763 Blackwater Way, Suwanee, GA 30024For Sale
 MLS ID #7787284, JULIE COWARD, Atlanta Fine Homes Sotheby's International. FMLS GA
 - $3,195,0006 bd9 ba13k sqft9005 Old Southwick Pass, Johns Creek, GA 30022Active
 MLS ID #10810723, Ann Wallin, Harry Norman Realtors. GAMLS
 - $4,100,0007 bd9 ba10k sqft16146 Belford Dr, Milton, GA 30004ActiveMLS ID #10819657, Hannah Tucker, Harry Norman, REALTORS. GAMLS
- $3,400,0006 bd9 ba13k sqft510 Covington Cv, Johns Creek, GA 30022For SaleMLS ID #7754612, Paul Wegener, Atlanta Fine Homes Sotheby's International. FMLS GA
- $3,590,0007 bd11 ba14k sqft520 Old Cobblestone Dr, Sandy Springs, GA 30350For SaleMLS ID #7748192, Paula Lee, Realty One, LLC.. FMLS GA
- $2,199,0006 bd7 ba9.2k sqft13942 Tree Loft Rd, Milton, GA 30004ActiveMLS ID #10836548, Luke Weathers, Keller Williams Realty North Atlanta. GAMLS
- $3,875,0005 bd6 ba8.2k sqft16163 Belford Dr, Milton, GA 30004ActiveMLS ID #10818046, Julie Allan, Ansley RE|Christie's Int'l RE. GAMLS
- $4,350,0005 bd7 ba10k sqft3120 W Addison Dr, Alpharetta, GA 30022ActiveMLS ID #10830383, Margie Smith, Harry Norman Realtors. GAMLS
- $3,400,0006 bd8 ba9.1k sqft10145 Cedar Ridge Dr, Milton, GA 30004For SaleMLS ID #7801455, Doug Harden, Atlanta Fine Homes Sotheby's International. FMLS GA
- $3,200,0005 bd7 ba6.6k sqft3615 Cottage Dr, Alpharetta, GA 30004ActiveMLS ID #10799282, Danny Michael, Compass. GAMLS
- $3,550,0007 bd9 ba9k sqft5505 Long Island Dr NW, Sandy Springs, GA 30327ActiveMLS ID #10782480, Mei Cheng, BHHS Georgia Properties. GAMLS
- $4,500,0006 bd8 ba12k sqft335 Marshy Pointe, Johns Creek, GA 30097ActiveMLS ID #10648063, Erin Kavel, Fathom Realty GA, LLC. GAMLS
- $4,000,0006 bd8 ba9.9k sqft10170 Cedar Ridge Dr, Milton, GA 30004For SaleMLS ID #7777430, Bonnie Smith, Atlanta Fine Homes Sotheby's International. FMLS GA
- $1,899,9997 bd7 ba6.9k sqft376 Lum Crowe Rd, Roswell, GA 30075For SaleMLS ID #7823626, Curtis Russell, Great Homes ATL, LLC. FMLS GA
- $3,925,0006 bd8 ba8.2k sqft5495 Claire Rose Ln, Sandy Springs, GA 30327For SaleMLS ID #7819134, Shelly Loftus, Dorsey Alston Realtors. FMLS GA
- $3,599,9997 bd10 ba10k sqft241 Traditions Dr, Alpharetta, GA 30004ActiveMLS ID #10771836, De'jah Watson, Atlanta Communities. GAMLS
- $4,239,0006 bd9 ba7.7k sqft179 Meadow Dr, Alpharetta, GA 30009For SaleMLS ID #7821717, BONNIE MAJHER, Atlanta Fine Homes Sotheby's International. FMLS GA
