There are beautiful homes in Alpharetta, and then there are beautiful homes within a walk of Downtown Alpharetta. 244 Brooke Drive is both. Built in 2024, this new construction custom home offers approximately 7,880+/- square feet with 7 bedrooms, 8.5 baths and a three-car garage. Ceilings rise to 12 feet on the main level and 10 feet upstairs and on the finished terrace level, giving every floor a real sense of scale while the floor plan stays comfortable. White oak floors, designer lighting and carefully selected marble, zellige and porcelain tile carry throughout. The chef’s kitchen centers on an oversized waterfall island with a 48-inch Wolf range, refrigerator and freezer towers, beverage center, ice maker, microwave drawer and dedicated coffee bar. A separate scullery keeps prep and cleanup out of sight. Covered porches front and back extend the living space outdoors. A folding glass wall opens the main living area directly to the backyard, where entertaining spaces and an outdoor fireplace are ready for year-round use. The yard is planned for a future pool, with the outdoor pool bath already in place and plans available. The primary suite is on the main level, and multiple additional bedroom suites give everyone their own space. Three separate laundry rooms make daily life easier, and flexible rooms throughout work as home offices, a gym or playrooms. The terrace level adds a second kitchen, dedicated media room, an office that could serve as a wine room, and wide open areas for game day, movie night or a house full of weekend guests. Dinner, shopping, concerts, festivals and weekend mornings around town are a walk from the front door. Size, quality and this address rarely come together.
Active
$3,599,000
244 Brooke Dr, Alpharetta, GA 30009
7beds
7,880sqft
Single Family Residence, Residential
Built in 2024
0.4 Acres Lot
$3,399,400 Zestimate®
$457/sqft
$-- HOA
What's special
Three-car garageOversized waterfall islandSeparate sculleryDesigner lightingDedicated media roomBeverage centerWhite oak floors
- 13 days
- 1,043
- 84
Likely to sell faster than
Zillow last checked:
Listing updated:
Listed by:
Casey Schiltz,
Atlanta Fine Homes Sotheby's International 404-819-5851
Source: FMLS GA,MLS#: 7852085
Facts & features
Interior
Bedrooms & bathrooms
- Bedrooms: 7
- Bathrooms: 9
- Full bathrooms: 8
- 1/2 bathrooms: 1
- Main level bathrooms: 1
- Main level bedrooms: 1
Rooms
- Room types: Bonus Room, Dining Room, Exercise Room, Game Room, Kitchen, Living Room, Media Room, Office, Wine Cellar
Primary bedroom
- Features: Master on Main, Oversized Master, Other
- Level: Master on Main, Oversized Master, Other
Bedroom
- Features: Master on Main, Oversized Master, Other
Primary bathroom
- Features: Separate His/Hers, Separate Tub/Shower, Soaking Tub
Dining room
- Features: Open Concept, Seats 12+
Kitchen
- Features: Breakfast Bar, Breakfast Room, Cabinets Stain, Eat-in Kitchen, Kitchen Island, Pantry Walk-In, Second Kitchen, Solid Surface Counters, View to Family Room
Heating
- Forced Air, Natural Gas
Cooling
- Ceiling Fan(s), Central Air
Appliances
- Included: Dishwasher, Disposal, Double Oven, Gas Range, Microwave, Range Hood, Refrigerator
- Laundry: Lower Level, Main Level, Upper Level
Features
- Beamed Ceilings, Bookcases, Coffered Ceiling(s), Crown Molding, Double Vanity, Entrance Foyer 2 Story, High Ceilings, High Ceilings 10 ft Upper, High Speed Internet, Smart Home, Tray Ceiling(s), Walk-In Closet(s)
- Flooring: Ceramic Tile, Hardwood
- Windows: Double Pane Windows, Insulated Windows
- Basement: Daylight,Exterior Entry,Finished,Finished Bath,Full
- Number of fireplaces: 3
- Fireplace features: Basement, Family Room, Gas Starter, Outside
- Common walls with other units/homes: No Common Walls
Interior area
- Total structure area: 7,880
- Total interior livable area: 7,880 sqft
- Finished area above ground: 7,880
Video & virtual tour
Property
Parking
- Total spaces: 4
- Parking features: Driveway, Garage, Garage Door Opener, Garage Faces Side, Kitchen Level
- Garage spaces: 3
- Has uncovered spaces: Yes
Accessibility
- Accessibility features: None
Features
- Levels: Three Or More
- Patio & porch: Covered, Deck, Front Porch, Patio, Side Porch
- Exterior features: Garden, Lighting, Permeable Paving, Private Yard
- Pool features: None
- Spa features: None
- Fencing: Back Yard,Fenced
- Has view: Yes
- View description: Other
- Waterfront features: None
- Body of water: None
Lot
- Size: 0.4 Acres
- Features: Back Yard, Corner Lot, Landscaped, Level
Details
- Additional structures: Outdoor Kitchen
- Parcel number: 22 482112510445
- Other equipment: Home Theater, Irrigation Equipment
- Horse amenities: None
Construction
Type & style
- Home type: SingleFamily
- Architectural style: Traditional
- Property subtype: Single Family Residence, Residential
Materials
- Other
- Foundation: Concrete Perimeter
- Roof: Composition
Condition
- Resale
- New construction: No
- Year built: 2024
Utilities & green energy
- Electric: 220 Volts, 220 Volts in Garage
- Sewer: Public Sewer
- Water: Public
- Utilities for property: Cable Available, Electricity Available, Natural Gas Available, Phone Available, Sewer Available, Water Available
Green energy
- Energy efficient items: Windows
- Energy generation: None
Community & HOA
Community
- Features: None
- Security: Fire Alarm, Smoke Detector(s)
- Subdivision: None
HOA
- Has HOA: No
Location
- Region: Alpharetta
Financial & listing details
- Price per square foot: $457/sqft
- Tax assessed value: $695,200
- Annual tax amount: $7,263
- Date on market: 10/9/2026
- Cumulative days on market: 14 days
- Electric utility on property: Yes
- Road surface type: Asphalt
Estimated market value
$3,399,400
$3.23M - $3.57M
Not available
Price history
| Date | Event | Price |
|---|---|---|
| 10/9/2026 | Listed for sale | $3,599,0000%$457/sqft |
Source:  FMLS GA #7852085 Report a problem FMLS GA #7852085 Report a problem | ||
| 10/9/2026 | Listing removed | $3,599,999$457/sqft |
Source:  GAMLS #10844357 Report a problem GAMLS #10844357 Report a problem | ||
| 10/8/2026 | Price change | $3,599,999-4.9%$457/sqft |
Source: GAMLS #10844357 Report a problem | ||
| 9/11/2026 | Listed for sale | $3,784,000+13%$480/sqft |
Source: GAMLS #10844357 Report a problem | ||
| 3/21/2025 | Sold | $3,350,000-4.1%$425/sqft |
Source: GAMLS #10460048 Report a problem | ||
| 2/24/2025 | Pending sale | $3,495,000$444/sqft |
Source: FMLS GA #7521202 Report a problem | ||
| 2/14/2025 | Listed for sale | $3,495,000$444/sqft |
Source: FMLS GA #7521202 Report a problem | ||
| 12/15/2024 | Listing removed | $3,495,000$444/sqft |
Source: FMLS GA #7398291 Report a problem | ||
| 7/12/2024 | Price change | $3,495,000-5.4%$444/sqft |
Source: GAMLS #10319974 Report a problem | ||
| 6/15/2024 | Listed for sale | $3,695,000-7.5%$469/sqft |
Source: FMLS GA #7398291 Report a problem | ||
| 6/15/2024 | Listing removed | -- |
Source: GAMLS #10233930 Report a problem | ||
| 12/15/2023 | Listed for sale | $3,995,000+797.8%$507/sqft |
Source: FMLS GA #7313466 Report a problem | ||
| 3/24/2021 | Listing removed | -- |
Source: Owner Report a problem | ||
| 8/17/2020 | Sold | $445,000$56/sqft |
Source: Public Record Report a problem | ||
| 6/25/2020 | Pending sale | $445,000$56/sqft |
Source: Owner Report a problem | ||
| 5/21/2020 | Price change | $445,000-7.3%$56/sqft |
Source: Owner Report a problem | ||
| 4/30/2020 | Listed for sale | $480,000+278%$61/sqft |
Source: Owner Report a problem | ||
| 3/17/2005 | Sold | $127,000$16/sqft |
Source: Public Record Report a problem | ||
Public tax history
| Year | Property taxes | Tax assessment |
|---|---|---|
| 2025 | $7,263 +16.3% | $278,080 +16.3% |
| 2024 | $6,246 -0.3% | $239,120 |
| 2023 | $6,263 -0.5% | $239,120 |
| 2022 | $6,291 +63.6% | $239,120 +68.7% |
| 2021 | $3,845 -15.7% | $141,720 -12.3% |
| 2020 | $4,561 +212.2% | $161,600 +83% |
| 2019 | $1,461 | $88,320 +2.4% |
| 2018 | $1,461 | $86,240 +100.6% |
| 2017 | $1,461 -2.7% | $43,000 |
| 2016 | $1,502 -0.4% | $43,000 |
| 2015 | $1,507 +14.4% | $43,000 |
| 2014 | $1,318 | $43,000 |
| 2013 | -- | $43,000 -9.3% |
| 2012 | $1,179 | $47,400 -7.9% |
| 2011 | -- | $51,480 |
| 2010 | $1,270 -17% | $51,480 -5.7% |
| 2009 | $1,531 | $54,600 |
| 2008 | -- | $54,600 +6% |
| 2007 | $1,475 | $51,520 |
| 2005 | -- | $51,520 +2.7% |
| 2004 | -- | $50,160 +3% |
| 2003 | $19 +1.5% | $48,720 +2.8% |
| 2002 | $19 -25.6% | $47,400 +29.2% |
| 2001 | $25 | $36,680 |
Find assessor info on the county website
Monthly payment
Est. payment
Payment breakdown
Explore the cost of this home by adjusting the details. Changes won't be saved.Climate risks
Neighborhood: Downtown
Nearby schools
Schools provided by the listing agent
- Elementary: Alpharetta
- Middle: Hopewell
- High: Cambridge
Source: FMLS GA. This data may not be complete. We recommend contacting the local school district to confirm school assignments for this home.
Similar homes
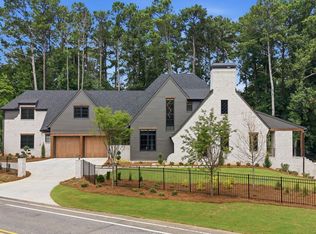
- $4,199,0006 bd9 ba7.7k sqft179 Meadow Dr, Alpharetta, GA 30009For Sale

 MLS ID #7821717, BONNIE MAJHER, Atlanta Fine Homes Sotheby's International. FMLS GA
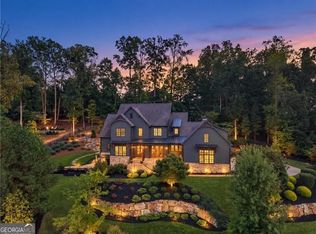
 - $3,290,0006 bd6 ba6.5k sqft1770 Mayfield Rd, Alpharetta, GA 30009Active
 MLS ID #10825122, Sophia Zarzana, Atlanta Communities. GAMLS
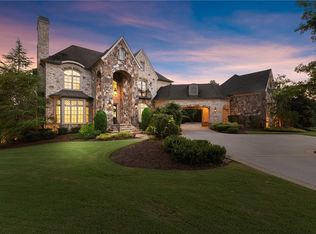
 - $3,375,0006 bd7 ba8.9k sqft765 Foxhollow Run, Milton, GA 30004Active
 MLS ID #10851617, Michelle Hudson, Keller Williams Realty North Atlanta. GAMLS
 - $3,400,0006 bd8 ba9.1k sqft10145 Cedar Ridge Dr, Milton, GA 30004For Sale
 MLS ID #7852028, Doug Harden, Atlanta Fine Homes Sotheby's International. FMLS GA
 - $2,450,0007 bd5 ba7.8k sqft3770 Schooner Rdg, Alpharetta, GA 30005Active Under ContractMLS ID #10867811, Linda Jacobs, Keller Williams Realty North Atlanta. GAMLS
- $2,400,0005 bd5 ba5.4k sqft450 Allyson Cir, Alpharetta, GA 30009ActiveMLS ID #10868903, Rosanna Santiago, Keller Williams Realty North Atlanta. GAMLS
- $3,335,0007 bd9 ba9.8k sqft16138 Belford Dr, Milton, GA 30004For SaleMLS ID #7829185, Nick Malone, Atlanta Fine Homes Sotheby's International. FMLS GA
- $3,599,9997 bd10 ba10k sqft241 Traditions Dr, Alpharetta, GA 30004ActiveMLS ID #10771836, De'jah Watson, Atlanta Communities. GAMLS
- $2,300,0006 bd7 ba9k sqft680 Americas Cup Cv, Alpharetta, GA 30005ActiveMLS ID #10855548, Linda Jacobs, Keller Williams Realty North Atlanta. GAMLS
- $3,999,0006 bd8 ba8k sqft1022 Lyndon Ln, Milton, GA 30004ActiveMLS ID #10812166, Team Stowe Group, Ansley RE | Christie's Int'l RE. GAMLS
- $2,300,0005 bd5 ba5.7k sqft437 Jon Scott Dr, Alpharetta, GA 30009ActiveMLS ID #10821652, Rodi Victor, Keller Williams Realty North Atlanta. GAMLS
- $3,995,0006 bd8 ba9.2k sqft10210 Cedar Ridge Dr, Milton, GA 30004New ConstructionMLS ID #7840789, Julie Allan, Peachtree Town & Country. FMLS GA
- $3,249,9995 bd7 ba7.5k sqft233 Traditions Dr, Alpharetta, GA 30004ActiveMLS ID #10802441, Matthew Baker, BHHS Georgia Properties. GAMLS
- $2,475,0006 bd8 ba8.3k sqft1310 Cashiers Way, Roswell, GA 30075For SaleMLS ID #7850595, Becky Suid, Armont Real Estate. FMLS GA
- $3,950,0006 bd9 ba9.4k sqft761 Woodvale Point, Suwanee, GA 30024ActiveMLS ID #10819335, Sandra Daniels, Harry Norman Realtors. GAMLS
- $3,495,0005 bd8 ba6.5k sqft1350 A J Land Rd, Canton, GA 30115ActiveMLS ID #10872921, Level Up Real Estate Team, BHHS Georgia Properties. GAMLS
- $2,990,0005 bd7 ba6.6k sqft3615 Cottage Dr, Alpharetta, GA 30004ActiveMLS ID #10799282, Danny Michael, Compass. GAMLS
- $3,490,0007 bd9 ba9k sqft5505 Long Island Dr NW, Sandy Springs, GA 30327ActiveMLS ID #10782480, Mei Cheng, BHHS Georgia Properties. GAMLS
- $3,600,0006 bd7 ba7k sqft5310 Northland Dr NE, Sandy Springs, GA 30342ActiveMLS ID #10853345, Jamal Yusufji, Keller Williams Realty. GAMLS
- $3,200,0005 bd6 ba5.9k sqft115 Oak Leaf Trl, Milton, GA 30004ActiveMLS ID #10815115, Bill Tracy, LLane & Co.. GAMLS
