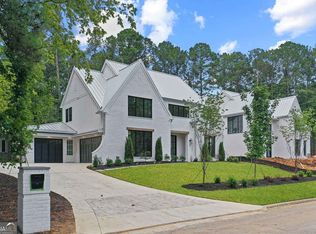
Experience Refined Living in the Heart of Downtown Alpharetta. Imagine arriving home as evening settles. Gas lanterns glow warmly at the entrance while automated landscape lighting subtly illuminates the grounds. A striking two-story foyer welcomes you inside, framed by custom black steel French doors and hardwood floors spanning the entire main level and upper-level hallway. A temperature-controlled wine cellar with custom-tall glass doors adds a distinctive focal point to the entry hall. Designed for effortless entertaining and everyday elegance, the main living space seamlessly integrates the kitchen, dining, and family areas. Beneath vaulted, beamed ceilings, the chef's kitchen features a dramatic quartz waterfall island, 48" Wolf range, 48" Sub-Zero refrigerator, walk-in pantry, and wet bar. The family room features a glass-front fireplace, while a dramatic wall of glass slides fully open to merge indoor and outdoor living. An integrated Sonos sound system extends throughout the indoor entertaining areas and covered outdoor living space, which features a vaulted wood ceiling, wood-burning fireplace, and fully equipped outdoor kitchen. The main-level primary suite is a peaceful retreat, with architectural beamwork and a spa-inspired ensuite featuring a zero-threshold shower, freestanding soaking tub, and expansive walk-in closet with its own dedicated laundry station. A second main-level bedroom suite off the foyer offers flexibility for guests or a private office. Upstairs, 3 additional bedrooms each have a private bath. A second laundry room and oversized bonus room complete this level, offering options for movie nights, game days, a home gym, or additional office space. Recently built and thoughtfully enhanced, the property offers year-round comfort with foam insulation and a tankless water heater. Enjoy being within walking distance of Downtown Alpharetta, Avalon, Wills Park, and the Alpha Loop, with convenient access to GA-400 and Highway 9. With no HOA, this residence offers the opportunity to enjoy the best of Alpharetta living. Schedule your private showing today.
Active
$2,400,000
450 Allyson Cir, Alpharetta, GA 30009
5beds
5,434sqft
Single Family Residence
Built in 2024
0.39 Acres Lot
$2,337,400 Zestimate®
$442/sqft
$-- HOA
What's special
Walk-in pantryStriking two-story foyerWet barVaulted beamed ceilingsFully equipped outdoor kitchenSecond laundry room
- 6 days
- 822
- 83
Zillow last checked:
Listing updated:
Listed by:
Rosanna Santiago 404-245-5075,
Keller Williams Realty North Atlanta
Source: GAMLS,MLS#: 10868903
Facts & features
Interior
Bedrooms & bathrooms
- Bedrooms: 5
- Bathrooms: 5
- Full bathrooms: 5
- Main level bathrooms: 2
- Main level bedrooms: 2
Rooms
- Room types: Bonus Room, Family Room, Keeping Room, Laundry
Dining room
- Features: Seats 12+
Kitchen
- Features: Breakfast Bar, Kitchen Island, Pantry, Solid Surface Counters, Walk-in Pantry
Heating
- Central, Natural Gas
Cooling
- Ceiling Fan(s), Central Air, Electric
Appliances
- Included: Dishwasher, Disposal, Gas Water Heater
- Laundry: Upper Level
Features
- Beamed Ceilings, Double Vanity, High Ceilings, Master On Main Level, Rear Stairs, Vaulted Ceiling(s), Walk-In Closet(s), Wet Bar
- Flooring: Carpet, Hardwood, Tile
- Windows: Double Pane Windows
- Basement: None
- Number of fireplaces: 2
- Fireplace features: Family Room, Gas Log, Gas Starter, Outside
- Common walls with other units/homes: No Common Walls
Interior area
- Total structure area: 5,434
- Total interior livable area: 5,434 sqft
- Finished area above ground: 5,434
- Finished area below ground: 0
Property
Parking
- Total spaces: 3
- Parking features: Attached, Garage, Garage Door Opener, Kitchen Level, Side/Rear Entrance
- Has attached garage: Yes
Features
- Levels: Two
- Stories: 2
- Patio & porch: Patio
- Exterior features: Sprinkler System
- Fencing: Back Yard,Fenced
- Body of water: None
Lot
- Size: 0.39 Acres
- Features: Private
Details
- Parcel number: 12 259106971598
Construction
Type & style
- Home type: SingleFamily
- Architectural style: Traditional
- Property subtype: Single Family Residence
Materials
- Other
- Foundation: Slab
- Roof: Composition,Metal
Condition
- Resale
- New construction: No
- Year built: 2024
Details
- Warranty included: Yes
Utilities & green energy
- Electric: 220 Volts
- Sewer: Public Sewer
- Water: Public
- Utilities for property: Cable Available, Electricity Available, Natural Gas Available, Phone Available, Sewer Available, Underground Utilities, Water Available
Green energy
- Energy efficient items: Water Heater
Community & HOA
Community
- Features: Walk To Schools, Near Shopping
- Security: Carbon Monoxide Detector(s), Smoke Detector(s)
- Subdivision: Alpha Park
HOA
- Has HOA: No
- Services included: None
Location
- Region: Alpharetta
Financial & listing details
- Price per square foot: $442/sqft
- Tax assessed value: $2,167,400
- Annual tax amount: $22,344
- Date on market: 10/8/2026
- Cumulative days on market: 7 days
- Listing agreement: Exclusive Right To Sell
- Listing terms: Cash,Conventional
- Electric utility on property: Yes
Estimated market value
$2,337,400
$2.22M - $2.45M
$6,571/mo
Price history
| Date | Event | Price |
|---|---|---|
| 10/8/2026 | Listed for sale | $2,400,000+14.3%$442/sqft |
Source:  GAMLS #10868903 Report a problem GAMLS #10868903 Report a problem | ||
| 12/4/2024 | Sold | $2,100,000+0%$386/sqft |
Source: GAMLS #10357758 Report a problem | ||
| 11/8/2024 | Pending sale | $2,099,990$386/sqft |
Source:  FMLS GA #7434542 Report a problem FMLS GA #7434542 Report a problem | ||
| 10/4/2024 | Price change | $2,099,990-2.3%$386/sqft |
Source: GAMLS #10357758 Report a problem | ||
| 9/27/2024 | Price change | $2,150,000-2.1%$396/sqft |
Source: GAMLS #10357758 Report a problem | ||
| 8/8/2024 | Listed for sale | $2,195,000+362.1%$404/sqft |
Source: FMLS GA #7434542 Report a problem | ||
| 5/2/2023 | Sold | $475,000+428.4%$87/sqft |
Source: Public Record Report a problem | ||
| 5/22/1997 | Sold | $89,900$17/sqft |
Source: Public Record Report a problem | ||
Public tax history
| Year | Property taxes | Tax assessment |
|---|---|---|
| 2025 | $22,344 +1386.2% | $866,960 +1406.2% |
| 2024 | $1,503 +64.5% | $57,560 -54.7% |
| 2023 | $914 -31.6% | $127,120 +29.6% |
| 2022 | $1,337 +1.1% | $98,080 +8.7% |
| 2021 | $1,322 -42.7% | $90,200 +10.4% |
| 2020 | $2,306 +51.2% | $81,680 +8.6% |
| 2019 | $1,525 | $75,240 +2.3% |
| 2018 | $1,525 | $73,520 +26.8% |
| 2017 | $1,525 +19% | $58,000 |
| 2016 | $1,281 +0.4% | $58,000 |
| 2015 | $1,277 +83.9% | $58,000 +63.8% |
| 2014 | $694 +1% | $35,400 |
| 2013 | $688 -0.3% | $35,400 |
| 2012 | $690 | $35,400 -12.2% |
| 2011 | -- | $40,320 -13% |
| 2010 | $1,051 +21.7% | $46,360 |
| 2009 | $864 | $46,360 -0.3% |
| 2008 | -- | $46,480 |
| 2007 | $898 | $46,480 |
| 2005 | -- | $46,480 +8% |
| 2004 | $828 +1.3% | $43,040 +3.5% |
| 2003 | $817 +7% | $41,600 +6.9% |
| 2002 | $763 -39.2% | $38,920 +1% |
| 2001 | $1,256 | $38,520 |
Find assessor info on the county website
Monthly payment
Est. payment
Payment breakdown
Explore the cost of this home by adjusting the details. Changes won't be saved.Climate risks
Neighborhood: Downtown
Nearby schools
Schools provided by the listing agent
- Elementary: Manning Oaks
- Middle: Northwestern
- High: Milton
Source: GAMLS. This data may not be complete. We recommend contacting the local school district to confirm school assignments for this home.


Similar homes
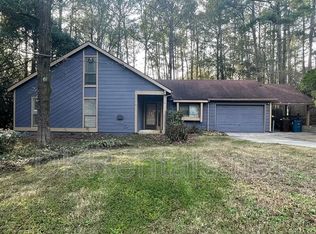
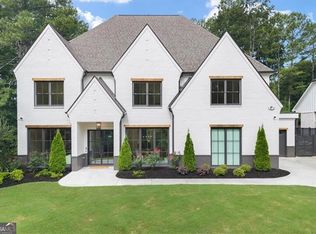
- $2,300,0005 bd5 ba5.7k sqft437 Jon Scott Dr, Alpharetta, GA 30009Active
 MLS ID #10821652, Rodi Victor, Keller Williams Realty North Atlanta. GAMLS
 - $3,149,0006 bd7 ba5.7k sqft205 Shady Grove Ln, Alpharetta, GA 30009Active
 MLS ID #10815441, Tanya Pickens, Opendoor Brokerage. GAMLS
 - $1,495,0004 bd4 ba3.2k sqft150 Mayfield Rd, Alpharetta, GA 30009For Sale

 MLS ID #7831707, Wendy Mullins, Atlanta Fine Homes Sotheby's International. FMLS GA
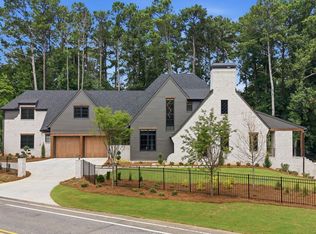
 - $3,290,0006 bd6 ba6.5k sqft1770 Mayfield Rd, Alpharetta, GA 30009Active
 MLS ID #10825122, Sophia Zarzana, Atlanta Communities. GAMLS
 - $3,599,0007 bd9 ba7.8k sqft244 Brooke Dr, Alpharetta, GA 30009For SaleMLS ID #7852085, Casey Schiltz, Atlanta Fine Homes Sotheby's International. FMLS GA
- $1,250,0006 bd5 ba5.1k sqft7680 Ryefield Dr, Sandy Springs, GA 30350ActiveMLS ID #10871771, Anne Sepko, Keller Williams Realty Atl. Partners. GAMLS
- $1,250,0006 bd5 ba6.2k sqft5735 Seven Oaks Pkwy, Johns Creek, GA 30005ActiveMLS ID #10868773, Aliaa Alsafadi, Keller Williams Realty Atl. Partners. GAMLS
- $1,495,0005 bd6 ba6k sqft6297 Windward Pkwy #4, Alpharetta, GA 30005ActiveMLS ID #10858271, Aliaa Alsafadi, Keller Williams Realty Atl. Partners. GAMLS
- $1,349,0005 bd7 ba5.8k sqft6295 Windward Pkwy, Alpharetta, GA 30005ActiveMLS ID #10842189, Beth W Jones, Bolst. GAMLS
- $2,174,0006 bd6 ba7k sqft1025 Reed Farm Ln, Roswell, GA 30076ActiveMLS ID #10844412, Bruce Zamora, Redfin Corporation. GAMLS
- $2,199,9006 bd8 ba7.7k sqft15884 Meadow King Ct, Milton, GA 30004ActiveMLS ID #10806732, Susan Feddersen, BHHS Georgia Properties. GAMLS
- $2,250,0006 bd7 ba6k sqft2872 Parkridge Dr NE, Brookhaven, GA 30319ActiveMLS ID #10854678, Debbie A Leonard, Keller Williams Realty PeachtreeRoad. GAMLS
- $1,599,0005 bd6 ba4.6k sqft14180 Reserve Manor Ln, Roswell, GA 30075ActiveMLS ID #10867723, David Robertson, Ansley RE | Christie's Int'l RE. GAMLS
- $2,495,0005 bd5 ba5.8k sqft4431 Northside Chase NW, Atlanta, GA 30327ActiveMLS ID #10847539, Steve Raimonde, Knapp Realty. GAMLS
- $2,400,0007 bd8 ba7.4k sqft3660 Clubwood Trl, Marietta, GA 30068ActiveMLS ID #10845920, Michael Bunch, Keller Williams Realty First Atlanta. GAMLS
- $2,500,0005 bd7 ba7.3k sqft350 Lum Crowe Rd, Roswell, GA 30075ActiveMLS ID #10846655, Reid Casey II, The Rezerve. GAMLS
- $2,474,0005 bd6 ba6.3k sqft4550 Jolyn Pl, Sandy Springs, GA 30342ActiveMLS ID #10856164, Gwendolyn G McKinley, GG Sells Atlanta Inc.. GAMLS
- $2,268,8885 bd5 ba6.8k sqft5352 Franklin Goldmine Rd, Cumming, GA 30028ActiveMLS ID #10813006, Hunter Kirkman, Real Broker, LLC. GAMLS
- $1,995,0005 bd7 ba4.7k sqft16500 Hopewell Rd, Milton, GA 30004ActiveMLS ID #10812034, Wesley Hansard, Keller Williams Realty North Atlanta. GAMLS
- $1,615,0005 bd5 ba6.4k sqft775 Champions Club Dr, Milton, GA 30004ActiveMLS ID #10816462, Bradley Poole, Compass. GAMLS
