Skip main navigation
Closed
  • $2,200,000

    440 Allyson Cir, Alpharetta, GA 30009

    6beds
    6,200sqft
    Single Family Residence
    Built in 2025
    0.39 Acres Lot
    $22,086,500 Zestimate®
    $355/sqft
    $6,319 Estimated rent

    Home value

    $22,086,500

    $20.54M - $23.63M

    $6,319/mo

    Zestimate® history
    Loading
    Loading...

    Owner options

    List your home for rent

    $6,319/mo

    Rent Zestimate®

    Find your next renter with Zillow Rental Manager. Plus, with online applications, you can quickly screen prospective tenants – for free.

    Learn more

    $6,319/mo

    Rent Zestimate®

    Refinance and save

    $10,878/mo

    Est. payment

    Refinancing to a lower rate could help reduce your monthly payments and save thousands over the life of the loan.

    See today's rates

    $10,878/mo

    Est. payment

    Explore your selling options

    Work with a Zillow partner agent

    Leverage their expertise and Zillow's premium Showcase listings to get your home seen by more buyers.

    Get started

    List with your own agent

    Get your home in front of millions of buyers by listing it on Zillow.

    Learn how to do it

    Sell it yourself

    Take full control of how buyers see your home on Zillow by listing For Sale by Owner (FSBO).

    List your home

    What's special

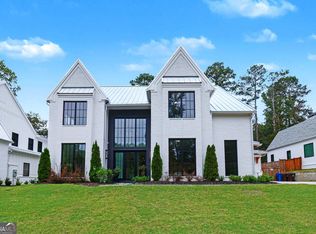
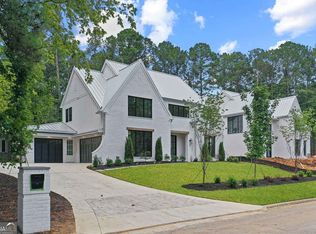
    ** READY NOW ** Newly priced at $2,250,000, this is the best luxury new-construction value in Downtown Alpharetta. Premium finishes, designer selections, and a true luxury layout now offered at a new, highly competitive price. This home delivers unmatched craftsmanship, privacy, and convenience to top Alpharetta amenities. Immediate availability for the buyer who wants turnkey luxury without compromise. Soaring 12 foot ceilings throughout main level set the architectural tone for this beautiful executive home. Open floor plan with gourmet kitchen, large center island, walk-in pantry/ scullery, 3 walls of cabinets, 48" Wolf gas range, 48" SubZero refrigerator, Cove dishwasher, drawer microwave and under counter beverage center. Open concept dining room with stunning lighted drop ceiling feature plus wet bar with ice maker and another under counter bev center. Family room with designer fireplace surround features large sliding glass doors to outdoor oasis. Stunning covered outdoor living space with enough room for living and dining. Stubbed for outdoor kitchen. Perfect pool lot with ultimate privacy. Primary bedroom on main with vaulted ceiling and designer accent wall, luxurious spa bath with zero entry shower and standalone tub, huge walk-in closet with custom built-ins/ island and laundry hookup. Main floor study with beautiful glass and metal double doors, vaulted ceiling and designer accent wall. Additional guest suite on main with private bath. Second story with vaulted loft, 3 bedrooms with private baths, huge bonus room with full bath and closet that could be 4th bedroom/ home theater/ workout room/ home office etc. Luxury finishes throughout. 3-car garage with stunning glass doors. Spray foam insulation. Tankless water heater. Ready now!

    Zillow last checked:

    Listing updated:

    Listed by:

    Dan Bangs 770-365-4510,

    Keller Williams Atlanta Perimeter

    Bought with:

    No Sales Agent, 0

    Non-Mls Company

    Source: GAMLS,MLS#: 10632524MLS Logo

    Facts & features

    Interior

    Bedrooms & bathrooms
    • Bedrooms: 6
    • Bathrooms: 7
    • Full bathrooms: 6
    • 1/2 bathrooms: 1
    • Main level bathrooms: 2
    • Main level bedrooms: 2
    Rooms
    • Room types: Bonus Room, Family Room, Laundry, Other
    Dining room
    • Features: Seats 12+
    Kitchen
    • Features: Walk-in Pantry
    Heating
    • Central, Natural Gas
    Cooling
    • Ceiling Fan(s), Central Air, Electric
    Appliances
    • Included: Dishwasher, Disposal, Double Oven, Gas Water Heater, Microwave, Refrigerator, Tankless Water Heater
    • Laundry: Upper Level
    Features
    • Beamed Ceilings, Double Vanity, High Ceilings, Master On Main Level, Vaulted Ceiling(s), Walk-In Closet(s), Wet Bar
    • Flooring: Hardwood, Tile
    • Windows: Double Pane Windows
    • Basement: None
    • Number of fireplaces: 2
    • Fireplace features: Family Room, Gas Log, Gas Starter, Outside
    • Common walls with other units/homes: No Common Walls
    Interior area
    • Total structure area: 6,200
    • Total interior livable area: 6,200 sqft
    • Finished area above ground: 6,200
    • Finished area below ground: 0

    Property

    Parking
    • Total spaces: 3
    • Parking features: Garage, Garage Door Opener, Kitchen Level, Side/Rear Entrance
    • Has garage: Yes
    Features
    • Levels: Two
    • Stories: 2
    • Patio & porch: Patio
    • Body of water: None
    Lot
    • Size: 0.39 Acres
    • Features: Corner Lot, Level, Private
    Details
    • Parcel number: 12 259106971606

    Construction

    Type & style
    • Home type: SingleFamily
    • Architectural style: Traditional
    • Property subtype: Single Family Residence
    Materials
    • Brick
    • Foundation: Slab
    • Roof: Composition,Metal
    Condition
    • New Construction
    • New construction: Yes
    • Year built: 2025
    Details
    • Warranty included: Yes

    Utilities & green energy

    • Sewer: Public Sewer
    • Water: Public
    • Utilities for property: Cable Available, Electricity Available, Phone Available, Sewer Available, Underground Utilities, Water Available
    Green energy
    • Energy efficient items: Appliances, Doors, Insulation, Water Heater

    Community & HOA

    Community
    • Features: None
    • Security: Carbon Monoxide Detector(s), Smoke Detector(s)
    • Subdivision: Downtown Alpharetta
    HOA
    • Has HOA: No
    • Services included: None
    Location
    • Region: Alpharetta

    Financial & listing details

    • Price per square foot: $355/sqft
    • Tax assessed value: $582,400
    • Annual tax amount: $500
    • Date on market: 10/26/2025
    • Cumulative days on market: 88 days
    • Listing agreement: Exclusive Right To Sell
    • Electric utility on property: Yes

    Price history

    DateEventPrice
    2/20/2026Sold$2,200,000-2.2%$355/sqft
    Source: GAMLS #10632524 Report a problem
    12/24/2025Pending sale$2,250,000$363/sqft
    Source: FMLS GA #7671975 Report a problem
    12/8/2025Price change$2,250,000-8.2%$363/sqft
    Source: GAMLS #10632524 Report a problem
    11/28/2025Price change$2,450,000-3.9%$395/sqft
    Source: GAMLS #10632524 Report a problem
    10/27/2025Price change$2,550,000-3.8%$411/sqft
    Source: FMLS GA #7671975 Report a problem
    10/10/2025Price change$2,650,000-3.6%$427/sqft
    Source: GAMLS #10395797 Report a problem
    9/19/2025Price change$2,750,000-3.5%$444/sqft
    Source: GAMLS #10395797 Report a problem
    4/5/2025Price change$2,850,000+5.6%$460/sqft
    Source: FMLS GA #7470429 Report a problem
    1/23/2025Price change$2,700,000+8%$435/sqft
    Source: FMLS GA #7470429 Report a problem
    10/11/2024Listed for sale$2,500,000+400%$403/sqft
    Source: FMLS GA #7470429 Report a problem
    7/20/2023Sold$500,000$81/sqft
    Source: Public Record Report a problem

    Public tax history

    YearProperty taxesTax assessment
    2025$6,085 +16.5%$232,960 +16.5%
    2024$5,224 +87551%$200,000 +35.2%
    2023$6 -98.6%$147,920 +23.6%
    2022$441 +7.7%$119,640 +8.6%
    2021$409 -85.4%$110,200 +10.7%
    2020$2,810 +195.4%$99,560 +7.6%
    2019$951 $92,560 +2.3%
    2018$951 $90,440 +26.3%
    2017$951 +81.4%$71,600
    2016$524 +2.2%$71,600
    2015$513 -44.9%$71,600 +66%
    2014$931 +2%$43,120
    2013$913 -0.3%$43,120
    2012$916 $43,120 -24.2%
    2011-- $56,880
    2010$1,651 $56,880
    2009-- $56,880
    2008-- $56,880
    2007-- $56,880
    2005-- $56,880 +8.3%
    2004-- $52,520 +3.6%
    2003$1,095 +6.9%$50,680 +7.6%
    2002$1,024 -6.7%$47,120 +1.1%
    2001$1,098 $46,600
    Find assessor info on the county website

    Neighborhood: Downtown

    Nearby schools

    GreatSchools rating
    Schools provided by the listing agent
    • Elementary: Manning Oaks
    • Middle: Northwestern
    • High: Milton

    Source: GAMLS. This data may not be complete. We recommend contacting the local school district to confirm school assignments for this home.

    Get a cash offer in 3 minutes
    Find out how much your home could sell for in as little as 3 minutes with a no-obligation cash offer.
    Estimated market value
    $22,086,500
    Get a cash offer in 3 minutes
    Find out how much your home could sell for in as little as 3 minutes with a no-obligation cash offer.
    Estimated market value
    $22,086,500