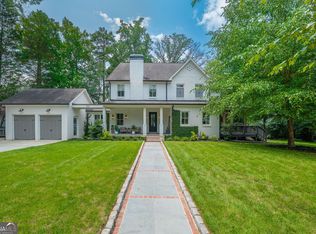
Sandy Springs | Custom Modern Farmhouse Dream Home by Paradise Builders Experience refined modern living in this new construction Custom Modern Farmhouse Dream Home by Paradise Builders, situated on a corner lot in Sandy Springs, showcasing the highest level of craftsmanship, finishes, and attention to detail. Interior design by Saray Interiors Design Studio features stunning, curated designer selections and an exceptional modern aesthetic. This exquisite residence offers the ultimate in luxury living, convenience, and open-concept design, with abundant natural light throughout. Modern contemporary finishes create a warm, inviting atmosphere complemented by soaring 12-foot ceilings on the main level and 10- to 12-foot ceilings upstairs. The home is graced with wide-plank white oak hardwood floors spanning both levels. A dramatic contemporary front door and foyer lead to the formal living room and formal dining room, both featuring impressive floor-to-ceiling windows. Also located on the main level are the laundry room and elevator for convenient access to the second floor. The primary suite on the main level offers a private retreat with dual closets, direct access to the loggia through glass doors, and serene views of the outdoors. The spa-inspired primary bath features heated marble floors, a double vanity, a soaking tub, and a stunning custom glass shower. The family room centers around a striking fireplace and features a wall of glass doors that open seamlessly to the covered loggia-complete with ceiling fans, ceiling heaters, and a chef's outdoor grill area for year-round indoor-outdoor living. The fenced, level backyard provides privacy and ample space for a pool and firepit (see rendering for concept). The chef's kitchen is a true showpiece, featuring custom cabinetry extending to the ceiling, JennAir appliances, high-end lighting, and Newport Brass fixtures. Nearby, the mudroom with built-in storage connects to the climate-controlled two-car garage, including one drive-through bay and two EV charging outlets for added convenience. The home is equipped with a Ring camera system and security features for peace of mind. Upstairs, accessible by stairs or elevator, are four spacious ensuite bedrooms and a media lounge equipped for a warming drawer, microwave, and refrigerator. A flexible bonus room serves perfectly as an office, playroom, media room, or home gym. Ideally located just a 10-minute walk to Chastain Park, this home is near top shopping, dining, medical facilities, and major highways (GA 400, I-75, I-85, and I-285). Sandy Springs was recently named Niche's 18th Best Place to Live in the U.S., praised for its vibrant mix of urban and suburban amenities, abundant outdoor spaces, and thriving restaurant and nightlife scene. This is the perfect home in one of the best places to live - where luxury, design, and location come together beautifully. ****Appraisal cost to rebuild is $2,905,000. Value by Sales Comparison is $2,800,000. Instant Equity the day of closing.****
Active
Price cut: $75K (10/11)
$2,474,000
4550 Jolyn Pl, Sandy Springs, GA 30342
5beds
6,365sqft
Single Family Residence
Built in 2023
0.37 Acres Lot
$2,417,200 Zestimate®
$389/sqft
$-- HOA
What's special
Exceptional modern aestheticAbundant natural light throughoutClimate-controlled two-car garageHigh-end lightingImpressive floor-to-ceiling windowsHeated marble floorsStunning custom glass shower
- 15 days
- 834
- 83
Zillow last checked:
Listing updated:
Listed by:
Gwendolyn G McKinley 770-654-1283,
GG Sells Atlanta Inc.
Source: GAMLS,MLS#: 10856164
Facts & features
Interior
Bedrooms & bathrooms
- Bedrooms: 5
- Bathrooms: 6
- Full bathrooms: 5
- 1/2 bathrooms: 1
- Main level bathrooms: 1
- Main level bedrooms: 1
Rooms
- Room types: Bonus Room, Family Room, Foyer, Game Room, Laundry, Loft, Media Room, Office
Dining room
- Features: Seats 12+, Separate Room
Kitchen
- Features: Breakfast Area, Breakfast Bar, Breakfast Room, Kitchen Island, Pantry, Solid Surface Counters, Walk-in Pantry
Heating
- Forced Air, Hot Water, Natural Gas, Zoned
Cooling
- Ceiling Fan(s), Central Air, Electric, Zoned
Appliances
- Included: Dishwasher, Disposal, Double Oven, Gas Water Heater, Microwave, Refrigerator, Tankless Water Heater
- Laundry: In Hall
Features
- Double Vanity, High Ceilings, Master On Main Level, Roommate Plan, Separate Shower, Split Bedroom Plan, Tile Bath, Walk-In Closet(s)
- Flooring: Hardwood
- Windows: Double Pane Windows, Storm Window(s)
- Basement: None
- Number of fireplaces: 1
- Fireplace features: Family Room, Gas Log, Gas Starter
- Common walls with other units/homes: No Common Walls
Interior area
- Total structure area: 6,365
- Total interior livable area: 6,365 sqft
- Finished area above ground: 3,051
- Finished area below ground: 3,314
Property
Parking
- Total spaces: 2
- Parking features: Attached, Garage, Garage Door Opener, Kitchen Level
- Has attached garage: Yes
Accessibility
- Accessibility features: Accessible Doors, Accessible Elevator Installed, Accessible Entrance, Accessible Full Bath, Accessible Hallway(s), Accessible Kitchen
Features
- Levels: Two
- Stories: 2
- Patio & porch: Patio
- Exterior features: Sprinkler System
- Fencing: Back Yard,Fenced,Privacy,Wood
- Waterfront features: No Dock Or Boathouse
Lot
- Size: 0.37 Acres
- Features: City Lot, Corner Lot, Level, Private
- Residential vegetation: Grassed
Details
- Additional structures: Other
- Parcel number: 17 009400010281
- Special conditions: Investor Owned
Construction
Type & style
- Home type: SingleFamily
- Architectural style: Contemporary,Other
- Property subtype: Single Family Residence
Materials
- Stone, Wood Siding
- Foundation: Slab
- Roof: Composition,Metal
Condition
- New Construction
- New construction: Yes
- Year built: 2023
Details
- Warranty included: Yes
Utilities & green energy
- Electric: 220 Volts
- Sewer: Public Sewer
- Water: Public
- Utilities for property: Cable Available, Electricity Available, High Speed Internet, Natural Gas Available, Phone Available, Sewer Available, Sewer Connected, Underground Utilities, Water Available
Green energy
- Energy efficient items: Appliances, Thermostat, Water Heater
- Water conservation: Low-Flow Fixtures
Community & HOA
Community
- Features: Park, Sidewalks, Street Lights, Near Public Transport, Walk To Schools, Near Shopping
- Security: Key Card Entry, Security System, Smoke Detector(s)
- Subdivision: CHASTAIN MANOR
HOA
- Has HOA: No
- Services included: None
Location
- Region: Sandy Springs
Financial & listing details
- Price per square foot: $389/sqft
- Tax assessed value: $2,745,300
- Annual tax amount: $4,477
- Date on market: 10/1/2026
- Cumulative days on market: 15 days
- Listing agreement: Exclusive Right To Sell
- Listing terms: Cash,Conventional
- Electric utility on property: Yes
Estimated market value
$2,417,200
$2.30M - $2.54M
$11,967/mo
Price history
| Date | Event | Price |
|---|---|---|
| 10/11/2026 | Price change | $2,474,000-2.9%$389/sqft |
Source:  FMLS GA #7849839 Report a problem FMLS GA #7849839 Report a problem | ||
| 8/30/2026 | Price change | $2,549,000-1.9%$400/sqft |
Source:  GAMLS #10798994 Report a problem GAMLS #10798994 Report a problem | ||
| 7/7/2026 | Price change | $2,599,000-1.9%$408/sqft |
Source: FMLS GA #7800338 Report a problem | ||
| 7/4/2026 | Price change | $2,649,000+1.9%$416/sqft |
Source: GAMLS #10798994 Report a problem | ||
| 5/15/2026 | Price change | $2,599,000-1.9%$408/sqft |
Source: FMLS GA #7763720 Report a problem | ||
| 4/1/2026 | Listed for sale | $2,649,000$416/sqft |
Source: FMLS GA #7744847 Report a problem | ||
| 4/1/2026 | Listing removed | $2,649,000$416/sqft |
Source: GAMLS #10652492 Report a problem | ||
| 2/20/2026 | Price change | $2,649,000-1.7%$416/sqft |
Source: FMLS GA #7688658 Report a problem | ||
| 12/9/2025 | Price change | $2,695,000-3.6%$423/sqft |
Source: FMLS GA #7688658 Report a problem | ||
| 12/3/2025 | Listed for sale | $2,795,000$439/sqft |
Source: GAMLS #10652492 Report a problem | ||
| 12/1/2025 | Listing removed | $2,795,000$439/sqft |
Source: FMLS GA #7632333 Report a problem | ||
| 8/15/2025 | Price change | $2,795,000-1.9%$439/sqft |
Source: FMLS GA #7632333 Report a problem | ||
| 8/13/2025 | Listed for sale | $2,850,000$448/sqft |
Source: GAMLS #10583137 Report a problem | ||
| 8/12/2025 | Listing removed | $2,850,000$448/sqft |
Source: FMLS GA #7573422 Report a problem | ||
| 7/26/2025 | Price change | $2,850,000-1.6%$448/sqft |
Source: GAMLS #10515181 Report a problem | ||
| 5/5/2025 | Listed for sale | $2,895,000$455/sqft |
Source: FMLS GA #7573422 Report a problem | ||
| 5/5/2025 | Listing removed | $2,895,000$455/sqft |
Source: FMLS GA #7521759 Report a problem | ||
| 4/9/2025 | Listed for sale | $2,895,000-3.3%$455/sqft |
Source: FMLS GA #7521759 Report a problem | ||
| 10/9/2024 | Listed for sale | $2,995,000-10.2%$471/sqft |
Source: GAMLS #10392255 Report a problem | ||
| 10/8/2024 | Listing removed | $3,335,000$524/sqft |
Source: FMLS GA #7399659 Report a problem | ||
| 4/3/2024 | Listed for sale | $3,335,000-0.4%$524/sqft |
Source: FMLS GA #7280018 Report a problem | ||
| 9/25/2023 | Listed for sale | $3,350,000+907.8%$526/sqft |
Source: FMLS GA #7280018 Report a problem | ||
| 12/18/2013 | Listing removed | $2,100 |
Source: RE/MAX METRO ATLANTA #5208168 Report a problem | ||
| 10/12/2013 | Listed for rent | $2,100+6.3% |
Source: RE/MAX METRO ATLANTA #5208168 Report a problem | ||
| 2/25/2012 | Listing removed | $1,975 |
Source: RE/MAX Metro Atlanta #3165148 Report a problem | ||
| 9/21/2006 | Sold | $332,400+15.8%$52/sqft |
Source: Public Record Report a problem | ||
| 8/8/2005 | Sold | $287,000+8.3%$45/sqft |
Source: Public Record Report a problem | ||
| 7/31/2002 | Sold | $265,000+19.4%$42/sqft |
Source: Public Record Report a problem | ||
| 2/3/1999 | Sold | $221,900$35/sqft |
Source: Public Record Report a problem | ||
Public tax history
| Year | Property taxes | Tax assessment |
|---|---|---|
| 2025 | $33,877 +1379.1% | $1,098,120 |
| 2024 | $2,290 -0.2% | $1,098,120 +1379.1% |
| 2023 | $2,296 -48.7% | $74,240 -67.2% |
| 2022 | $4,477 -17.2% | $226,360 +33.4% |
| 2021 | $5,406 -5.2% | $169,680 -16% |
| 2020 | $5,701 +23.5% | $201,960 +44.3% |
| 2019 | $4,614 | $140,000 |
| 2018 | $4,614 | $140,000 |
| 2017 | $4,614 -2.8% | $140,000 -10.6% |
| 2016 | $4,747 +12.1% | $156,680 +25.9% |
| 2015 | $4,234 -15.6% | $124,400 -12.3% |
| 2014 | $5,017 +779.9% | $141,800 |
| 2013 | $570 -87.4% | $141,800 +6.6% |
| 2012 | $4,519 | $132,960 |
| 2011 | -- | $132,960 |
| 2010 | $4,489 +3.1% | $132,960 |
| 2009 | $4,356 | $132,960 |
| 2008 | -- | $132,960 -4.1% |
| 2007 | $3,930 | $138,640 |
Find assessor info on the county website
Monthly payment
Est. payment
Payment breakdown
Explore the cost of this home by adjusting the details. Changes won't be saved.Climate risks
Neighborhood: High Point
Nearby schools
Schools provided by the listing agent
- Elementary: High Point
- Middle: Ridgeview
- High: Riverwood
Source: GAMLS. This data may not be complete. We recommend contacting the local school district to confirm school assignments for this home.

Similar homes
- $2,299,0005 bd5 ba6.1k sqft4501 Wieuca Rd NE, Atlanta, GA 30342Active

 MLS ID #10867280, Courtney Newton, The Rezerve. GAMLS
 - $2,200,0005 bd5 ba5.5k sqft3882 Wieuca Rd NE, Atlanta, GA 30342Active
 MLS ID #10817307, Renatta Goduto, Harry Norman Realtors. GAMLS
 - $2,495,0005 bd5 ba5.8k sqft4431 Northside Chase NW, Atlanta, GA 30327Active
 MLS ID #10847539, Steve Raimonde, Knapp Realty. GAMLS
 - $2,695,0005 bd7 ba6.8k sqft723 Glenairy Ct, Sandy Springs, GA 30328Active Under Contract
 MLS ID #10792070, Leigh Schiff, Ansley RE | Christie's Int'l RE. GAMLS
 - $1,345,0005 bd4 ba3.2k sqft860 Landmark Dr, Sandy Springs, GA 30342ActiveMLS ID #10857193, Karina C Ibarra, Virtual Properties Realty.com. GAMLS
- $2,995,0005 bd7 ba5.2k sqft5373 Northland Dr, Sandy Springs, GA 30342ActiveMLS ID #10824076, Jennifer Barnes, Keller Williams Realty PeachtreeRoad. GAMLS
- $2,250,0006 bd7 ba6k sqft2872 Parkridge Dr NE, Brookhaven, GA 30319ActiveMLS ID #10854678, Debbie A Leonard, Keller Williams Realty PeachtreeRoad. GAMLS
- $2,500,0004 bd4 ba4.4k sqft6960 Riverside Dr NW, Sandy Springs, GA 30328ActiveMLS ID #10736289, Rhonda Sodel, Keller Williams Realty Atlanta North. GAMLS
- $2,595,0008 bd8 ba7.6k sqft982 Canter Rd NE, Atlanta, GA 30324ActiveMLS ID #10837236, Troune X Tran, Virtual Properties Realty.com. GAMLS
- $3,250,0006 bd9 ba7.6k sqft4132 Haverhill Dr NE, Atlanta, GA 30342ActiveMLS ID #10835474, Shiva Vasseghi, Compass. GAMLS
- $1,750,0005 bd4 ba3.5k sqft2657 Valvedere Dr NE, Atlanta, GA 30319ActiveMLS ID #10873495, Monica Bosco, Sage Real Estate Advisors. GAMLS
- $3,600,0006 bd7 ba7k sqft5310 Northland Dr NE, Sandy Springs, GA 30342ActiveMLS ID #10853345, Jamal Yusufji, Keller Williams Realty. GAMLS
- $1,585,0006 bd6 ba6.7k sqft400 Old Ivy Rd NE, Atlanta, GA 30342For Sale
 MLS ID #7815183, Casey Keesee, Atlanta Fine Homes Sotheby's International. FMLS GA
 - $1,599,0005 bd4 ba3.6k sqft3626 N Stratford Rd NE, Atlanta, GA 30342ActiveMLS ID #10840287, Corey J Cooke, Chapman Hall Realtors. GAMLS
- $2,400,0007 bd8 ba7.4k sqft3660 Clubwood Trl, Marietta, GA 30068ActiveMLS ID #10845920, Michael Bunch, Keller Williams Realty First Atlanta. GAMLS
- $3,500,0004 bd5 ba5.4k sqft366 Blackland Rd NW, Atlanta, GA 30342ActiveMLS ID #10805455, Debra A Johnston, Coldwell Banker Realty. GAMLS
- $1,250,0006 bd5 ba5.1k sqft7680 Ryefield Dr, Sandy Springs, GA 30350ActiveMLS ID #10871771, Anne Sepko, Keller Williams Realty Atl. Partners. GAMLS
- $2,395,0006 bd9 ba6k sqft233 Brookcliff Trce, Marietta, GA 30068ActiveMLS ID #10866914, Brian McDaniel, Keller Williams Realty Atlanta North. GAMLS
- $2,450,0006 bd4 ba7.5k sqft1242 Brook Forest Dr NE, Atlanta, GA 30324ActiveMLS ID #10790241, J.D. Kellum, Keller Williams Realty PeachtreeRoad. GAMLS
- $2,545,0006 bd9 ba5.7k sqft1332 Wayne Ave NE, Atlanta, GA 30306New ConstructionMLS ID #7845264, Amanda Nichols, Atlanta Fine Homes Sotheby's International. FMLS GA
