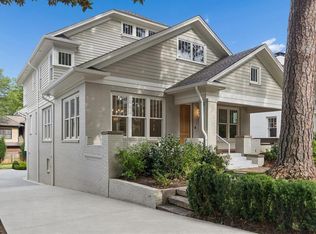
NEW CONSTRUCTION IN THE HEART OF MORNINGSIDE | WALKABLE TO VIRGINIA-HIGHLANDS & PIEDMONT PARK Exceptional new construction by highly regarded Bongers Homebuilders, perfectly positioned for the best of intown Atlanta living. Tucked into a private setting with a level driveway and a fairly private backyard, this home offers the rare combination of peace and privacy with effortless access to everything that makes Morningside and Virginia-Highlands so special. Walk to neighborhood restaurants, shops, parks and Piedmont Park, while enjoying the comfort, craftsmanship and amenities of a brand-new home. Designed with entertaining and everyday living in mind, the home offers an abundance of flexible living space and exceptional indoor/outdoor flow. The kitchen opens directly to a covered outdoor living porch complete with fireplace and gas grill hookup, creating a natural extension of the living space. A second covered porch provides even more outdoor living and entertaining space. The backyard offers room for a future pool, making this an especially compelling property for those who love to entertain or want to create their own private backyard retreat. The thoughtfully designed floor plan provides two private home offices, each offering a very different experience. The main-level office features two walls of floor-to-ceiling glass, filling the space with natural light while creating a dramatic architectural focal point. Upstairs, a second office offers abundant natural light and greater privacy, along with its own dedicated half bath—ideal for working from home, a creative studio or a quiet retreat. The main level includes a welcoming guest suite, office, half bath and two-car garage conveniently located at the kitchen level. Upstairs, the spacious primary suite joins the laundry room, private office and three additional bedroom suites, creating an ideal separation between the main living spaces and private bedroom level. The finished terrace level is designed for serious fun, with a generous entertaining area centered around a large wet bar, additional guest suite, half bath and a covered porch overlooking the backyard. The terrace-level half bath features both indoor and outdoor access, offering excellent potential as a future pool bath or gardener's bath. With exceptional craftsmanship by Bongers Homebuilders, multiple outdoor living spaces, room for a pool, a level driveway, a private-feeling backyard and an unbeatable location just moments from Virginia-Highlands and Piedmont Park, this home delivers the intown lifestyle without sacrificing privacy or space.
Active under contract
$2,545,000
1332 Wayne Ave NE, Atlanta, GA 30306
6beds
5,736sqft
Single Family Residence, Residential
Built in 2026
0.32 Acres Lot
$2,517,900 Zestimate®
$444/sqft
$-- HOA
What's special
Fairly private backyardPrivate settingMultiple outdoor living spacesDramatic architectural focal pointLevel drivewayTwo private home offices
- 16 days
- 1,740
- 162
Likely to sell faster than
Zillow last checked:
Listing updated:
Listed by:
Amanda Nichols,
Atlanta Fine Homes Sotheby's International 770-490-1563,
TRACY PATTERSON,
Atlanta Fine Homes Sotheby's International
Source: FMLS GA,MLS#: 7845264
Facts & features
Interior
Bedrooms & bathrooms
- Bedrooms: 6
- Bathrooms: 9
- Full bathrooms: 6
- 1/2 bathrooms: 3
- Main level bathrooms: 1
- Main level bedrooms: 1
Rooms
- Room types: Basement, Bonus Room, Exercise Room, Family Room, Game Room, Kitchen, Laundry, Library, Office
Primary bedroom
- Features: In-Law Floorplan, Other
- Level: In-Law Floorplan, Other
Bedroom
- Features: In-Law Floorplan, Other
Primary bathroom
- Features: Double Vanity, Separate Tub/Shower, Other
Dining room
- Features: Open Concept
Kitchen
- Features: Breakfast Bar, Kitchen Island, Stone Counters, View to Family Room
Heating
- Central, Forced Air, Natural Gas, Zoned
Cooling
- Ceiling Fan(s), Central Air, Multi Units, Zoned
Appliances
- Included: Dishwasher, Disposal, Double Oven, Gas Range, Microwave, Range Hood, Refrigerator, Other
- Laundry: Laundry Room, Sink, Upper Level
Features
- Beamed Ceilings, Entrance Foyer, High Ceilings 9 ft Lower, High Ceilings 10 ft Main, High Ceilings 10 ft Upper, His and Hers Closets, Recessed Lighting, Walk-In Closet(s), Wet Bar
- Flooring: Carpet, Hardwood, Tile, Wood
- Windows: Insulated Windows
- Basement: Daylight,Exterior Entry,Finished,Finished Bath,Interior Entry,Walk-Out Access
- Number of fireplaces: 2
- Fireplace features: Great Room, Outside
- Common walls with other units/homes: No Common Walls
Interior area
- Total structure area: 5,736
- Total interior livable area: 5,736 sqft
- Finished area above ground: 4,062
- Finished area below ground: 1,674
Video & virtual tour
Property
Parking
- Total spaces: 2
- Parking features: Attached, Driveway, Garage, Garage Faces Side, Kitchen Level, Level Driveway
- Attached garage spaces: 2
- Has uncovered spaces: Yes
Accessibility
- Accessibility features: None
Features
- Levels: Three Or More
- Patio & porch: Covered, Deck, Rear Porch
- Exterior features: Garden, Gas Grill, Rain Gutters, Rear Stairs, No Dock
- Pool features: None
- Spa features: None
- Fencing: None
- Has view: Yes
- View description: City, Neighborhood, Trees/Woods
- Waterfront features: None
- Body of water: None
Lot
- Size: 0.32 Acres
- Dimensions: 59x240
- Features: Back Yard, Front Yard, Landscaped, Rectangular Lot, Sloped, Wooded
Details
- Additional structures: None
- Parcel number: 17 005200060120
- Other equipment: None
- Horse amenities: None
Construction
Type & style
- Home type: SingleFamily
- Architectural style: Contemporary,Traditional,Other
- Property subtype: Single Family Residence, Residential
Materials
- Brick 4 Sides
- Foundation: Concrete Perimeter, Slab
- Roof: Shingle,Other
Condition
- New Construction
- New construction: Yes
- Year built: 2026
Details
- Warranty included: Yes
Utilities & green energy
- Electric: 220 Volts in Garage
- Sewer: Public Sewer
- Water: Public
- Utilities for property: Cable Available, Electricity Available, Natural Gas Available, Phone Available, Sewer Available, Water Available
Green energy
- Energy efficient items: Windows
- Energy generation: None
Community & HOA
Community
- Features: Dog Park, Near Beltline, Near Public Transport, Near Schools, Near Shopping, Near Trails/Greenway, Park, Pool, Restaurant, Sidewalks, Street Lights, Tennis Court(s)
- Security: Smoke Detector(s)
- Subdivision: Morningside
HOA
- Has HOA: No
Location
- Region: Atlanta
Financial & listing details
- Price per square foot: $444/sqft
- Tax assessed value: $362,900
- Annual tax amount: $5,938
- Date on market: 10/3/2026
- Cumulative days on market: 14 days
- Electric utility on property: Yes
- Road surface type: Asphalt, Paved
Estimated market value
$2,517,900
$2.39M - $2.64M
$8,043/mo
Price history
| Date | Event | Price |
|---|---|---|
| 10/3/2026 | Listed for sale | $2,545,000$444/sqft |
Source:  FMLS GA #7845264 Report a problem | ||
Public tax history
| Year | Property taxes | Tax assessment |
|---|---|---|
| 2025 | $5,938 +26.7% | $145,160 +26.8% |
| 2024 | $4,687 +34.3% | $114,480 +4.7% |
| 2023 | $3,489 -24.7% | $109,360 -4.5% |
| 2022 | $4,633 -0.1% | $114,480 |
| 2021 | $4,638 -1% | $114,480 +1.2% |
| 2020 | $4,683 +80.3% | $113,120 +61.7% |
| 2019 | $2,598 | $69,960 +15.5% |
| 2018 | $2,598 | $60,560 -9.9% |
| 2017 | $2,598 -13.2% | $67,200 |
| 2016 | $2,993 -0.2% | $67,200 |
| 2015 | $3,000 +16.1% | $67,200 +17.9% |
| 2014 | $2,584 +4.8% | $57,000 +2% |
| 2013 | $2,465 -0.7% | $55,880 |
| 2012 | $2,483 | $55,880 |
| 2011 | -- | $55,880 |
| 2010 | $2,468 | $55,880 |
| 2009 | -- | $55,880 |
| 2008 | -- | $55,880 +36% |
| 2007 | $433 | $41,080 |
Find assessor info on the county website
Monthly payment
Est. payment
Payment breakdown
Explore the cost of this home by adjusting the details. Changes won't be saved.Climate risks
Neighborhood: Morningside - Lenox Park
Nearby schools
Schools provided by the listing agent
- Elementary: Virginia-Highland
- Middle: David T Howard
- High: Midtown
Source: FMLS GA. This data may not be complete. We recommend contacting the local school district to confirm school assignments for this home.

Similar homes
- $2,895,0005 bd6 ba4.9k sqft1317 N Highland Ave NE, Atlanta, GA 30306For Sale
 MLS ID #7804633, Allie Burks, Atlanta Fine Homes Sotheby's International. FMLS GA
- $2,475,0006 bd5 ba4.8k sqft740 E Morningside Dr NE, Atlanta, GA 30324For Sale
 MLS ID #7836592, DAVID KAUFMAN, Atlanta Fine Homes Sotheby's International. FMLS GA
- $3,200,0005 bd7 ba4.9k sqft991 Courtenay Dr NE, Atlanta, GA 30306Active

 MLS ID #10850156, Jason Wieloch, Compass. GAMLS
- $2,495,0006 bd6 ba5.3k sqft3230 W Andrews Dr NW, Atlanta, GA 30305For Sale
 MLS ID #7819742, JARED SAPP, Atlanta Fine Homes Sotheby's International. FMLS GA
- $2,195,0006 bd6 ba5.3k sqft75 26th St NW, Atlanta, GA 30309For SaleMLS ID #7836730, STEPHANIE MCCARTHY, Atlanta Fine Homes Sotheby's International. FMLS GA
- $2,495,0005 bd7 ba5.5k sqft1260 Kingsley Cir NE, Atlanta, GA 30324ActiveMLS ID #10851176, Jehmaul LaBeach, Coldwell Banker Realty. GAMLS
- $2,250,0005 bd5 ba5.7k sqft2870 Margaret Mitchell Dr NW, Atlanta, GA 30327ActiveMLS ID #10874246, The Farren Group, Keller Williams Realty PeachtreeRoad. GAMLS
- $3,695,0005 bd6 ba5k sqft1610 W Sussex Rd NE, Atlanta, GA 30306ActiveMLS ID #10833391, Ken Covers, Engel & Völkers Atlanta. GAMLS
- $2,495,0005 bd5 ba5.4k sqft695 W Conway Dr NW, Atlanta, GA 30327ActiveMLS ID #10867135, Kelly Boudreau, HOME Luxury Real Estate. GAMLS
- $2,299,0006 bd5 ba4.4k sqft1376 Lavista Rd NE, Atlanta, GA 30324For SaleMLS ID #7823365, Makenzi Kopp, Atlanta Fine Homes Sotheby's International. FMLS GA
- $2,995,0005 bd6 ba5.1k sqft1026 Rosedale Rd NE, Atlanta, GA 30306New ConstructionMLS ID #7784941, Katherine Eisenberg, HomeSmart. FMLS GA
- $2,495,0005 bd5 ba5.8k sqft4431 Northside Chase NW, Atlanta, GA 30327ActiveMLS ID #10847539, Steve Raimonde, Knapp Realty. GAMLS
- $1,750,0004 bd4 ba3k sqft1426 Harvard Rd NE, Atlanta, GA 30306ActiveMLS ID #10868576, Kevin Steward, Keller Williams Realty. GAMLS
- $2,995,0006 bd8 ba7.5k sqft1740 Doncaster Dr NE, Atlanta, GA 30309ActiveMLS ID #10783623, Justin Landis, Bolst. GAMLS
- $1,675,0005 bd5 ba3.7k sqft1130 Hancock Dr NE, Atlanta, GA 30306For SaleMLS ID #7831889, Pailey Nooromid, Atlanta Fine Homes Sotheby's International. FMLS GA
- $2,450,0006 bd4 ba7.5k sqft1242 Brook Forest Dr NE, Atlanta, GA 30324ActiveMLS ID #10790241, J.D. Kellum, Keller Williams Realty PeachtreeRoad. GAMLS
- $2,190,0006 bd7 ba5.4k sqft1228 Kingsley Cir, Atlanta, GA 30324New ConstructionMLS ID #7806404, M RYAN PASLEY, Rock River Realty, LLC.. FMLS GA
- $2,675,0006 bd7 ba4.4k sqft1585 S Ponce De Leon Ave NE Unit 13, Atlanta, GA 30307ActiveMLS ID #10819811, Susie Proffitt, Engel & Völkers Atlanta. GAMLS
- $2,499,0006 bd6 ba5.5k sqft1546 Windsor Pkwy NE, Atlanta, GA 30319Active Under ContractMLS ID #10733709, Yan Zhao, Crye-Leike Commercial, Inc.. GAMLS
- $2,900,0003 bd5 ba6.1k sqft35 Robin Hood Rd NE, Atlanta, GA 30309ActiveMLS ID #10717025, Prince Carter, Coldwell Banker Realty. GAMLS
