Rarely is history lived in... until now! Rare new construction in historic Druid Hills. One of only two Manor Homes at Downing Park, this exceptional residence is set within one of Atlanta's great historic estates, thoughtfully reimagined for modern living. Tudor Revival influences honor the property's century-old heritage, while refined finishes-including Silestone countertops, custom Bell cabinetry, 9-inch wide-plank hardwood floors, and Wolf and Sub-Zero appliances-provide contemporary luxury throughout. Offering six bedrooms, six-and-one-half baths, and three spacious levels, the home is designed for comfortable living and effortless entertaining. A junior primary suite is located on the main level, while open living spaces extend to a private walled terrace with a fireplace and outdoor grilling kitchen. The second-floor features four ensuite bedrooms, including the large primary suite, and a generous laundry room with a sink and abundant cabinetry. An oversized third-floor flex space with a full bath offers endless possibilities. A spacious rear entry two-car garage with an EV charging outlet adds everyday convenience. Community amenities include beautifully landscaped grounds, a private pool and spa, fire pit, and outdoor grilling terrace. Exterior maintenance is provided, allowing more time to enjoy this extraordinary setting. Ideally located near shopping, dining, entertainment, area schools, and the PATH trail connecting to the Atlanta Beltline, this home offers the tranquility of a private estate with the convenience of intown living-a rare opportunity to experience the elegance of Atlanta's past with every comfort of today.
Active
$2,675,000
1585 S Ponce De Leon Ave NE Unit 13, Atlanta, GA 30307
6beds
4,495sqft
Single Family Residence
Built in 2026
5,227 Square Feet Lot
$2,643,600 Zestimate®
$595/sqft
$812/mo HOA
What's special
Private pool and spaBeautifully landscaped groundsTudor revival influencesSix-and-one-half bathsOpen living spacesWolf and sub-zero appliancesOutdoor grilling terrace
- 18 days |
- 1,166 |
- 54 |
Zillow last checked:
Listing updated:
Listed by:
Susie Proffitt 404-915-9367,
Engel & V?lkers Atlanta
Source: GAMLS,MLS#: 10819811
Facts & features
Interior
Bedrooms & bathrooms
- Bedrooms: 6
- Bathrooms: 7
- Full bathrooms: 6
- 1/2 bathrooms: 1
- Main level bathrooms: 1
- Main level bedrooms: 1
Rooms
- Room types: Foyer, Game Room, Laundry, Office
Dining room
- Features: Seats 12+, Separate Room
Kitchen
- Features: Kitchen Island, Pantry
Heating
- Central, Forced Air, Natural Gas
Cooling
- Attic Fan, Ceiling Fan(s), Central Air, Zoned
Appliances
- Included: Dishwasher, Disposal, Microwave, Refrigerator
- Laundry: Mud Room, Upper Level
Features
- Double Vanity, High Ceilings, Master On Main Level, Walk-In Closet(s)
- Flooring: Hardwood, Tile
- Windows: Double Pane Windows
- Basement: None
- Number of fireplaces: 1
- Fireplace features: Factory Built, Gas Log, Gas Starter, Living Room, Outside
- Common walls with other units/homes: No Common Walls
Interior area
- Total structure area: 4,495
- Total interior livable area: 4,495 sqft
- Finished area above ground: 4,495
- Finished area below ground: 0
Property
Parking
- Total spaces: 2
- Parking features: Garage, Garage Door Opener, Kitchen Level
- Has garage: Yes
Features
- Levels: Two
- Stories: 2
- Patio & porch: Patio
- Exterior features: Other
- Has private pool: Yes
- Pool features: In Ground
- Fencing: Fenced
- Has view: Yes
- View description: City
- Waterfront features: No Dock Or Boathouse
- Body of water: None
Lot
- Size: 5,227 Square Feet
- Features: Level
- Residential vegetation: Wooded
Details
- Additional structures: Other
- Parcel number: 15 242 01 071
- Special conditions: Historic
Construction
Type & style
- Home type: SingleFamily
- Architectural style: Brick 3 Side,Other,Tudor
- Property subtype: Single Family Residence
Materials
- Concrete
- Foundation: Slab
- Roof: Composition
Condition
- New Construction
- New construction: Yes
- Year built: 2026
Utilities & green energy
- Electric: 220 Volts
- Sewer: Public Sewer
- Water: Public
- Utilities for property: Cable Available, Electricity Available, High Speed Internet, Natural Gas Available, Phone Available, Sewer Available, Water Available
Green energy
- Energy efficient items: Appliances, Insulation, Thermostat
- Water conservation: Low-Flow Fixtures
Community & HOA
Community
- Features: Park, Pool, Sidewalks, Street Lights, Walk To Schools, Near Shopping
- Security: Carbon Monoxide Detector(s), Gated Community, Smoke Detector(s)
- Subdivision: Downing Park
HOA
- Has HOA: Yes
- Services included: Maintenance Structure, Maintenance Grounds, Reserve Fund, Swimming, Tennis, Trash
- HOA fee: $9,744 annually
Location
- Region: Atlanta
Financial & listing details
- Price per square foot: $595/sqft
- Date on market: 8/5/2026
- Cumulative days on market: 18 days
- Listing agreement: Exclusive Right To Sell
- Listing terms: Cash,Conventional
- Electric utility on property: Yes
Estimated market value
$2,643,600
$2.51M - $2.78M
$7,419/mo
Price history
| Date | Event | Price |
|---|---|---|
| 8/5/2026 | Listed for sale | $2,675,000-0.7%$595/sqft |
Source:  FMLS GA #7815329 Report a problem FMLS GA #7815329 Report a problem | ||
| 12/31/2025 | Listing removed | $2,695,000$600/sqft |
Source:  Engel & Volkers #7569106 Report a problem Engel & Volkers #7569106 Report a problem | ||
| 4/28/2025 | Listed for sale | $2,695,000$600/sqft |
Source: FMLS GA #7569106 Report a problem | ||
Public tax history
Tax history is unavailable.
Monthly payment
Est. payment
Payment breakdown
Explore the cost of this home by adjusting the details. Changes won't be saved.Climate risks
Neighborhood: Druid Hills
Nearby schools
GreatSchools rating
- 9/10Springdale Park Elementary SchoolGrades: PK-5Distance: 0.7 mi
- 9/10David T Howard Middle SchoolGrades: 6-8Distance: 2.2 mi
- 9/10Midtown High SchoolGrades: 9-12Distance: 2.1 mi
Schools provided by the listing agent
- Elementary: Lin
- Middle: David T Howard
- High: Midtown
Source: GAMLS. This data may not be complete. We recommend contacting the local school district to confirm school assignments for this home.
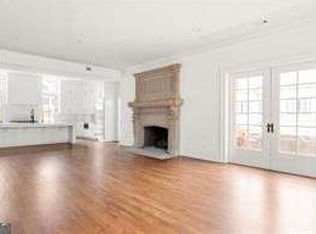
- $2,000,0003 bd4 ba2.5k sqft1585 S Ponce De Leon Ave #M1, Atlanta, GA 30307Sold
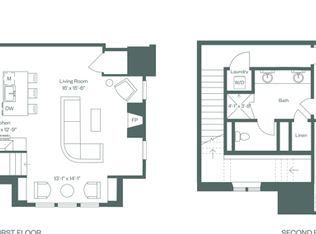
- $--1 bd2 ba1.3k sqft1585 S Ponce De Leon Ave NE #KCDXSI, Atlanta, GA 30307Off Market

- $1,826,4003 bd5 ba2.7k sqft1585 S Ponce De Leon Ave NE #LV3N3S, Atlanta, GA 30307Off Market
- $2,000,0003 bd2 ba2k sqft1585 Ponce De Leon Ave, Atlanta, GA 30307Sold
- $1,425,0003 bd4 ba2.7k sqft1585 S Ponce De Leon Ave #10, Atlanta, GA 30307Sold
- $655,0001 bd2 ba1.4k sqft1585 S Ponce De Leon Ave UNIT M6, Atlanta, GA 30307Sold
- $1,717,5004 bd5 ba3.5k sqft1585 S Ponce De Leon Ave UNIT 7, Atlanta, GA 30307Sold
- $1,650,0004 bd5 ba3.5k sqft1585 S Ponce De Leon Ave UNIT 5, Atlanta, GA 30307Sold
A local agent can set up tours, give advice and negotiate with sellers.
Similar homes
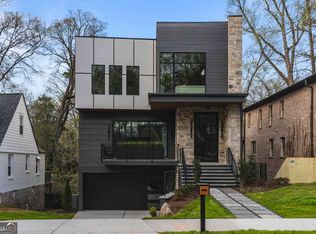
- $2,685,0005 bd5 ba4k sqft864 Amsterdam Ave NE, Atlanta, GA 30306Active
 MLS ID #10815601, Kyle MacDonald, Knapp Realty. GAMLS
 - $2,200,0006 bd5 ba5.6k sqft1929 Lenox Rd NE, Atlanta, GA 30306Active
 MLS ID #10826162, Ken Covers, Engel & V?lkers Atlanta. GAMLS
 - $2,350,0005 bd5 ba4.8k sqft915 Amsterdam Ave NE, Atlanta, GA 30306Active
 MLS ID #10814820, Michael Ellman, Chapman Hall Realtors. GAMLS
 - $1,400,0004 bd3 ba4.7k sqft1250 Oakdale Rd NE, Atlanta, GA 30307Active
 MLS ID #10789078, Joe Rummell, Keller Williams Realty North Atlanta. GAMLS
 - $1,975,0005 bd5 ba4.4k sqft1131 Rosedale Dr NE, Atlanta, GA 30306ActiveMLS ID #10768782, Scott C Riley, Keller Williams Realty. GAMLS
- $2,275,0006 bd6 ba4.6k sqft750 Yorkshire Rd NE, Atlanta, GA 30306For Sale
 MLS ID #7769840, JARED SAPP, Atlanta Fine Homes Sotheby's International. FMLS GA
 - $2,695,0005 bd4 ba5.7k sqft1330 Twelve Oaks Cir NW, Atlanta, GA 30327New ConstructionMLS ID #7822873, Neal W Heery, Atlanta Fine Homes Sotheby's International. FMLS GA
- $2,495,0006 bd7 ba6.1k sqft1330 W Wesley Rd NW, Atlanta, GA 30327For SaleMLS ID #7818983, Neal W Heery, Atlanta Fine Homes Sotheby's International. FMLS GA
- $2,495,0005 bd7 ba5.5k sqft1260 Kingsley Cir NE, Atlanta, GA 30324ActiveMLS ID #10721942, Jehmaul LaBeach, Coldwell Banker Realty. GAMLS
- $2,495,0006 bd6 ba6.2k sqft1380 Wayne Ave NE, Atlanta, GA 30306For SaleMLS ID #7785408, JARED SAPP, Atlanta Fine Homes Sotheby's International. FMLS GA
- $2,420,0006 bd7 ba6.7k sqft387 9th St NE, Atlanta, GA 30309ActiveMLS ID #10661990, Kathy Olmstead, HOME Luxury Real Estate. GAMLS
- $2,250,0006 bd7 ba4.9k sqft246 Garland Ave, Decatur, GA 30030ActiveMLS ID #10817623, Patrick Peyer, Keller Williams Realty. GAMLS
- $2,425,0005 bd5 ba5.2k sqft1542 Trentwood Pl, Atlanta, GA 30319Active Under ContractMLS ID #10819648, Adelyn Bartlett, Compass. GAMLS
- $2,395,0005 bd5 ba5.3k sqft1386 Wayne Ave NE, Atlanta, GA 30306ActiveMLS ID #10658607, Robert Bennett, Maximum One Grt. Atl. REALTORS. GAMLS
- $2,200,0005 bd7 ba4.1k sqft4250 Carmain Dr, Atlanta, GA 30342ActiveMLS ID #10817919, Tanisha Lopez, Coldwell Banker Realty. GAMLS
- $1,895,0006 bd7 ba5.8k sqft108 Walden Square Way, Decatur, GA 30030For SaleMLS ID #7819431, Avi Shemesh, Chapman Hall Realty. FMLS GA
- $1,690,0006 bd5 ba4k sqft1161 Conway Rd, Decatur, GA 30030ActiveMLS ID #10827214, Mark Spain, Mark Spain Real Estate. GAMLS
- $1,595,0004 bd4 ba3.9k sqft827 Highland Ter NE, Atlanta, GA 30306ActiveMLS ID #10820177, Ken Covers, Engel & V?lkers Atlanta. GAMLS
- $2,395,0005 bd5 ba5.2k sqft2870 Margaret Mitchell Dr NW, Atlanta, GA 30327ActiveMLS ID #10725942, The Farren Group, Keller Williams Realty PeachtreeRoad. GAMLS
- $2,199,0006 bd7 ba4.7k sqft200 Old Ivy Rd NE, Atlanta, GA 30342ActiveMLS ID #10766366, Willie J Melton, eXp Realty. GAMLS
