Super Cool Loft Residence Located in the Heart of Virginia Highland Walking Distance to all of Intown's Best Features-- BeltLine, Piedmont Park, Restaurants, Shops and More. Front Door Opens to Reveal a Light, Bright Open Floor Concept, Soaring Vaulted Ceilings, and Glistening Hardwoods. Home Features Spacious Great Room with Fireplace that Opens to the Eat-In Kitchen and Dining Area. Inventive Hydraulic Trap Door Opens with Just a Click of a Button to Uncover the Stairs to the Basement with Abundant Storage and Exterior Entry. Exterior Features Extremely Private Backyard with Mature Landscaping and Deck. Looking for Something Different? If so, this could be the Ideal Location for Your New, Custom Built Dream Home!
Sold for $560,000
Price history
| Date | Event | Price |
|---|---|---|
| 9/2/2026 | Listing removed | $2,350,000$2,282/sqft |
Source:  GAMLS #10814820 Report a problem GAMLS #10814820 Report a problem | ||
| 7/29/2026 | Listed for sale | $2,350,000$2,282/sqft |
Source:  FMLS GA #7812358 Report a problem FMLS GA #7812358 Report a problem | ||
| 7/29/2026 | Listing removed | $2,350,000$2,282/sqft |
Source: GAMLS #10795549 Report a problem | ||
| 7/16/2026 | Price change | $2,350,000-4.1%$2,282/sqft |
Source: FMLS GA #7802148 Report a problem | ||
| 7/9/2026 | Listed for sale | $2,450,000$2,379/sqft |
Source: FMLS GA #7802148 Report a problem | ||
| 7/9/2026 | Listing removed | $2,450,000$2,379/sqft |
Source: GAMLS #10795549 Report a problem | ||
| 6/10/2026 | Listed for sale | $2,450,000$2,379/sqft |
Source: FMLS GA #7782841 Report a problem | ||
| 6/1/2026 | Listing removed | $2,450,000$2,379/sqft |
Source: GAMLS #10672667 Report a problem | ||
| 5/13/2026 | Price change | $2,450,000-2%$2,379/sqft |
Source: FMLS GA #7704276 Report a problem | ||
| 4/15/2026 | Price change | $2,499,0000%$2,426/sqft |
Source: FMLS GA #7704276 Report a problem | ||
| 1/15/2026 | Listed for sale | $2,500,000+4.2%$2,427/sqft |
Source: FMLS GA #7704276 Report a problem | ||
| 1/1/2026 | Listing removed | $2,400,000$2,330/sqft |
Source: FMLS GA #7619631 Report a problem | ||
| 7/29/2025 | Listed for sale | $2,400,000+328.6%$2,330/sqft |
Source: GAMLS #10573581 Report a problem | ||
| 10/7/2024 | Sold | $560,000-20%$544/sqft |
Source: Public Record Report a problem | ||
| 7/8/2022 | Listing removed | $699,900$680/sqft |
Source: FMLS GA #7049640 Report a problem | ||
| 6/1/2022 | Price change | $699,900-2.8%$680/sqft |
Source: GAMLS #20043047 Report a problem | ||
| 5/20/2022 | Listed for sale | $719,900+51.6%$699/sqft |
Source: FMLS GA #7049640 Report a problem | ||
| 10/15/2019 | Sold | $475,000-20.7%$461/sqft |
Source:  GAMLS #8621511 Report a problem GAMLS #8621511 Report a problem | ||
| 8/26/2019 | Pending sale | $599,000$582/sqft |
Source: Engel & V�lkers Intown Atlanta #6584882 Report a problem | ||
| 7/20/2019 | Price change | $599,000-7.7%$582/sqft |
Source: Engel & V�lkers Intown Atlanta #6584882 Report a problem | ||
| 7/12/2019 | Listed for sale | $649,000+270.9%$630/sqft |
Source: Engel & Volkers Intown Atlanta #8621511 Report a problem | ||
| 8/14/1996 | Sold | $175,000+46.6%$170/sqft |
Source: Public Record Report a problem | ||
| 7/15/1993 | Sold | $119,400$116/sqft |
Source: Public Record Report a problem | ||
Nearby homes
- $2,350,0005 bd5 ba-- sqft915 Amsterdam Ave, Atlanta, GA 30306New Construction
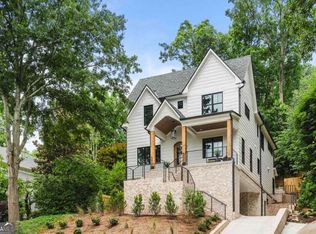
- $1,733,7003 bd3 ba1.1k sqft927 Amsterdam Ave NE #0, Atlanta, GA 30306Off Market
- $2,395,0006 bd5 ba4.8k sqft927 Amsterdam Ave NE, Atlanta, GA 30306Sold
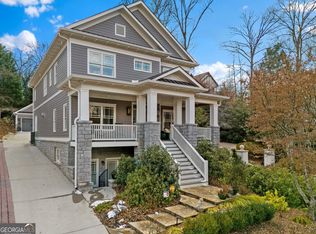
- $2,941,1005 bd9 ba6.3k sqft921 Amsterdam Ave NE, Atlanta, GA 30306Off Market

Get a cash offer in 3 minutes
Find out how much your home could sell for in as little as 3 minutes with a no-obligation cash offer.
Estimated market value
$2,317,400
