Perfectly positioned on one of Virginia-Highland's most iconic streets, this custom-built residence offers the rare combination of walkability, privacy, and effortless luxury. Leave the car behind and enjoy a lifestyle centered around Atlanta's best amenities. Morning walks through Piedmont Park, dinner with friends along North Highland, and weekend strolls on the BeltLine are all just moments from your front door. Designed for the way people live today, the home balances generous gathering spaces with low-maintenance outdoor living. The elevated setting creates a sense of privacy and separation from the street, while mature landscaping and thoughtfully designed outdoor spaces provide the perfect backdrop for entertaining or unwinding after a busy day. At the heart of the home, the chef's kitchen is both beautiful and functional, featuring Thermador appliances, a dramatic waterfall island, and a well-appointed butler's pantry complete with a beverage refrigerator and icemaker. Disappearing Western sliders open the fireside family room to a covered outdoor living space, creating a seamless flow between indoors and out. Upstairs, the primary suite serves as a true retreat with a spa-inspired bath and custom-fitted closet. The terrace level offers exceptional flexibility with a private guest suite, media room, and additional living space ideal for today's evolving needs. This is the kind of home that allows you to enjoy everything Virginia-Highland has to offer while still feeling tucked away from it all. Luxury without excess, outdoor living without the upkeep, and one of Atlanta's most walkable lifestyles right outside your door.
Active
$2,350,000
915 Amsterdam Ave, Atlanta, GA 30306
5beds
--sqft
Single Family Residence
Built in 2026
9,016 Square Feet Lot
$-- Zestimate®
$--/sqft
$-- HOA
What's special
Dramatic waterfall islandThoughtfully designed outdoor spacesDisappearing western slidersThermador appliancesCustom-fitted closetCovered outdoor living spaceMature landscaping
- 6 days
- 487
- 38
Zillow last checked:
Listing updated:
Listed by:
Michael Ellman 404-754-9296,
Chapman Hall Realtors
Source: GAMLS,MLS#: 10838115
Facts & features
Interior
Bedrooms & bathrooms
- Bedrooms: 5
- Bathrooms: 5
- Full bathrooms: 4
- 1/2 bathrooms: 1
Rooms
- Room types: Bonus Room, Den, Family Room, Foyer, Laundry, Office
Kitchen
- Features: Breakfast Room, Kitchen Island, Walk-in Pantry
Heating
- Central, Heat Pump
Cooling
- Central Air, Electric
Appliances
- Included: Dishwasher, Disposal, Microwave, Refrigerator
- Laundry: Upper Level
Features
- High Ceilings, Tray Ceiling(s), Walk-In Closet(s)
- Flooring: Hardwood
- Basement: Bath Finished,Daylight,Finished,Interior Entry
- Number of fireplaces: 2
- Fireplace features: Family Room, Gas Log, Outside
- Common walls with other units/homes: No Common Walls
Interior area
- Total structure area: 0
- Finished area above ground: 0
- Finished area below ground: 0
Property
Parking
- Total spaces: 2
- Parking features: Garage, Garage Door Opener, Side/Rear Entrance, Storage
- Has garage: Yes
Features
- Levels: Three Or More
- Stories: 3
- Patio & porch: Patio
- Exterior features: Gas Grill
- Fencing: Back Yard
- Has view: Yes
- View description: City
- Body of water: None
Lot
- Size: 9,016 Square Feet
- Features: Private
- Residential vegetation: Wooded
Details
- Parcel number: 17 000100010093
Construction
Type & style
- Home type: SingleFamily
- Architectural style: Traditional
- Property subtype: Single Family Residence
Materials
- Brick, Concrete
- Foundation: Slab
- Roof: Composition
Condition
- New Construction
- New construction: Yes
- Year built: 2026
Details
- Warranty included: Yes
Utilities & green energy
- Sewer: Public Sewer
- Water: Public
- Utilities for property: Electricity Available, High Speed Internet, Natural Gas Available, Sewer Available, Water Available
Community & HOA
Community
- Features: Park, Pool, Sidewalks, Street Lights, Swim Team, Tennis Court(s), Walk To Schools, Near Shopping
- Security: Carbon Monoxide Detector(s), Smoke Detector(s)
- Subdivision: Virginia Highlands
HOA
- Has HOA: No
- Services included: None
Location
- Region: Atlanta
Financial & listing details
- Annual tax amount: $13,009
- Date on market: 9/2/2026
- Listing agreement: Exclusive Right To Sell
- Electric utility on property: Yes
Estimated market value
Not available
Estimated sales range
Not available
Not available
Price history
| Date | Event | Price |
|---|---|---|
| 9/2/2026 | Listed for sale | $2,350,000 |
Source:  FMLS GA #7831295 Report a problem FMLS GA #7831295 Report a problem | ||
Public tax history
Tax history is unavailable.
Monthly payment
Est. payment
Payment breakdown
Explore the cost of this home by adjusting the details. Changes won't be saved.Climate risks
Neighborhood: Virginia Highland
Nearby schools
Schools provided by the listing agent
- Elementary: Virginia Highland
- Middle: David T Howard
- High: Grady
Source: GAMLS. This data may not be complete. We recommend contacting the local school district to confirm school assignments for this home.
Similar homes
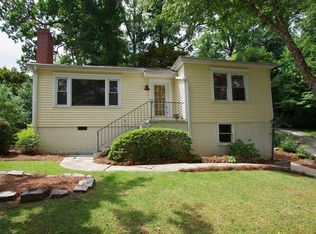
- $2,500,0005 bd5 ba5.1k sqft1200 Briarwood Dr NE, Atlanta, GA 30306Active
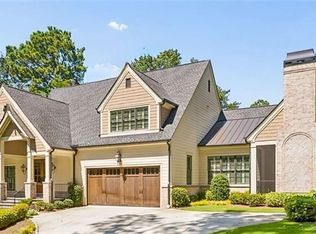
 MLS ID #10837373, Mark Camp, BHHS Georgia Properties. GAMLS
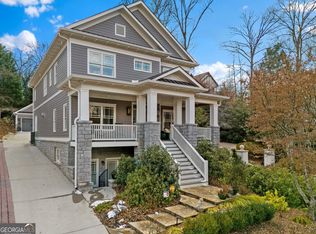
 - $2,200,0006 bd5 ba5.6k sqft1929 Lenox Rd NE, Atlanta, GA 30306Active
 MLS ID #10840537, Ken Covers, Engel & V?lkers Atlanta. GAMLS
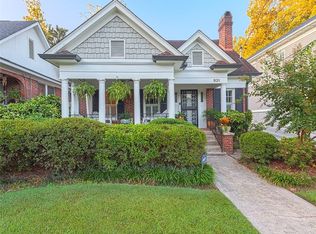
 - $1,675,0005 bd5 ba3.7k sqft1130 Hancock Dr NE, Atlanta, GA 30306For Sale
 MLS ID #7831889, Pailey Nooromid, Atlanta Fine Homes Sotheby's International. FMLS GA
 - $1,849,0004 bd4 ba3.6k sqft1020 Mc Lynn Ave NE, Atlanta, GA 30306For Sale
 MLS ID #7829780, Louise Hammer, Compass. FMLS GA
 - $2,295,0006 bd5 ba4.8k sqft752 Cumberland Rd NE, Atlanta, GA 30306For SaleMLS ID #7769091, Holly Cox, Dorsey Alston Realtors. FMLS GA
- $2,395,0006 bd6 ba6.2k sqft1380 Wayne Ave NE, Atlanta, GA 30306For SaleMLS ID #7785408, JARED SAPP, Atlanta Fine Homes Sotheby's International. FMLS GA
- $2,685,0005 bd5 ba4k sqft864 Amsterdam Ave NE, Atlanta, GA 30306ActiveMLS ID #10815601, Kyle MacDonald, Knapp Realty. GAMLS
- $2,299,0005 bd5 ba5.3k sqft1386 Wayne Ave NE, Atlanta, GA 30306ActiveMLS ID #10658607, Robert Bennett, Maximum One Grt. Atl. REALTORS. GAMLS
- $1,749,0004 bd5 ba3.8k sqft1151 Orme Cir NE, Atlanta, GA 30306For SaleMLS ID #7829758, Gabriel Giron, The von Group, LLC. FMLS GA
- $2,150,0004 bd4 ba3.2k sqft1807 Lenox Rd NE, Atlanta, GA 30306ActiveMLS ID #10821850, Sarah Perman, Epique Realty. GAMLS
- $2,200,0005 bd6 ba-- sqft1370 Rock Springs Cir NE, Atlanta, GA 30306ActiveMLS ID #10759726, Steven Ozer, Bolst. GAMLS
- $2,450,0004 bd4 ba4.1k sqft1691 Friar Tuck Rd NE, Atlanta, GA 30309ActiveMLS ID #10839550, Rhonda Duffy, Duffy Realty. GAMLS
- $1,995,0004 bd5 ba4.5k sqft1339 Chalmette Dr NE, Atlanta, GA 30306For SaleMLS ID #7802628, PRICE CURTIS, HOME Luxury Real Estate. FMLS GA
- $2,995,0005 bd6 ba4.9k sqft1317 N Highland Ave NE, Atlanta, GA 30306For SaleMLS ID #7804633, Allie Burks, Atlanta Fine Homes Sotheby's International. FMLS GA
- $2,299,0006 bd5 ba4.4k sqft1376 Lavista Rd NE, Atlanta, GA 30324For SaleMLS ID #7823365, Makenzi Kopp, Atlanta Fine Homes Sotheby's International. FMLS GA
- $1,695,0004 bd4 ba3.2k sqft1248 Stillwood Dr NE, Atlanta, GA 30306ActiveMLS ID #10825462, Justin Landis, Bolst. GAMLS
- $1,685,0004 bd3 ba3.5k sqft755 Virginia Ave NE, Atlanta, GA 30306ActiveMLS ID #10823723, Kim Sutton Adair, Atlanta Communities. GAMLS
- $1,200,0003 bd3 ba2.2k sqft751 Briar Park Ct NE, Atlanta, GA 30306ActiveMLS ID #10839334, Todd Brunsvold, Coldwell Banker Realty. GAMLS
- $1,495,0004 bd4 ba3.9k sqft827 Highland Ter NE, Atlanta, GA 30306Active Under ContractMLS ID #10820177, Ken Covers, Engel & V?lkers Atlanta. GAMLS
- $1,250,0004 bd2 ba2.1k sqft1031 McLynn Ave NE, Atlanta, GA 30306ActiveMLS ID #10811063, Michael Fischer, Ansley RE | Christie's Int'l RE. GAMLS
