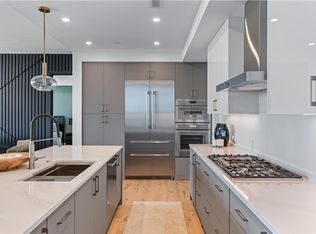

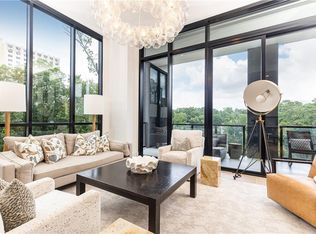
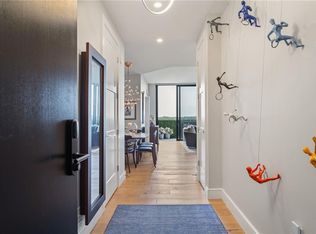
Experience elevated new construction living in the heart of Buckhead in one of the area’s most desirable amenity-rich buildings. Used only as a pied-à-terre and barely lived in, this pristine 2 bedroom, 2.5 bath residence has been thoughtfully upgraded throughout and enjoys coveted north-facing views of the Buckhead skyline. Floor-to-ceiling windows fill the main living spaces with natural light, while the open-concept layout creates an effortless flow for everyday living and entertaining. The beautifully finished kitchen features Thermador appliances, a built-in wine cooler and an upgraded backsplash that perfectly mirrors the quartz countertops. Designer details continue throughout with wallpaper in the foyer and powder bath, upgraded lighting, automated window shades, custom closet build-outs and an enhanced laundry room with a custom folding counter. The split bedroom floor plan provides ideal privacy, with a spacious primary suite featuring a custom walk-in closet and spa-like bath with a large shower and dual vanity. The secondary bath is finished with an upgraded glass shower door. A private covered porch with a grill extends the living space outdoors and offers a beautiful setting for morning coffee or evenings overlooking the city. For a separate fee, the residence may be purchased fully furnished and completely appointed, offering the rare opportunity to simply arrive and enjoy a beautifully finished, truly turnkey home. Two parking spaces, a storage unit and an EV charger are also included. Residents enjoy an exceptional collection of resort-style amenities, including 24-hour concierge and complimentary valet. The expansive outdoor amenity deck features a pool and spa with cabanas and lounge seating, outdoor kitchen and grilling areas, fire pit, pickleball court, pet walk and lawn. Inside, residents enjoy a private speakeasy lounge and terrace, luxury fitness center, golf simulator, theater room, meeting center with workspaces, resident lounges, guest suites and bike storage. Ideally located moments from Buckhead’s premier shopping, dining, schools and entertainment, this exceptional residence offers the ease of lock-and-leave living without sacrificing the comfort, design or amenities of a luxury home.
Active
$1,250,000
2425 Peachtree Rd NE #1203, Atlanta, GA 30305
2beds
1,470sqft
Condominium, Residential
Built in 2024
-- sqft lot
$1,208,600 Zestimate®
$850/sqft
$1,055/mo HOA
What's special
Golf simulatorSpacious primary suiteBeautifully finished kitchenUpgraded lightingAutomated window shadesGuest suitesLuxury fitness center
- 5 days
- 115
- 8
Zillow last checked:
Listing updated:
Listed by:
Elizabeth Bairstow,
Atlanta Fine Homes Sotheby's International 404-654-0343,
Robert Bairstow,
Atlanta Fine Homes Sotheby's International
Source: FMLS GA,MLS#: 7831290
Facts & features
Interior
Bedrooms & bathrooms
- Bedrooms: 2
- Bathrooms: 3
- Full bathrooms: 2
- 1/2 bathrooms: 1
- Main level bathrooms: 2
- Main level bedrooms: 2
Rooms
- Room types: Living Room
Primary bedroom
- Features: Master on Main, Oversized Master, Split Bedroom Plan
- Level: Master on Main, Oversized Master, Split Bedroom Plan
Bedroom
- Features: Master on Main, Oversized Master, Split Bedroom Plan
Primary bathroom
- Features: Double Vanity, Separate Tub/Shower, Soaking Tub
Dining room
- Features: Open Concept
Kitchen
- Features: Breakfast Bar, Breakfast Room, Cabinets Stain, Cabinets White, Eat-in Kitchen, Stone Counters, View to Family Room
Heating
- Central
Cooling
- Central Air
Appliances
- Included: Dishwasher, Disposal, Dryer, Electric Water Heater, Gas Cooktop, Gas Oven, Microwave, Range Hood, Refrigerator, Self Cleaning Oven, Washer, Other
- Laundry: In Hall, Laundry Room, Main Level
Features
- Double Vanity, Entrance Foyer, High Ceilings 10 ft Main, High Speed Internet, Walk-In Closet(s)
- Flooring: Hardwood
- Windows: Insulated Windows
- Basement: None
- Has fireplace: No
- Fireplace features: None
- Common walls with other units/homes: 2+ Common Walls
Interior area
- Total structure area: 1,470
- Total interior livable area: 1,470 sqft
- Finished area above ground: 1,470
Video & virtual tour
Property
Parking
- Total spaces: 2
- Parking features: Assigned, Deeded, Garage, Garage Door Opener, Level Driveway, Storage, Electric Vehicle Charging Station(s)
- Garage spaces: 2
- Has uncovered spaces: Yes
Accessibility
- Accessibility features: Accessible Approach with Ramp, Accessible Bedroom, Accessible Doors, Accessible Elevator Installed, Accessible Entrance, Accessible Hallway(s)
Features
- Levels: One
- Stories: 1
- Patio & porch: Covered, Rear Porch
- Exterior features: Balcony, Tennis Court(s), Other, No Dock
- Pool features: In Ground
- Spa features: None
- Fencing: None
- Has view: Yes
- View description: City
- Waterfront features: None
- Body of water: None
Lot
- Features: Landscaped, Level
Details
- Additional structures: None
- Parcel number: 17 010100133928
- Other equipment: None
- Horse amenities: None
Construction
Type & style
- Home type: Condo
- Property subtype: Condominium, Residential
Materials
- Other
- Foundation: Slab
- Roof: Other
Condition
- Resale
- New construction: No
- Year built: 2024
Details
- Builder name: Kolter Group
Utilities & green energy
- Electric: None
- Sewer: Public Sewer
- Water: Public
- Utilities for property: Cable Available, Electricity Available, Natural Gas Available, Phone Available
Green energy
- Energy efficient items: Appliances, HVAC, Insulation, Lighting, Thermostat, Water Heater, Windows
- Energy generation: None
Community & HOA
Community
- Features: Concierge, Dog Park, Fitness Center, Gated, Guest Suite, Homeowners Assoc, Near Beltline, Near Shopping, Near Trails/Greenway, Pickleball, Pool, Sidewalks
- Security: Carbon Monoxide Detector(s), Closed Circuit Camera(s), Fire Alarm, Fire Sprinkler System, Key Card Entry, Secured Garage/Parking, Security Gate, Smoke Detector(s)
- Subdivision: The Dillon Buckhead
HOA
- Has HOA: Yes
- Services included: Door Person, Insurance, Maintenance Grounds, Maintenance Structure, Pest Control, Receptionist, Reserve Fund, Security, Swim, Tennis, Trash
- HOA fee: $1,055 monthly
Location
- Region: Atlanta
Financial & listing details
- Price per square foot: $850/sqft
- Annual tax amount: $17,278
- Date on market: 9/8/2026
- Cumulative days on market: 5 days
- Ownership: Condominium
- Electric utility on property: Yes
- Road surface type: Concrete
Estimated market value
$1,208,600
$1.15M - $1.27M
$7,282/mo
Price history
| Date | Event | Price |
|---|---|---|
| 9/8/2026 | Listed for sale | $1,250,000+12%$850/sqft |
Source:  FMLS GA #7831290 Report a problem FMLS GA #7831290 Report a problem | ||
| 11/21/2024 | Sold | $1,116,500$760/sqft |
Source: FMLS GA #7548763 Report a problem | ||
Public tax history
Tax history is unavailable.
Monthly payment
Est. payment
Payment breakdown
Explore the cost of this home by adjusting the details. Changes won't be saved.Climate risks
Neighborhood: Peachtree Hills
Nearby schools
Schools provided by the listing agent
- Elementary: E. Rivers
- Middle: Willis A. Sutton
- High: North Atlanta
Source: FMLS GA. This data may not be complete. We recommend contacting the local school district to confirm school assignments for this home.
- $1,405,0002 bd3 ba1.9k sqft2425 Peachtree Rd NE UNIT 1211, Atlanta, GA 30305Sold
- $8,5002 bd2 ba1.5k sqft2425 Peachtree Rd NE #607, Atlanta, GA 30305For Rent

- $1,180,0002 bd3 ba1.4k sqft2425 Peachtree Rd NE #803, Atlanta, GA 30305For Sale
- $1,550,0003 bd3 ba-- sqft2425 Peachtree Rd NE #404, Atlanta, GA 30305Sold
Similar homes
- $1,200,0002 bd3 ba1.4k sqft2425 Peachtree Rd NE #612, Atlanta, GA 30305Active

 MLS ID #10843055, Carey Glasscock, Compass. GAMLS
 - $1,100,0003 bd2 ba2.2k sqft2354 Hurst Dr NE, Atlanta, GA 30305Active
 MLS ID #10843352, Bonneau Ansley III, Ansley RE | Christie's Int'l RE. GAMLS
 - $1,295,0002 bd3 ba1.4k sqft2425 Peachtree Rd NE #1412, Atlanta, GA 30305For Sale
 MLS ID #7783427, Amy Bubes, HOME Luxury Real Estate. FMLS GA
 - $1,180,0002 bd3 ba1.4k sqft2425 Peachtree Rd NE #803, Atlanta, GA 30305For SaleMLS ID #7723422, Elizabeth Bairstow, Atlanta Fine Homes Sotheby's International. FMLS GA
- $715,0002 bd3 ba1.5k sqft2795 Peachtree Rd NE Unit 1205, Atlanta, GA 30305For SaleMLS ID #7828839, Elizabeth Bairstow, Atlanta Fine Homes Sotheby's International. FMLS GA
- $1,200,0002 bd3 ba1.5k sqft1080 Peachtree St NE Unit 2011, Atlanta, GA 30309ActiveMLS ID #10844183, John S Stemlar, Sage Real Estate Advisors. GAMLS
- $1,295,0003 bd2 ba2k sqft1741 Meadowdale Ave, Atlanta, GA 30306For SaleMLS ID #7834439, Harvin Greene, Dossier. FMLS GA
- $1,199,0001 bd2 ba1.5k sqft2425 Peachtree Rd NE #707, Atlanta, GA 30305ActiveMLS ID #10719727, Jason Cook, Ansley RE|Christie's Int'l RE. GAMLS
- $1,374,0002 bd3 ba1.8k sqft2425 Peachtree Rd NE #510, Atlanta, GA 30305For SaleMLS ID #7498791, NICHOLAS BROWN, Compass. FMLS GA
- $1,374,0002 bd3 ba1.8k sqft2425 Peachtree Rd #510, Atlanta, GA 30305ActiveMLS ID #10428198, Nicholas Brown, Compass. GAMLS
- $985,0002 bd3 ba2k sqft2881 Peachtree Rd NE APT 2103, Atlanta, GA 30305ActiveMLS ID #10836168, Jerry Lacy, Fathom Realty GA, LLC. GAMLS
- $850,0003 bd3 ba1.6k sqft76 Peachtree Hills Ave NE, Atlanta, GA 30305Active Under ContractMLS ID #10824900, Sandra Carey, Atlanta Fine Homes - Sotheby's Int'l. GAMLS
- $975,0002 bd3 ba1.7k sqft2795 Peachtree Rd NE Unit 1608, Atlanta, GA 30305For SaleMLS ID #7808501, Josephine Traina, Serhant Georgia, LLC. FMLS GA
- $1,300,0003 bd6 ba2.1k sqft3085 Slaton Dr NW APT 9, Atlanta, GA 30305ActiveMLS ID #10814566, Francis Reid, Paschal Realty Company. GAMLS
- $950,0002 bd2 ba1.5k sqft2575 Peachtree Rd NE APT 12D, Atlanta, GA 30305For SaleMLS ID #7795332, ADAM ELLIS, Atlanta Fine Homes Sotheby's International. FMLS GA
- $719,9002 bd3 ba1.7k sqft2795 Peachtree Rd NE Unit 602, Atlanta, GA 30305For SaleMLS ID #7828958, CC Smith, HomeSmart. FMLS GA
- $1,197,0002 bd3 ba1.9k sqft1065 Peachtree St NE Unit 3103, Atlanta, GA 30309For SaleMLS ID #7826684, Jeremy Smith, Engel & Volkers Atlanta. FMLS GA
- $815,0002 bd3 ba1.7k sqft2795 Peachtree Rd NE Unit 802, Atlanta, GA 30305ActiveMLS ID #10828276, Sean Henry, Hester Group, REALTORS. GAMLS
