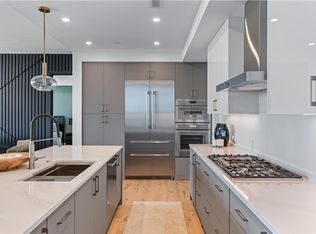

Experience elevated living in this exceptional two-bedroom-plus-den, three-bath residence at The Dillon, Atlanta’s newest luxury high-rise. Featuring the largest two-bedroom floor plan available, the home offers expansive living and entertaining spaces framed by breathtaking views. The open-concept kitchen is anchored by an oversized center island and appointed with crisp white cabinetry, stainless steel Thermador appliances and Grohe fixtures. The spacious primary suite showcases beautiful views, custom closets and a spa-inspired bath with a soaking tub. The secondary bedroom features a private en-suite bath and generous walk-in closet. A versatile den provides the perfect setting for a second gathering area, private office or potential third bedroom. Two reserved parking spaces and a private storage unit are also included. The Dillon delivers an unparalleled lifestyle with 24-hour concierge service, valet parking, pickleball courts, a work-from-home business center, resident club room, golf simulator, theater room, state-of-the-art fitness center, private yoga and Pilates studio, skyline dog run and pet-washing station. Ideally located within walking distance of Atlanta’s finest restaurants, shops and the Beltline, this remarkable residence offers luxury, convenience and spectacular views in one of the city’s most sought after addresses.
Coming soon 09/15
$1,195,900
2425 Peachtree Rd NE #511, Atlanta, GA 30305
2beds
1,942sqft
Condominium, Residential
Built in 2025
-- sqft lot
$-- Zestimate®
$616/sqft
$-- HOA
What's special
- 2 days
- 44
- 17
Zillow last checked:
Listing updated:
Listed by:
HEATHER PITTS,
Ansley Real Estate | Christie's International Real Estate 404-409-9427,
Chris Wegener,
Ansley Real Estate | Christie's International Real Estate
Source: FMLS GA,MLS#: 7836431
Facts & features
Interior
Bedrooms & bathrooms
- Bedrooms: 2
- Bathrooms: 3
- Full bathrooms: 2
- 1/2 bathrooms: 1
- Main level bathrooms: 2
- Main level bedrooms: 2
Rooms
- Room types: Bathroom, Den, Kitchen, Laundry, Living Room, Master Bathroom, Master Bedroom
Primary bedroom
- Features: Master on Main, Oversized Master, Split Bedroom Plan
- Level: Master on Main, Oversized Master, Split Bedroom Plan
Bedroom
- Features: Master on Main, Oversized Master, Split Bedroom Plan
Primary bathroom
- Features: Double Vanity, Separate Tub/Shower, Soaking Tub
Dining room
- Features: Open Concept, Seats 12+
Kitchen
- Features: Breakfast Bar, Cabinets White, Kitchen Island, Pantry, Solid Surface Counters, Stone Counters, View to Family Room
Heating
- Central, Zoned
Cooling
- Central Air, Electric, Zoned
Appliances
- Included: Dishwasher, Disposal, Double Oven, Dryer, Gas Cooktop, Microwave, Range Hood, Washer
- Laundry: In Hall, Laundry Room, Main Level, Sink
Features
- Elevator, Entrance Foyer, High Ceilings 10 ft Main, His and Hers Closets, Recessed Lighting, Sauna, Walk-In Closet(s)
- Flooring: Hardwood, Tile
- Windows: Double Pane Windows, Window Treatments
- Basement: None
- Has fireplace: No
- Fireplace features: None
- Common walls with other units/homes: 2+ Common Walls
Interior area
- Total structure area: 1,942
- Total interior livable area: 1,942 sqft
Property
Parking
- Total spaces: 2
- Parking features: Assigned, Attached, Covered, Deeded, Garage, Valet, Electric Vehicle Charging Station(s)
- Attached garage spaces: 2
Accessibility
- Accessibility features: Accessible Doors, Accessible Electrical and Environmental Controls, Accessible Elevator Installed, Accessible Hallway(s), Accessible Kitchen
Features
- Levels: One
- Stories: 1
- Patio & porch: Covered, Patio
- Exterior features: Gas Grill, Lighting
- Pool features: In Ground, Pool/Spa Combo
- Spa features: Community
- Fencing: None
- Has view: Yes
- View description: City, Trees/Woods
- Waterfront features: None
- Body of water: None
Lot
- Features: Level
Details
- Additional structures: Cabana, Gazebo, Kennel/Dog Run, Outdoor Kitchen
- Other equipment: None
- Horse amenities: None
Construction
Type & style
- Home type: Condo
- Property subtype: Condominium, Residential
- Attached to another structure: Yes
Materials
- Concrete
- Foundation: Pillar/Post/Pier
- Roof: Other
Condition
- Resale
- New construction: No
- Year built: 2025
Utilities & green energy
- Electric: 220 Volts
- Sewer: Public Sewer
- Water: Public
- Utilities for property: Cable Available, Electricity Available, Natural Gas Available, Sewer Available, Underground Utilities, Water Available
Green energy
- Energy efficient items: None
- Energy generation: None
Community & HOA
Community
- Features: Business Center, Catering Kitchen, Clubhouse, Concierge, Dog Park, Fitness Center, Guest Suite, Homeowners Assoc, Near Beltline, Near Trails/Greenway, Pickleball, Pool
- Security: Closed Circuit Camera(s), Fire Alarm, Fire Sprinkler System, Key Card Entry, Secured Garage/Parking, Security Gate, Smoke Detector(s)
- Subdivision: The Dillon
HOA
- Has HOA: Yes
- Services included: Door Person, Maintenance Grounds, Maintenance Structure, Pest Control, Receptionist, Tennis
Location
- Region: Atlanta
Financial & listing details
- Price per square foot: $616/sqft
- Date on market: 9/11/2026
- Ownership: Condominium
- Electric utility on property: Yes
- Road surface type: Asphalt
Estimated market value
Not available
Estimated sales range
Not available
Not available
Price history
Price history is unavailable.
Public tax history
Tax history is unavailable.
Monthly payment
Est. payment
Payment breakdown
Explore the cost of this home by adjusting the details. Changes won't be saved.Climate risks
Neighborhood: Peachtree Hills
Nearby schools
Schools provided by the listing agent
- Elementary: E. Rivers
- Middle: Willis A. Sutton
- High: North Atlanta
Source: FMLS GA. This data may not be complete. We recommend contacting the local school district to confirm school assignments for this home.
- $1,405,0002 bd3 ba1.9k sqft2425 Peachtree Rd NE UNIT 1211, Atlanta, GA 30305Sold
- $8,5002 bd2 ba1.5k sqft2425 Peachtree Rd NE #607, Atlanta, GA 30305For Rent

- $1,180,0002 bd3 ba1.4k sqft2425 Peachtree Rd NE #803, Atlanta, GA 30305For Sale
- $1,250,0002 bd3 ba1.4k sqft2425 Peachtree Rd NE #1203, Atlanta, GA 30305For Sale

Similar homes
- $1,200,0002 bd3 ba1.4k sqft2425 Peachtree Rd NE #612, Atlanta, GA 30305Active

 MLS ID #10843055, Carey Glasscock, Compass. GAMLS
 - $1,100,0003 bd2 ba2.2k sqft2354 Hurst Dr NE, Atlanta, GA 30305Active
 MLS ID #10843352, Bonneau Ansley III, Ansley RE | Christie's Int'l RE. GAMLS
 - $1,250,0002 bd3 ba1.4k sqft2425 Peachtree Rd NE #1203, Atlanta, GA 30305For Sale
 MLS ID #7831290, Elizabeth Bairstow, Atlanta Fine Homes Sotheby's International. FMLS GA
 - $1,300,0002 bd2 ba2.4k sqft2660 Peachtree Rd NW APT 12C, Atlanta, GA 30305For Sale
 MLS ID #7823785, SHARON F OXMAN, Beacham and Company. FMLS GA
 - $1,180,0002 bd3 ba1.4k sqft2425 Peachtree Rd NE #803, Atlanta, GA 30305For SaleMLS ID #7723422, Elizabeth Bairstow, Atlanta Fine Homes Sotheby's International. FMLS GA
- $715,0002 bd3 ba1.5k sqft2795 Peachtree Rd NE Unit 1205, Atlanta, GA 30305For SaleMLS ID #7828839, Elizabeth Bairstow, Atlanta Fine Homes Sotheby's International. FMLS GA
- $1,295,0002 bd3 ba1.4k sqft2425 Peachtree Rd NE #1412, Atlanta, GA 30305For SaleMLS ID #7783427, Amy Bubes, HOME Luxury Real Estate. FMLS GA
- $1,199,0001 bd2 ba1.5k sqft2425 Peachtree Rd NE #707, Atlanta, GA 30305ActiveMLS ID #10719727, Jason Cook, Ansley RE|Christie's Int'l RE. GAMLS
- $985,0002 bd3 ba2k sqft2881 Peachtree Rd NE APT 2103, Atlanta, GA 30305ActiveMLS ID #10836168, Jerry Lacy, Fathom Realty GA, LLC. GAMLS
- $1,199,0003 bd3 ba2.7k sqft3325 Piedmont Rd NE Unit 2006, Atlanta, GA 30305ActiveMLS ID #10786717, Marc Castillo, Coldwell Banker Realty. GAMLS
- $975,0002 bd2 ba2.4k sqft2660 Peachtree Rd NW APT 36F, Atlanta, GA 30305For SaleMLS ID #7790935, Shanna Smith, Dorsey Alston Realtors. FMLS GA
- $1,295,0002 bd2 ba2.4k sqft3180 Mathieson Dr NE Unit 1403, Atlanta, GA 30305For SaleMLS ID #7822359, Michael Kriethe, HOME Luxury Real Estate. FMLS GA
- $975,0002 bd3 ba1.7k sqft2795 Peachtree Rd NE Unit 1608, Atlanta, GA 30305For SaleMLS ID #7808501, Josephine Traina, Serhant Georgia, LLC. FMLS GA
- $950,0002 bd2 ba1.5k sqft2575 Peachtree Rd NE APT 12D, Atlanta, GA 30305For SaleMLS ID #7795332, ADAM ELLIS, Atlanta Fine Homes Sotheby's International. FMLS GA
- $1,374,0002 bd3 ba1.8k sqft2425 Peachtree Rd NE #510, Atlanta, GA 30305For SaleMLS ID #7498791, NICHOLAS BROWN, Compass. FMLS GA
- $1,374,0002 bd3 ba1.8k sqft2425 Peachtree Rd #510, Atlanta, GA 30305ActiveMLS ID #10428198, Nicholas Brown, Compass. GAMLS
- $850,0003 bd3 ba1.6k sqft76 Peachtree Hills Ave NE, Atlanta, GA 30305Active Under ContractMLS ID #10824900, Sandra Carey, Atlanta Fine Homes - Sotheby's Int'l. GAMLS
- $965,0002 bd2 ba2.4k sqft2660 Peachtree Rd NW APT 19F, Atlanta, GA 30305For SaleMLS ID #7720051, JoLynne Szymanski, Beacham and Company. FMLS GA
- $1,300,0003 bd6 ba2.1k sqft3085 Slaton Dr NW APT 9, Atlanta, GA 30305ActiveMLS ID #10814566, Francis Reid, Paschal Realty Company. GAMLS
