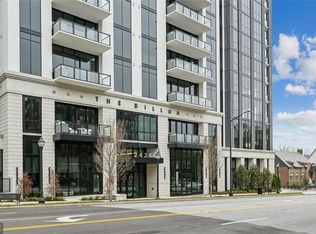
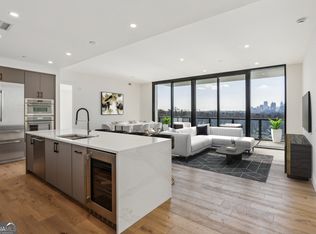

RARE OPPORTUNITY: RESALE AT ORIGINAL DEVELOPER PRESALE PRICING! Own for less than current market value. Investor Friendly- Leasing permit conveys with the property. Perfect for investors or buyers wanting flexibility down the line, this condominium is available for immediate leasing, making it a truly unique value in today's market. Discover unparalleled sophistication in this stunning 2 bedroom, 3 full baths, with versatile den, located in the heart of Buckhead's most sought-after building. Boasting southeast exposure, you'll wake up to a radiant morning sun and unwind with breathtaking evening sunsets over mesmerizing skyline views overlooking resort like amenities. Designed for modern living, the open floor plan features a chef's kitchen with premium appliances, spa-inspired bathrooms, and floor to ceiling windows that seamlessly blend indoor elegance with outdoor beauty. The spacious den is ideal for a home office or media room, adding versatility to your lifestyle. The Dillon's indoor-outdoor amenities bring resort-style relaxation, entertainment, and wellness opportunities to residents' fingertips while The Hub offers a convivial space for work-from-home activities. Amenity deck with lounge and entertainment area with conversational seating, dining tables, an outdoor kitchen and cozy fire pit. Swim resort style pool, poolside cabanas and chaise lounge seating. Join in the latest craze with your own Pickleball Court on site at The Dillon. Don't forget your furry friends with spacious dog walk area on the 4th floor. Walk out your front door to the vibrancy of Buckhead's finest dining, shopping and entertainment just steps from your door. Experience luxury, convenience, and style in city's most coveted address. 2 assigned Parking Spaces Side by Side and Storage Space. Custom closets designed.
Closed
Zillow last checked:
Listing updated:
Bought with:
Corey T Ricks, 304358
Virtual Properties Realty.com
Source: GAMLS,MLS#: 10512878
Price history
| Date | Event | Price |
|---|---|---|
| 5/23/2025 | Sold | $1,300,000-5.5% |
Source:  GAMLS #10512878 Report a problem GAMLS #10512878 Report a problem | ||
| 5/15/2025 | Pending sale | $1,375,000 |
Source: GAMLS #10512878 Report a problem | ||
| 5/1/2025 | Listed for sale | $1,375,000-14.1% |
Source: GAMLS #10512878 Report a problem | ||
| 5/1/2025 | Listing removed | $1,599,900 |
Source:  FMLS GA #7511433 Report a problem FMLS GA #7511433 Report a problem | ||
| 1/20/2025 | Listed for sale | $1,599,900 |
Source: FMLS GA #7511433 Report a problem | ||
Nearby homes
- $1,695,0002 bd3 ba1.9k sqft2425 Peachtree Rd NE #1106, Atlanta, GA 30305Sold
- $1,414,3002 bd3 ba1.9k sqft2425 Peachtree Rd #906, Atlanta, GA 30342Off Market
- $869,8002 bd3 ba-- sqft2425 Peachtree Rd #503, Atlanta, GA 30342Off Market
- $1,374,0002 bd3 ba1.8k sqft2425 Peachtree Rd #510, Atlanta, GA 30305For Sale
Get a cash offer in 3 minutes
Find out how much your home could sell for in as little as 3 minutes with a no-obligation cash offer.
Estimated market value
$1,261,100
