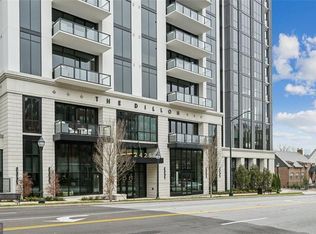
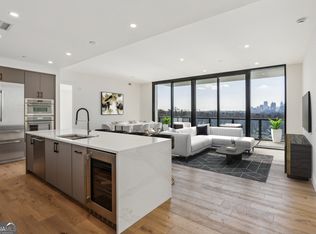
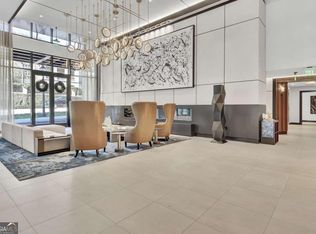
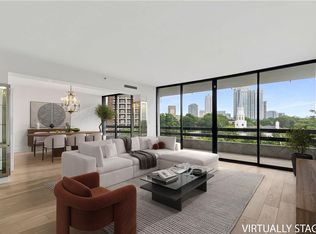
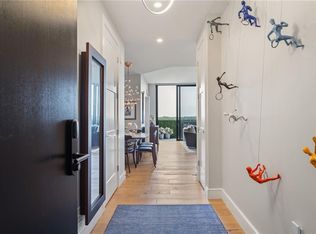
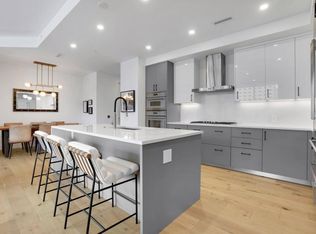
Curated the way you want to live, experience quiet luxury at The Dillon Buckhead. This 2 bedroom 2.5 bath residence uniquely has 12 ft ceilings featured only to amenities floor & Penthouse level, upgraded designer Circa lighting, & Lutron custom shades, wide plank floors, floor to ceiling windows, kitchen w/Italian made cabinetry, quartz counters w/waterfall edge island, Thermador suite of stainless steel appliances plus smart/app ready frig; custom Creative Closets, Grohe fixtures all baths, Primary bath oversized shower, deep soaking tub in guest bath. Resort style amenities include 24 hour concierge, complimentary valet, The Hub incl private workspaces, clubroom w/catering kitchen, golf simulator, fitness center, theater room, pool w/cabanas & spa, pickleball court, pet walk, guest suites, bike storage, private door to Speakeasy & much more. Walk to parks, restaurants, shopping, Saturday Farmers Market. Unit comes with secured, reserved parking & storage room. LEASE PERMIT OPTION FOR SEPARATE PURCHASE WITH THIS UNIT.
Active
$1,149,000
2425 Peachtree Rd NE #403, Atlanta, GA 30305
2beds
--sqft
Condominium, High Rise
Built in 2024
-- sqft lot
$1,125,400 Zestimate®
$--/sqft
$1,055/mo HOA
What's special
Floor to ceiling windowsSecured reserved parkingLutron custom shadesWide plank floorsPet walkCustom creative closetsUpgraded designer circa lighting
- 2 days
- 91
- 13
Zillow last checked:
Listing updated:
Listed by:
Jennifer R Henley 404-281-7521,
Beacham & Company,
Gabriela Gray 404-455-8965,
Beacham & Company
Source: GAMLS,MLS#: 10887655
Facts & features
Interior
Bedrooms & bathrooms
- Bedrooms: 2
- Bathrooms: 3
- Full bathrooms: 2
- 1/2 bathrooms: 1
- Main level bathrooms: 2
- Main level bedrooms: 2
Rooms
- Room types: Foyer, Laundry, Other
Kitchen
- Features: Breakfast Bar, Kitchen Island
Heating
- Central
Cooling
- Central Air
Appliances
- Included: Dishwasher, Disposal, Dryer, Refrigerator, Washer
- Laundry: In Hall
Features
- Double Vanity, Split Bedroom Plan, Walk-In Closet(s)
- Flooring: Hardwood
- Windows: Double Pane Windows, Window Treatments
- Basement: None
- Has fireplace: No
- Common walls with other units/homes: 2+ Common Walls
Interior area
- Total structure area: 0
- Finished area above ground: 0
- Finished area below ground: 0
Property
Parking
- Total spaces: 2
- Parking features: Assigned, Attached, Garage, Garage Door Opener, Storage
- Has attached garage: Yes
Accessibility
- Accessibility features: Accessible Approach with Ramp, Accessible Elevator Installed, Accessible Entrance
Features
- Levels: One
- Stories: 1
- Patio & porch: Patio
- Has private pool: Yes
- Pool features: Heated, In Ground
- Has view: Yes
- View description: City
- Body of water: None
Lot
- Features: Level
Details
- Parcel number: 17 010100133001
Construction
Type & style
- Home type: Condo
- Architectural style: Contemporary,Other
- Property subtype: Condominium, High Rise
- Attached to another structure: Yes
Materials
- Other
- Roof: Other
Condition
- Resale
- New construction: No
- Year built: 2024
Utilities & green energy
- Sewer: Public Sewer
- Water: Public
- Utilities for property: Cable Available, Electricity Available, High Speed Internet, Sewer Available, Water Available
Green energy
- Green verification: ENERGY STAR Certified Homes
- Energy efficient items: Appliances
Community & HOA
Community
- Features: Fitness Center, Park, Pool, Near Public Transport, Walk To Schools, Near Shopping
- Security: Fire Sprinkler System, Key Card Entry, Smoke Detector(s)
- Subdivision: The Dillon Buckhead
HOA
- Has HOA: Yes
- Services included: Insurance, Maintenance Structure, Maintenance Grounds, Pest Control, Reserve Fund, Security, Swimming, Tennis, Trash
- HOA fee: $12,660 annually
Location
- Region: Atlanta
Financial & listing details
- Date on market: 11/9/2026
- Cumulative days on market: 2 days
- Listing agreement: Exclusive Right To Sell
- Electric utility on property: Yes
Estimated market value
$1,125,400
$1.07M - $1.18M
$7,442/mo
Price history
| Date | Event | Price |
|---|---|---|
| 11/9/2026 | Listed for sale | $1,149,000+42.1% |
Source:  GAMLS #10887655 Report a problem | ||
| 11/4/2026 | Listed for rent | $8,100 |
Source: FMLS GA #7863986 Report a problem | ||
| 10/18/2026 | Listing removed | $8,100 |
Source: FMLS GA #7790404 Report a problem | ||
| 6/19/2026 | Listed for rent | $8,100+2.5% |
Source: FMLS GA #7790404 Report a problem | ||
| 6/27/2025 | Listing removed | $7,900 |
Source: FMLS GA #7545074 Report a problem | ||
| 4/8/2025 | Price change | $7,900-4.8% |
Source: FMLS GA #7545074 Report a problem | ||
| 3/21/2025 | Listed for rent | $8,300 |
Source: FMLS GA #7545074 Report a problem | ||
| 12/12/2024 | Sold | $808,500 |
Source:  FMLS GA #7548531 Report a problem | ||
Public tax history
Tax history is unavailable.
Monthly payment
Est. payment
Payment breakdown
Explore the cost of this home by adjusting the details. Changes won't be saved.Climate risks
Neighborhood: Peachtree Hills
Nearby schools
Schools provided by the listing agent
- Elementary: Rivers
- Middle: Sutton
- High: North Atlanta
Source: GAMLS. This data may not be complete. We recommend contacting the local school district to confirm school assignments for this home.
- $1,695,0002 bd3 ba1.9k sqft2425 Peachtree Rd NE #1106, Atlanta, GA 30305Sold
- $1,388,0002 bd3 ba1.9k sqft2425 Peachtree Rd #906, Atlanta, GA 30342Off Market
- $869,6002 bd3 ba-- sqft2425 Peachtree Rd #503, Atlanta, GA 30342Off Market
- $1,374,0002 bd3 ba1.8k sqft2425 Peachtree Rd #510, Atlanta, GA 30305For Sale
Similar homes
- $1,180,0003 bd4 ba3.1k sqft2881 Peachtree Rd NE APT 1701, Atlanta, GA 30305Active
 MLS ID #10887945, Bobbie Schmitt, Ansley RE | Christie's Int'l RE. GAMLS
- $1,100,0003 bd3 ba2.9k sqft2660 Peachtree Rd NW APT 11E, Atlanta, GA 30305For Sale
 MLS ID #7862329, JoLynne Szymanski, Beacham and Company. FMLS GA
- $1,249,0002 bd3 ba1.4k sqft2425 Peachtree Rd NE #1412, Atlanta, GA 30305For Sale
 MLS ID #7861467, Amy Bubes, HOME Luxury Real Estate. FMLS GA
- $1,149,9992 bd3 ba1.4k sqft2425 Peachtree Rd NE #803, Atlanta, GA 30305For Sale
 MLS ID #7723422, Elizabeth Bairstow, Atlanta Fine Homes Sotheby's International. FMLS GA
- $1,200,0002 bd3 ba1.4k sqft2425 Peachtree Rd NE #612, Atlanta, GA 30305ActiveMLS ID #10843055, Carey Glasscock, Compass. GAMLS
- $1,200,0002 bd2 ba2.4k sqft2660 Peachtree Rd NW APT 12C, Atlanta, GA 30305For SaleMLS ID #7823785, SHARON F OXMAN, Beacham and Company. FMLS GA
- $1,250,0002 bd3 ba1.4k sqft2425 Peachtree Rd NE #1203, Atlanta, GA 30305For SaleMLS ID #7831290, Elizabeth Bairstow, Atlanta Fine Homes Sotheby's International. FMLS GA
- $1,300,0002 bd2 ba2.4k sqft2660 Peachtree Rd NW APT 25G, Atlanta, GA 30305For SaleMLS ID #7851248, JoLynne Szymanski, Beacham and Company. FMLS GA
- $1,150,0003 bd5 ba2.7k sqft58 Sheridan Dr NE APT 19, Atlanta, GA 30305For SaleMLS ID #7859438, SAMUEL G BAYNE II, Atlanta Fine Homes Sotheby's International. FMLS GA
- $945,0002 bd2 ba2.4k sqft2660 Peachtree Rd NW APT 23A, Atlanta, GA 30305For SaleMLS ID #7855107, JoLynne Szymanski, Beacham and Company. FMLS GA
- $1,150,0004 bd4 ba2.9k sqft2695 Sharondale Dr NE, Atlanta, GA 30305ActiveMLS ID #10833934, Brennan Ballard, Keller Williams Realty PeachtreeRoad. GAMLS
- $975,0002 bd2 ba2.4k sqft2660 Peachtree Rd NW APT 36F, Atlanta, GA 30305For SaleMLS ID #7790935, Shanna Smith, Dorsey Alston Realtors. FMLS GA
- $985,0002 bd3 ba2k sqft2881 Peachtree Rd NE APT 2103, Atlanta, GA 30305ActiveMLS ID #10836168, Jerry Lacy, Fathom Realty GA, LLC. GAMLS
- $1,395,0004 bd4 ba3.2k sqft2368 Glenwood Dr NE, Atlanta, GA 30305Active Under ContractMLS ID #10869093, Rodney Hinote, Ansley RE|Christie's Int'l RE. GAMLS
- $925,0003 bd2 ba1.9k sqft2070 Fairhaven Cir NE, Atlanta, GA 30305Active Under ContractMLS ID #10874543, Margaret Jones, Ansley RE|Christie's Int'l RE. GAMLS
- $899,9002 bd2 ba1.5k sqft2575 Peachtree Rd NE APT 12D, Atlanta, GA 30305For SaleMLS ID #7795332, ADAM ELLIS, Atlanta Fine Homes Sotheby's International. FMLS GA
- $895,0002 bd2 ba2.4k sqft2660 Peachtree Rd NW APT 16C, Atlanta, GA 30305ActiveMLS ID #10717589, Mike Cahoon, Method Real Estate Advisors. GAMLS
- $1,374,0002 bd3 ba1.8k sqft2425 Peachtree Rd #510, Atlanta, GA 30305ActiveMLS ID #10428198, Nicholas Brown, Compass. GAMLS
- $1,374,0002 bd3 ba1.8k sqft2425 Peachtree Rd NE #510, Atlanta, GA 30305For SaleMLS ID #7498791, NICHOLAS BROWN, Compass. FMLS GA
- $1,300,0004 bd4 ba2.8k sqft2760 Northside Dr NW, Atlanta, GA 30305Active Under ContractMLS ID #10873211, Anna Callaway, Compass. GAMLS
