Step into your own private Italian villa, right in Atlanta. Designed by renowned architect Rodney Cook, this extraordinary, residence is unlike anything else on the market, blending timeless European architecture with beautifully updated modern living. From the moment you arrive, authentic Mediterranean details set the tone. Eight iron French doors flood the home with natural light, opening to the lush courtyard gardens, perfect for outdoor living or entertaining. Arched doorways, a striking oculus window, vintage doors sourced from the south of France, and an extraordinary antique kitchen shutter dating back to 1483 create a home rich in history, character, and craftsmanship. Thoughtfully updated, the kitchen and bathrooms seamlessly complement the home's architectural charm. The spacious layout features four bedrooms, three-and-a-half baths, offering exceptional flexibility for guests or multi-generational living. Custom Francois & Co. limestone fireplaces, rich hardwood floors, and classic European terracotta tile complete this unforgettable residence, an opportunity to own a home that feels more like a destination than an address.
Active
$1,300,000
2760 Northside Dr NW, Atlanta, GA 30305
4beds
2,848sqft
Single Family Residence
Built in 1987
0.46 Acres Lot
$1,276,800 Zestimate®
$456/sqft
$-- HOA
What's special
Beautifully updated modern livingAuthentic mediterranean detailsRich hardwood floorsLush courtyard gardensClassic european terracotta tileSpacious layoutStriking oculus window
- 8 days
- 1,629
- 147
Zillow last checked:
Listing updated:
Listed by:
Anna Callaway 404-323-1768,
Compass
Source: GAMLS,MLS#: 10873211
Facts & features
Interior
Bedrooms & bathrooms
- Bedrooms: 4
- Bathrooms: 4
- Full bathrooms: 3
- 1/2 bathrooms: 1
- Main level bathrooms: 1
- Main level bedrooms: 1
Rooms
- Room types: Foyer, Other
Kitchen
- Features: Kitchen Island, Pantry, Solid Surface Counters
Heating
- Central, Zoned
Cooling
- Ceiling Fan(s), Central Air, Zoned
Appliances
- Included: Dishwasher, Disposal, Double Oven, Gas Water Heater, Microwave, Refrigerator, Washer
- Laundry: In Garage
Features
- Bookcases, Double Vanity, High Ceilings, Master On Main Level, Other, Walk-In Closet(s)
- Flooring: Hardwood, Tile
- Windows: Double Pane Windows, Window Treatments
- Basement: Bath Finished,Daylight,Exterior Entry,Finished,Full,Interior Entry
- Number of fireplaces: 2
- Fireplace features: Family Room, Gas Log, Master Bedroom
- Common walls with other units/homes: No Common Walls
Interior area
- Total structure area: 2,848
- Total interior livable area: 2,848 sqft
- Finished area above ground: 2,466
- Finished area below ground: 382
Video & virtual tour
Property
Parking
- Parking features: Garage
- Has garage: Yes
Features
- Levels: Three Or More
- Stories: 3
- Patio & porch: Deck
- Exterior features: Other
- Fencing: Other
- Has view: Yes
- View description: Seasonal View
- Waterfront features: No Dock Or Boathouse
- Body of water: None
Lot
- Size: 0.46 Acres
- Features: None
- Residential vegetation: Wooded
Details
- Parcel number: 17 015600070041
Construction
Type & style
- Home type: SingleFamily
- Architectural style: Mediterranean
- Property subtype: Single Family Residence
Materials
- Stucco
- Foundation: Block
- Roof: Composition
Condition
- Resale
- New construction: No
- Year built: 1987
Utilities & green energy
- Sewer: Public Sewer
- Water: Public
- Utilities for property: Cable Available, Electricity Available, High Speed Internet, Natural Gas Available, Phone Available, Sewer Available, Water Available
Community & HOA
Community
- Features: None
- Security: Carbon Monoxide Detector(s), Smoke Detector(s)
- Subdivision: Buckhead
HOA
- Has HOA: No
- Services included: None
Location
- Region: Atlanta
Financial & listing details
- Price per square foot: $456/sqft
- Tax assessed value: $1,165,700
- Annual tax amount: $19,075
- Date on market: 10/15/2026
- Listing agreement: Exclusive Right To Sell
- Electric utility on property: Yes
Estimated market value
$1,276,800
$1.21M - $1.34M
$6,330/mo
Price history
| Date | Event | Price |
|---|---|---|
| 10/15/2026 | Listed for sale | $1,300,000-13.3%$456/sqft |
Source:  FMLS GA #7854447 Report a problem FMLS GA #7854447 Report a problem | ||
| 10/15/2026 | Listing removed | $1,500,000$527/sqft |
Source: FMLS GA #7804771 Report a problem | ||
| 7/16/2026 | Listed for sale | $1,500,000+15.4%$527/sqft |
Source: FMLS GA #7804771 Report a problem | ||
| 9/29/2023 | Sold | $1,300,000-13.3%$456/sqft |
Source: FMLS GA #7262310 Report a problem | ||
| 9/7/2023 | Pending sale | $1,500,000$527/sqft |
Source:  GAMLS #10193708 Report a problem GAMLS #10193708 Report a problem | ||
| 8/18/2023 | Listed for sale | $1,500,000+100%$527/sqft |
Source: FMLS GA #7262310 Report a problem | ||
| 6/18/2010 | Listing removed | $750,000$263/sqft |
Source: NRT Atlanta #3997144 Report a problem | ||
| 9/26/2009 | Price change | $750,000-6.1%$263/sqft |
Source: NRT Atlanta #3997144 Report a problem | ||
| 7/17/2009 | Price change | $799,000-6%$281/sqft |
Source: NRT Atlanta #3997144 Report a problem | ||
| 6/21/2009 | Listed for sale | $850,000+13.3%$298/sqft |
Source: NRT Atlanta #3997144 Report a problem | ||
| 5/1/2008 | Listing removed | $750,000$263/sqft |
Source: Postlets Report a problem | ||
| 4/11/2008 | Listed for sale | $750,000+71.9%$263/sqft |
Source: Postlets Report a problem | ||
| 10/30/1998 | Sold | $436,200+102.9%$153/sqft |
Source: Public Record Report a problem | ||
| 2/2/1995 | Sold | $215,000-26.6%$75/sqft |
Source: Public Record Report a problem | ||
| 11/22/1994 | Sold | $292,900$103/sqft |
Source: Public Record Report a problem | ||
Public tax history
| Year | Property taxes | Tax assessment |
|---|---|---|
| 2025 | $19,075 -8.5% | $466,280 -8.4% |
| 2024 | $20,838 +193.8% | $509,000 +68.8% |
| 2023 | $7,092 -27.4% | $301,480 |
| 2022 | $9,770 +22.3% | $301,480 |
| 2021 | $7,987 -21.6% | $301,480 +22.6% |
| 2020 | $10,184 +33.8% | $246,000 |
| 2019 | $7,613 | $246,000 -6.2% |
| 2018 | $7,613 | $262,240 +31.3% |
| 2017 | $7,613 -3.7% | $199,720 |
| 2016 | $7,905 -0.4% | $199,720 |
| 2015 | $7,939 +2.5% | $199,720 |
| 2014 | $7,745 +326.4% | $199,720 |
| 2013 | $1,817 -80.2% | $199,720 -15.1% |
| 2012 | $9,170 | $235,200 |
| 2011 | -- | $235,200 |
| 2010 | $9,321 | $235,200 -4.3% |
| 2009 | -- | $245,680 -6.5% |
| 2008 | -- | $262,680 |
| 2007 | $2,527 | $262,680 |
| 2005 | -- | $262,680 +2.6% |
| 2004 | $2,777 -66.5% | $256,000 +4.9% |
| 2003 | $8,277 +209.2% | $244,040 +7.4% |
| 2002 | $2,676 -62.2% | $227,240 +23.4% |
| 2001 | $7,085 | $184,120 |
Find assessor info on the county website
Monthly payment
Est. payment
Payment breakdown
Explore the cost of this home by adjusting the details. Changes won't be saved.Climate risks
Neighborhood: Wyngate
Nearby schools
Schools provided by the listing agent
- Elementary: Brandon
- Middle: Sutton
- High: North Atlanta
Source: GAMLS. This data may not be complete. We recommend contacting the local school district to confirm school assignments for this home.

Similar homes
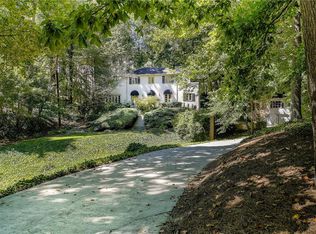
- $1,450,0004 bd4 ba4.1k sqft2810 Northside Dr NW, Atlanta, GA 30305Active

 MLS ID #10792867, Ola Osunneye, BHGRE Metro Brokers. GAMLS
 - $1,450,0003 bd3 ba2.7k sqft841 Wesley Dr NW, Atlanta, GA 30305For Sale

 MLS ID #7854171, CHARLES GUTHRIE, Dorsey Alston Realtors. FMLS GA
 - $1,399,0004 bd3 ba3.6k sqft561 Peachtree Battle Ave NW, Atlanta, GA 30305For Sale
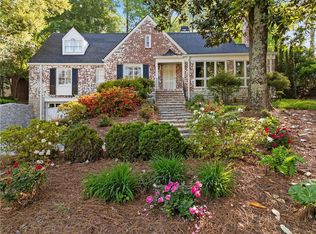 MLS ID #7759346, Kyle Baumann, Atlanta Fine Homes Sotheby's International. FMLS GA
 - $1,395,0004 bd4 ba3.2k sqft2368 Glenwood Dr NE, Atlanta, GA 30305Active Under Contract
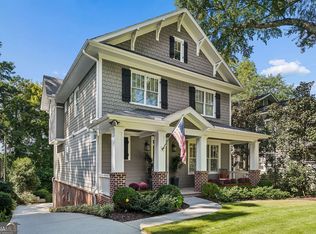 MLS ID #10869093, Rodney Hinote, Ansley RE|Christie's Int'l RE. GAMLS
 - $1,290,0005 bd4 ba2.9k sqft421 Golf View Rd NW, Atlanta, GA 30309ActiveMLS ID #10857190, Hunt Home Team, Keller Williams Realty PeachtreeRoad. GAMLS
- $1,399,9004 bd3 ba3k sqft241 Lakeview Ave NE, Atlanta, GA 30305For SaleMLS ID #7844537, Katy Sudlow, Dorsey Alston Realtors. FMLS GA
- $1,325,0003 bd4 ba2.8k sqft8 Honour Ave NW Unit 7, Atlanta, GA 30305ActiveMLS ID #10876558, Bonneau Ansley III, Ansley RE | Christie's Int'l RE. GAMLS
- $965,0004 bd4 ba3k sqft2979 Ridge Valley Rd NW, Atlanta, GA 30327ActiveMLS ID #10877183, Shanna Bradley, Ansley RE | Christie's Int'l RE. GAMLS
- $995,0004 bd3 ba3.4k sqft1403 Moores Mill Rd NW, Atlanta, GA 30327ActiveMLS ID #10875046, Shanna Bradley, Ansley RE | Christie's Int'l RE. GAMLS
- $1,300,0003 bd6 ba2.1k sqft3085 Slaton Dr NW APT 9, Atlanta, GA 30305ActiveMLS ID #10814566, Francis Reid, Paschal Realty Company. GAMLS
- $1,395,0004 bd4 ba3.1k sqft1314 Battle View Dr NW, Atlanta, GA 30327ActiveMLS ID #10761881, Comer Jennings, Ansley RE | Christie's Int'l RE. GAMLS
- $1,300,0002 bd2 ba2.4k sqft2660 Peachtree Rd NW APT 25G, Atlanta, GA 30305For SaleMLS ID #7851248, JoLynne Szymanski, Beacham and Company. FMLS GA
- $1,400,0004 bd4 ba3.1k sqft2881 Peachtree Rd NE APT 2201, Atlanta, GA 30305ActiveMLS ID #10851444, Parker Smith, Keller Williams Realty First Atlanta. GAMLS
- $1,485,0005 bd5 ba3.1k sqft460 Brentwood Dr NE, Atlanta, GA 30305ActiveMLS ID #10816793, Team Stowe Group, Ansley RE | Christie's Int'l RE. GAMLS
- $915,0003 bd2 ba1.7k sqft2806 Atwood Rd NE, Atlanta, GA 30305ActiveMLS ID #10875791, Daniel Whitaker, Ansley RE | Christie's Int'l RE. GAMLS
- $949,0003 bd4 ba2.1k sqft2422 Sagamore Dr NW, Atlanta, GA 30305ActiveMLS ID #10851875, Juli St George, Keller Williams Realty. GAMLS
- $1,275,0005 bd5 ba4k sqft1350 Battleview Dr NW, Atlanta, GA 30327ActiveMLS ID #10756943, Comer Jennings, Ansley RE | Christie's Int'l RE. GAMLS
- $1,495,0004 bd4 ba3.1k sqft2340 Christophers Walk NW, Atlanta, GA 30327For SaleMLS ID #7835444, ALLEN SNOW, Atlanta Fine Homes Sotheby's International. FMLS GA
- $1,220,0003 bd3 ba2.7k sqft2828 Peachtree Rd NW APT 2701, Atlanta, GA 30305ActiveMLS ID #10701863, Rupinder Gill, BHHS Georgia Properties. GAMLS
- $925,0003 bd2 ba1.9k sqft2070 Fairhaven Cir NE, Atlanta, GA 30305ActiveMLS ID #10874543, Margaret Jones, Ansley RE|Christie's Int'l RE. GAMLS
