Skip main navigation
Closed
  • $1,700,000

    2740 Northside Dr NW, Atlanta, GA 30305

    4beds
    5,053sqft
    Single Family Residence, Residential
    Built in 1987
    0.67 Acres Lot
    $1,701,000 Zestimate®
    $336/sqft
    $7,802 Estimated rent

    Home value

    $1,701,000

    $1.60M - $1.80M

    $7,802/mo

    Zestimate® history
    Loading
    Loading...

    Owner options

    List your home for rent

    $7,802/mo

    Rent Zestimate®

    Find your next renter with Zillow Rental Manager. Plus, with online applications, you can quickly screen prospective tenants – for free.

    Learn more

    $7,802/mo

    Rent Zestimate®

    Refinance and save

    $8,405/mo

    Est. payment

    Refinancing to a lower rate could help reduce your monthly payments and save thousands over the life of the loan.

    See today's rates

    $8,405/mo

    Est. payment

    Explore your selling options

    Work with a Zillow partner agent

    Leverage their expertise and Zillow's premium Showcase listings to get your home seen by more buyers.

    Get started

    List with your own agent

    Get your home in front of millions of buyers by listing it on Zillow.

    Learn how to do it

    Sell it yourself

    Take full control of how buyers see your home on Zillow by listing For Sale by Owner (FSBO).

    List your home

    What's special

    Generous groundsHardwood floorsIndustrial grade drivewaySolid wood interior doorsGated motorized iron entryThree fireplaces
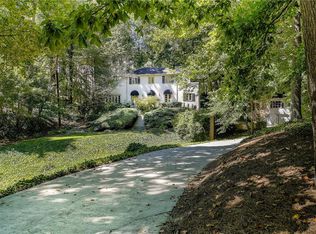
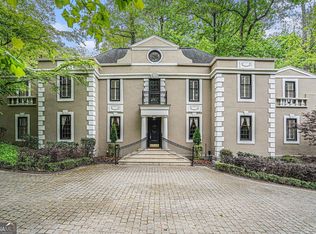
    Offered publicly for the first time in the home’s history, this architecturally significant Mediterranean inspired residence is privately set deep on a rare double lot just off Northside Drive. Meticulously cared for by the same family for nearly three decades, the home has been thoughtfully improved and beautifully maintained to preserve its original integrity while enhancing everyday livability with extensive renovations and additions by Harrison Design and landscape design by Ed Castro. Once featured in Architectural Digest, the property reflects a level of design intention and craftsmanship that is increasingly rare. A long drive leads to the gated, motorized iron entry that opens to a private courtyard framed by exposed aggregate concrete, Belgian block detailing, and professionally designed landscaping with a Rainmaker irrigation system. Positioned well off the street, the setting offers a sense of privacy and calm seldom found in this location. Interior spaces balance scale and warmth with intimacy and comfort. Ten and twelve foot ceilings, solid wood interior doors, hardwood floors, and three fireplaces establish a timeless foundation. The living room is lined with floor to ceiling windows and doors opening to private outdoor living, perfect for entertaining guests through all seasons. The formal sitting room is highlighted by an exposed wood beam ceiling, while energy efficient windows with plantation shutters bring in abundant natural light. The kitchen is designed for both function and gathering, featuring granite countertops, a butcher block center island, and seamless flow into the surrounding living, dining, and library spaces. The primary suite is a true retreat with hardwood floors and a spa inspired bathroom designed by Harrison Design. Highlights include a custom walk-in shower with European fixtures, heated floors and towel bars, a barrel ceiling, and a custom wood walk-in closet with a granite topped center island. Outdoor living is equally compelling, with multiple red brick and multicolor stone patios accented by water features and mature landscaping. A three car garage with extra wide custom solid wood doors, industrial grade driveway, three zone HVAC, and ADT alarm system complete the offering. An exceptional opportunity to own a private, design forward residence with architectural pedigree, generous grounds, and a legacy of care, ready for its next chapter.

    Zillow last checked:

    Listing updated:

    Listed by:

    Ally and Seth Team,

    Atlanta Fine Homes Sotheby's International 404-788-7943

    Bought with:

    Seth Austin Williams, 365399

    Atlanta Fine Homes Sotheby's International

    Ally May Taylor, 281621

    Atlanta Fine Homes Sotheby's International

    Source: FMLS GA,MLS#: 7757534MLS Logo

    Facts & features

    Interior

    Bedrooms & bathrooms
    • Bedrooms: 4
    • Bathrooms: 4
    • Full bathrooms: 3
    • 1/2 bathrooms: 1
    Rooms
    • Room types: Basement, Dining Room, Exercise Room, Family Room, Laundry, Living Room
    Primary bedroom
    • Features: Oversized Master
    • Level: Oversized Master
    Bedroom
    • Features: Oversized Master
    Primary bathroom
    • Features: Double Vanity, Separate Tub/Shower, Soaking Tub
    Dining room
    • Features: Seats 12+, Separate Dining Room
    Kitchen
    • Features: Cabinets White, Kitchen Island, Pantry, Stone Counters
    Heating
    • Natural Gas
    Cooling
    • Ceiling Fan(s), Central Air
    Appliances
    • Included: Dishwasher, Double Oven, Gas Cooktop, Refrigerator
    • Laundry: In Basement, Laundry Room
    Features
    • Beamed Ceilings, Bookcases, Crown Molding, Entrance Foyer, Entrance Foyer 2 Story, Walk-In Closet(s)
    • Flooring: Hardwood
    • Windows: Plantation Shutters
    • Basement: Finished,Finished Bath,Full
    • Number of fireplaces: 3
    • Fireplace features: Living Room, Master Bedroom, Other Room
    • Common walls with other units/homes: No Common Walls
    Interior area
    • Total structure area: 5,053
    • Total interior livable area: 5,053 sqft
    • Finished area above ground: 5,053
    • Finished area below ground: 0

    Property

    Parking
    • Total spaces: 3
    • Parking features: Garage
    • Garage spaces: 3
    Accessibility
    • Accessibility features: None
    Features
    • Levels: Three Or More
    • Patio & porch: Patio
    • Exterior features: Garden, Private Yard, No Dock
    • Pool features: None
    • Spa features: None
    • Fencing: Back Yard
    • Has view: Yes
    • View description: Neighborhood
    • Waterfront features: None
    • Body of water: None
    Lot
    • Size: 0.67 Acres
    • Features: Back Yard, Front Yard, Landscaped, Level, Private
    Details
    • Additional structures: None
    • Parcel number: 17 015600070025
    • Other equipment: None
    • Horse amenities: None

    Construction

    Type & style
    • Home type: SingleFamily
    • Architectural style: Mediterranean
    • Property subtype: Single Family Residence, Residential
    Materials
    • Stucco
    • Foundation: None
    • Roof: Composition
    Condition
    • Resale
    • New construction: No
    • Year built: 1987

    Utilities & green energy

    • Electric: Other
    • Sewer: Public Sewer
    • Water: Public
    • Utilities for property: Cable Available, Electricity Available, Natural Gas Available, Phone Available, Sewer Available, Water Available
    Green energy
    • Energy efficient items: None
    • Energy generation: None

    Community & HOA

    Community
    • Features: Near Schools, Near Shopping, Street Lights
    • Security: Security Gate, Smoke Detector(s)
    • Subdivision: Buckhead
    HOA
    • Has HOA: No
    Location
    • Region: Atlanta

    Financial & listing details

    • Price per square foot: $336/sqft
    • Tax assessed value: $1,847,400
    • Annual tax amount: $23,406
    • Date on market: 4/22/2026
    • Cumulative days on market: 21 days
    • Electric utility on property: Yes
    • Road surface type: Paved

    Price history

    DateEventPrice
    6/26/2026Sold$1,700,000$336/sqft
    Source: FMLS GA #7757534 Report a problem
    5/24/2026Pending sale$1,700,000$336/sqft
    Source: FMLS GA #7757534 Report a problem
    5/5/2026Price change$1,700,000-10.5%$336/sqft
    Source: FMLS GA #7757534 Report a problem
    4/22/2026Listed for sale$1,900,000-5%$376/sqft
    Source: FMLS GA #7757534 Report a problem
    4/20/2026Listing removed$2,000,000$396/sqft
    Source: FMLS GA #7710816 Report a problem
    3/25/2026Price change$2,000,000-12.1%$396/sqft
    Source: FMLS GA #7710816 Report a problem
    2/2/2026Listed for sale$2,275,000+282.4%$450/sqft
    Source: FMLS GA #7710816 Report a problem
    7/29/1998Sold$595,000$118/sqft
    Source: Public Record Report a problem

    Public tax history

    YearProperty taxesTax assessment
    2024$24,918 +27.8%$738,960
    2023$19,500 -16.6%$738,960 +6.1%
    2022$23,384 +14.4%$696,240 +21.2%
    2021$20,437 -16.5%$574,360 -2.9%
    2020$24,489 +10.8%$591,520 +1.8%
    2019$22,109 $581,080 +2.4%
    2018$22,109 $567,480 +29.7%
    2017$22,109 +21.6%$437,680
    2016$18,183 +1%$437,680
    2015$18,003 -0.9%$437,680
    2014$18,159 $437,680
    2013-- $437,680 +29.3%
    2012$13,755 $338,400
    2011-- $338,400
    2010$13,878 +391.6%$338,400
    2009$2,823 $338,400 -7.1%
    2008-- $364,160
    2007$3,500 $364,160
    2005-- $364,160 +3.1%
    2004$3,935 -71.8%$353,360 +5.6%
    2003$13,950 +268.7%$334,480 +7.2%
    2002$3,784 -66.7%$312,040 +18%
    2001$11,378 $264,480
    Find assessor info on the county website

    Neighborhood: Wyngate

    Nearby schools

    GreatSchools rating
    Schools provided by the listing agent
    • Elementary: Morris Brandon
    • Middle: Willis A. Sutton
    • High: North Atlanta

    Source: FMLS GA. This data may not be complete. We recommend contacting the local school district to confirm school assignments for this home.

    Get a cash offer in 3 minutes
    Find out how much your home could sell for in as little as 3 minutes with a no-obligation cash offer.
    Estimated market value
    $1,701,000
    Get a cash offer in 3 minutes
    Find out how much your home could sell for in as little as 3 minutes with a no-obligation cash offer.
    Estimated market value
    $1,701,000