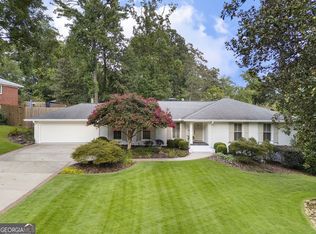
Nestled behind a picturesque white picket fence and accented by a striking red front door, this exceptional residence offers timeless elegance in the heart of Garden Hills, one of Buckhead's most coveted neighborhoods. Thoughtfully designed with impeccable craftsmanship and refined finishes throughout, this home seamlessly blends classic charm with modern luxury. At the heart of the home, the stunning chef's kitchen is appointed with beautiful quartz counter tops, premium Sub-Zero and Miele appliances, including a gas cooktop, oven, microwave, and warming drawer. A beautifully integrated bar enhances both entertaining and everyday living, while the kitchen flows effortlessly into the sun-drenched family room. A blend of indoor and outdoor living merges beautifully on the expansive screened porch, where vaulted ceilings and a cozy fireplace create an elegant year-round retreat overlooking the meticulously maintained lawns and gardens. Fully fenced front and rear yards with gated access provide both privacy and peace of mind. A charming home office on the main level provides the perfect work-from-home setting. The luxurious primary suite serves as a true sanctuary, featuring dual custom closets and a spa-inspired bath complete with a soaking tub, oversized shower, and dual vanities. Secondary guest rooms located upstairs feature great closet space for ample storage and guest baths. Additionally this home features a second primary suite with a private ensuite bath, offering exceptional flexibility for multigenerational living or long-term guests. The versatile terrace level offers endless possibilities as a home theater, guest suite, fitness studio, or recreation space. Designed with both beauty and functionality in mind, the home features rich hardwood floors throughout, custom closets, elegant louvered shutters, laundry hookups on every level, and an abundance of climate-controlled storage rarely found in today's homes. Off-street parking includes both a garage and covered carport, while a professionally monitored Ring security system provides added convenience and security. Perfectly positioned in the heart of Buckhead, this exceptional home offers the ideal blend of luxury and convenience, just moments from premier schools, acclaimed restaurants, upscale shopping, Buckhead Village, and effortless access to GA 400. Experience the very best of Atlanta living from one of the city's most sought-after neighborhoods.
Active
$1,485,000
460 Brentwood Dr NE, Atlanta, GA 30305
5beds
3,127sqft
Single Family Residence
Built in 1940
8,015 Square Feet Lot
$1,413,600 Zestimate®
$475/sqft
$-- HOA
What's special
Cozy fireplaceRefined finishes throughoutLuxurious primary suiteRich hardwood floors throughoutSun-drenched family roomElegant louvered shuttersBeautifully integrated bar
- 21 days |
- 2,008 |
- 137 |
Zillow last checked:
Listing updated:
Listed by:
Team Stowe Group 404-375-8749,
Ansley RE | Christie's Int'l RE,
Troy Stowe 770-314-7251,
Ansley RE | Christie's Int'l RE
Source: GAMLS,MLS#: 10816793
Facts & features
Interior
Bedrooms & bathrooms
- Bedrooms: 5
- Bathrooms: 5
- Full bathrooms: 4
- 1/2 bathrooms: 1
- Main level bathrooms: 1
- Main level bedrooms: 1
Rooms
- Room types: Bonus Room, Exercise Room, Game Room, Laundry, Media Room, Office
Kitchen
- Features: Breakfast Bar, Kitchen Island, Pantry, Walk-in Pantry
Heating
- Natural Gas
Cooling
- Central Air, Zoned
Appliances
- Included: Dishwasher, Double Oven, Microwave, Refrigerator, Tankless Water Heater
- Laundry: Other, Upper Level
Features
- Double Vanity, In-Law Floorplan, Other, Separate Shower, Soaking Tub
- Flooring: Hardwood
- Basement: Bath Finished,Daylight,Finished,Full,Interior Entry
- Number of fireplaces: 1
- Fireplace features: Gas Log, Other, Outside
- Common walls with other units/homes: No Common Walls
Interior area
- Total structure area: 3,127
- Total interior livable area: 3,127 sqft
- Finished area above ground: 3,127
- Finished area below ground: 0
Property
Parking
- Parking features: Attached, Carport, Garage, Side/Rear Entrance
- Has attached garage: Yes
- Has carport: Yes
Features
- Levels: Two
- Stories: 2
- Patio & porch: Deck, Porch, Screened
- Exterior features: Garden, Sprinkler System
- Fencing: Back Yard,Fenced,Front Yard,Wood
- Body of water: None
Lot
- Size: 8,015 Square Feet
- Features: Level, Private
Details
- Parcel number: 17 006000050220
Construction
Type & style
- Home type: SingleFamily
- Architectural style: Traditional
- Property subtype: Single Family Residence
Materials
- Other
- Foundation: Block
- Roof: Composition
Condition
- Resale
- New construction: No
- Year built: 1940
Utilities & green energy
- Sewer: Public Sewer
- Water: Public
- Utilities for property: Cable Available, Electricity Available, Natural Gas Available, Phone Available, Sewer Connected, Underground Utilities, Water Available
Community & HOA
Community
- Features: Park, Street Lights, Near Public Transport, Walk To Schools, Near Shopping
- Security: Carbon Monoxide Detector(s), Security System, Smoke Detector(s)
- Subdivision: Garden Hills
HOA
- Has HOA: No
- Services included: None
Location
- Region: Atlanta
Financial & listing details
- Price per square foot: $475/sqft
- Tax assessed value: $1,294,800
- Annual tax amount: $10,874
- Date on market: 7/31/2026
- Cumulative days on market: 22 days
- Listing agreement: Exclusive Right To Sell
- Electric utility on property: Yes
Estimated market value
$1,413,600
$1.34M - $1.48M
$6,536/mo
Price history
| Date | Event | Price |
|---|---|---|
| 7/31/2026 | Listed for sale | $1,485,000+83.3%$475/sqft |
Source:  GAMLS #10816793 Report a problem GAMLS #10816793 Report a problem | ||
| 11/28/2016 | Sold | $810,000-3.5%$259/sqft |
Source:  FMLS GA #5756915 Report a problem FMLS GA #5756915 Report a problem | ||
| 11/4/2016 | Pending sale | $839,000$268/sqft |
Source: BEACHAM AND COMPANY REALTORS #5756915 Report a problem | ||
| 11/2/2016 | Price change | $839,000-0.6%$268/sqft |
Source: BEACHAM AND COMPANY REALTORS #5756915 Report a problem | ||
| 10/29/2016 | Price change | $844,000-0.6%$270/sqft |
Source: BEACHAM AND COMPANY REALTORS #5756915 Report a problem | ||
| 10/20/2016 | Price change | $849,000-3%$272/sqft |
Source: BEACHAM AND COMPANY REALTORS #5756915 Report a problem | ||
| 10/3/2016 | Listed for sale | $875,000+45.8%$280/sqft |
Source: BEACHAM AND COMPANY REALTORS #5756915 Report a problem | ||
| 9/30/2005 | Sold | $600,000+26.3%$192/sqft |
Source: Public Record Report a problem | ||
| 7/19/1999 | Sold | $475,000+31566.7%$152/sqft |
Source: Public Record Report a problem | ||
| 4/5/1999 | Sold | $1,500-99.5% |
Source: Public Record Report a problem | ||
| 12/27/1993 | Sold | $274,000$88/sqft |
Source: Public Record Report a problem | ||
Public tax history
| Year | Property taxes | Tax assessment |
|---|---|---|
| 2025 | $15,711 +44% | $517,920 +69.8% |
| 2024 | $10,913 +38.5% | $305,080 |
| 2023 | $7,881 -26.9% | $305,080 -25.8% |
| 2022 | $10,785 -0.1% | $410,920 +34.7% |
| 2021 | $10,791 -29.8% | $305,080 -17.8% |
| 2020 | $15,373 +23.2% | $371,320 +14.6% |
| 2019 | $12,481 | $324,000 |
| 2018 | $12,481 | $324,000 |
| 2017 | $12,481 -3.5% | $324,000 +10.9% |
| 2016 | $12,928 +11% | $292,080 |
| 2015 | $11,647 +9.1% | $292,080 +10% |
| 2014 | $10,672 +4.9% | $265,560 +2% |
| 2013 | $10,177 +2.9% | $260,320 +3.5% |
| 2012 | $9,894 | $251,520 |
| 2011 | -- | $251,520 -5.4% |
| 2010 | $10,414 | $265,920 +0.9% |
| 2009 | -- | $263,640 |
| 2008 | -- | $263,640 -1% |
| 2007 | -- | $266,360 +20.4% |
| 2005 | -- | $221,200 +12.2% |
| 2004 | $2,076 -72.5% | $197,080 +3% |
| 2003 | $7,558 +290.2% | $191,320 +12.1% |
| 2002 | $1,937 -67.5% | $170,600 +8.1% |
| 2001 | $5,956 | $157,880 |
Find assessor info on the county website
Monthly payment
Est. payment
Payment breakdown
Explore the cost of this home by adjusting the details. Changes won't be saved.Climate risks
Neighborhood: Garden Hills
Nearby schools
GreatSchools rating
- 7/10Garden Hills Elementary SchoolGrades: PK-5Distance: 0.3 mi
- 8/10Sutton Middle SchoolGrades: 6-8Distance: 2 mi
- 7/10North Atlanta High SchoolGrades: 9-12Distance: 4.8 mi
Schools provided by the listing agent
- Elementary: Garden Hills
- Middle: Sutton
- High: North Atlanta
Source: GAMLS. This data may not be complete. We recommend contacting the local school district to confirm school assignments for this home.
- $904,0002 bd1 ba2.8k sqft458 Brentwood Dr NE, Atlanta, GA 30305Off Market
- $2,113,4005 bd5 ba4.3k sqft470 Brentwood Dr NE, Atlanta, GA 30305Off Market
- $1,128,8003 bd3 ba2.3k sqft2834 N Hills Dr NE, Atlanta, GA 30305Off Market
- $1,256,5004 bd2 ba2.6k sqft446 Brentwood Dr NE, Atlanta, GA 30305Off Market
- $1,552,2004 bd4 ba3.1k sqft2842 N Hills Dr NE, Atlanta, GA 30305Off Market
- $1,170,2004 bd3 ba2.2k sqft455 Brentwood Dr NE, Atlanta, GA 30305Off Market
- $2,582,5006 bd7 ba5.4k sqft440 Brentwood Dr NE, Atlanta, GA 30305Off Market
- $1,595,2004 bd2 ba2.6k sqft2848 N Hills Dr NE, Atlanta, GA 30305Off Market
A local agent can set up tours, give advice and negotiate with sellers.
Similar homes
- $1,495,0004 bd4 ba3.1k sqft1314 Battle View Dr NW, Atlanta, GA 30327Active

 MLS ID #10761881, Comer Jennings, Ansley RE | Christie's Int'l RE. GAMLS
 - $1,695,0004 bd4 ba3.2k sqft1248 Stillwood Dr NE, Atlanta, GA 30306Active
 MLS ID #10825462, Justin Landis, Bolst, Inc.. GAMLS
 - $1,685,0004 bd3 ba3.5k sqft755 Virginia Ave NE, Atlanta, GA 30306Active
 MLS ID #10823723, Kim Sutton Adair, Atlanta Communities. GAMLS
 - $1,395,0005 bd4 ba3.9k sqft4795 Cherrywood Ln, Sandy Springs, GA 30342Active
 MLS ID #10826163, Amy French, Ansley RE | Christie's Int'l RE. GAMLS
 - $1,499,0005 bd5 ba3.3k sqft2364 Drew Valley Rd, Atlanta, GA 30319Active Under ContractMLS ID #10798773, Susan Harding, Compass. GAMLS
- $1,050,0004 bd3 ba2.5k sqft504 Kingswood Ln NW, Atlanta, GA 30305ActiveMLS ID #10753014, Brian C Woodworth, BHHS Georgia Properties. GAMLS
- $1,350,0005 bd5 ba4k sqft1350 Battleview Dr NW, Atlanta, GA 30327ActiveMLS ID #10756943, Comer Jennings, Ansley RE | Christie's Int'l RE. GAMLS
- $1,395,0004 bd5 ba4.2k sqft5680 Lake Forrest Dr NW, Sandy Springs, GA 30342ActiveMLS ID #10815316, Boston Henderson, Bolst, Inc.. GAMLS
- $1,295,0005 bd4 ba4.3k sqft719 S Candler St, Decatur, GA 30030ActiveMLS ID #10828040, Natalie Gregory, Compass. GAMLS
- $895,0004 bd5 ba3.7k sqft1055 Lee Cir NE, Atlanta, GA 30324ActiveMLS ID #10803508, Ryan Johnston, Compass. GAMLS
- $1,125,0004 bd3 ba2.8k sqft1298 Oxford Rd NE, Atlanta, GA 30306ActiveMLS ID #10786686, Nathan Monett, Bolst, Inc.. GAMLS
- $1,225,0006 bd6 ba4.5k sqft2796 Payton Oaks Dr, Atlanta, GA 30345ActiveMLS ID #10789482, Gigi Conner, Adams Realtors. GAMLS
- $975,0003 bd2 ba2.1k sqft1446 Briarcliff Rd, Atlanta, GA 30306ActiveMLS ID #10817344, Kristal Elam, Elated Real Estate. GAMLS
- $1,200,0004 bd3 ba3.1k sqft6335 Aberdeen Dr, Sandy Springs, GA 30328ActiveMLS ID #10803519, Mira Liniado, Compass. GAMLS
- $950,0005 bd5 ba2.9k sqft2034 Starfire Dr NE, Atlanta, GA 30345ActiveMLS ID #10773843, Chuck Cook, Keller Williams Atlanta Midtown. GAMLS
- $1,975,0005 bd5 ba4.4k sqft1131 Rosedale Dr NE, Atlanta, GA 30306ActiveMLS ID #10768782, Scott C Riley, Keller Williams Realty. GAMLS
- $995,0004 bd4 ba3.6k sqft1303 N Druid Hills Rd, Atlanta, GA 30319ActiveMLS ID #10786575, Igor Arkhipov, Realco Brokers Intl. LLC. GAMLS
- $835,0005 bd3 ba4.1k sqft2724 Cravey Dr, Atlanta, GA 30345ActiveMLS ID #10825607, Rachael Blatt, Atlanta Fine Homes - Sotheby's Int'l. GAMLS
- $1,075,0005 bd4 ba3.4k sqft3621 Wood Valley Ct NE, Atlanta, GA 30319ActiveMLS ID #10787980, Collette McDonald, eXp Realty. GAMLS
- $895,0005 bd4 ba3.9k sqft34 28th St NW, Atlanta, GA 30309ActiveMLS ID #10815056, Comer Jennings, Ansley RE | Christie's Int'l RE. GAMLS
