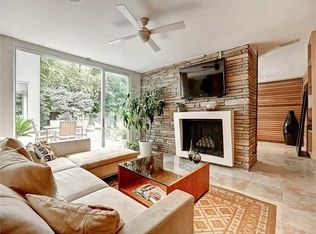
2422 Sagamore offers something rare: 2008 contemporary modern construction with the major systems already replaced, allowing you to move in and start living in one of North Atlanta's most historic areas. You can own in Haynes Manor without taking on a renovation project from the 1930's! Come home to walls of windows, gorgeous custom stacked stone, and an open concept kitchen floor plan perfect for entertaining friends! The kitchen has an oversized quartz island with seating, a gas cooktop with a built-in griddle, a wall oven and microwave, and clean lines throughout. The living room is perfect for relaxing by the floor-to-ceiling stacked-quartz stone fireplace. Excellent for entertaining or unwinding at home in your natural light-soaked refuge. A dedicated home office or guest room offers a quiet place to focus and includes a full en suite bathroom. The upstairs primary suite is designed for real rest, with a picture window framing the trees, a jetted soaking tub, dual vessel sinks, a frameless glass shower and a custom walk-in closet. The second bedroom has a full en suite bath and a private balcony area. Outside, the deck with a pergola and inset spa overlooks a fenced lawn framed by mature trees. A motor court offers garage parking for 3 cars and storage for your kayak/skis and any other outdoor hobby. Then there's the surrounding neighborhood, where life happens just outside your front door. Hit the driving range or play a round at Bobby Jones Golf Course, then grab lunch at the clubhouse. Book a court at Bitsy Grant Tennis Center, stretch and wander in Memorial Park, or pick up the Beltline's Northside Trail. Grab coffee and weeknight groceries at Peachtree Battle Shopping Center, or stock up at Publix just down the road. On weekends, visit the boutiques and patio restaurants of Buckhead Village, then catch the game with friends at Fado. Piedmont Atlanta Hospital, Shepherd Center, and Midtown are a quick drive. This is your chance to put down roots in one of Buckhead's most established neighborhoods, in a home that's ready on day one. New HVAC units, New tankless water heater!
Active
$949,000
2422 Sagamore Dr NW, Atlanta, GA 30305
3beds
2,110sqft
Single Family Residence
Built in 2008
0.33 Acres Lot
$919,100 Zestimate®
$450/sqft
$-- HOA
What's special
Floor-to-ceiling stacked-quartz stone fireplaceWalls of windowsNatural light-soaked refugeGorgeous custom stacked stoneDual vessel sinksJetted soaking tubWall oven and microwave
- 51 days
- 2,438
- 253
Likely to sell faster than
Zillow last checked:
Listing updated:
Listed by:
Juli St George 404-668-8975,
Keller Williams Realty
Source: GAMLS,MLS#: 10851875
Facts & features
Interior
Bedrooms & bathrooms
- Bedrooms: 3
- Bathrooms: 4
- Full bathrooms: 3
- 1/2 bathrooms: 1
- Main level bathrooms: 1
- Main level bedrooms: 1
Rooms
- Room types: Other
Kitchen
- Features: Breakfast Bar, Kitchen Island, Walk-in Pantry
Heating
- Central
Cooling
- Ceiling Fan(s), Central Air
Appliances
- Included: Dishwasher, Microwave, Refrigerator, Tankless Water Heater
- Laundry: In Garage
Features
- High Ceilings
- Flooring: Other, Vinyl
- Basement: Exterior Entry
- Number of fireplaces: 1
- Fireplace features: Gas Log
- Common walls with other units/homes: No Common Walls
Interior area
- Total structure area: 2,110
- Total interior livable area: 2,110 sqft
- Finished area above ground: 2,110
- Finished area below ground: 0
Video & virtual tour
Property
Parking
- Total spaces: 3
- Parking features: Basement, Garage
- Has attached garage: Yes
Features
- Levels: Three Or More
- Stories: 3
- Patio & porch: Deck
- Exterior features: Garden
- Fencing: Back Yard
- Waterfront features: No Dock Or Boathouse
- Body of water: None
Lot
- Size: 0.33 Acres
- Features: Corner Lot, Level
Details
- Parcel number: 17 014400040429
Construction
Type & style
- Home type: SingleFamily
- Architectural style: Other
- Property subtype: Single Family Residence
Materials
- Stucco
- Foundation: Slab
- Roof: Other
Condition
- Resale
- New construction: No
- Year built: 2008
Utilities & green energy
- Electric: 220 Volts
- Sewer: Public Sewer
- Water: Public
- Utilities for property: Electricity Available, Natural Gas Available, Sewer Available, Water Available
Community & HOA
Community
- Features: None
- Security: Gated Community
- Subdivision: Haynes Manor
HOA
- Has HOA: No
- Services included: None
Location
- Region: Atlanta
Financial & listing details
- Price per square foot: $450/sqft
- Tax assessed value: $1,205,300
- Annual tax amount: $16,726
- Date on market: 9/23/2026
- Cumulative days on market: 51 days
- Listing agreement: Exclusive Right To Sell
- Electric utility on property: Yes
Estimated market value
$919,100
$873,000 - $965,000
$6,105/mo
Price history
| Date | Event | Price |
|---|---|---|
| 9/23/2026 | Listed for sale | $949,000+8.5%$450/sqft |
Source:  GAMLS #10851875 Report a problem | ||
| 12/30/2022 | Sold | $875,000-2.8%$415/sqft |
Source:  FMLS GA #7149421 Report a problem | ||
| 12/13/2022 | Pending sale | $899,900$426/sqft |
Source: GAMLS #10113767 Report a problem | ||
| 12/2/2022 | Listed for sale | $899,900+0.1%$426/sqft |
Source: FMLS GA #7149421 Report a problem | ||
| 10/31/2022 | Listing removed | $899,000$426/sqft |
Source: GAMLS #10096889 Report a problem | ||
| 10/28/2022 | Price change | $899,000-0.1%$426/sqft |
Source: GAMLS #10096889 Report a problem | ||
| 9/30/2022 | Listed for sale | $900,000-7.7%$427/sqft |
Source: FMLS GA #7122558 Report a problem | ||
| 9/16/2022 | Listing removed | $975,000$462/sqft |
Source: GAMLS #10083131 Report a problem | ||
| 8/29/2022 | Price change | $975,000-7.1%$462/sqft |
Source: GAMLS #10083131 Report a problem | ||
| 8/18/2022 | Listed for sale | $1,050,000+38.2%$498/sqft |
Source: GAMLS #10083131 Report a problem | ||
| 11/13/2020 | Sold | $760,000+1.3%$360/sqft |
Source:  GAMLS #8870161 Report a problem | ||
| 10/16/2020 | Pending sale | $750,000$355/sqft |
Source: Ansley Atlanta Real Estate, LLC #6791760 Report a problem | ||
| 10/7/2020 | Listed for sale | $750,000-16.6%$355/sqft |
Source: Ansley Atlanta Real Estate, LLC #6791760 Report a problem | ||
| 1/2/2019 | Listing removed | $899,000$426/sqft |
Source: Dorsey Alston Realtors #6092942 Report a problem | ||
| 9/19/2018 | Price change | $899,000-6.4%$426/sqft |
Source: Dorsey Alston Realtors #5999150 Report a problem | ||
| 6/7/2018 | Price change | $960,000-2%$455/sqft |
Source: Dorsey Alston Realtors #5999150 Report a problem | ||
| 4/21/2018 | Listed for sale | $980,000+54.9%$464/sqft |
Source: Dorsey Alston Realtors #5999150 Report a problem | ||
| 6/15/2009 | Sold | $632,500-68.4%$300/sqft |
Source: Public Record Report a problem | ||
| 7/6/2008 | Listing removed | $2,000,000+142.7%$948/sqft |
Source: Owner Report a problem | ||
| 12/19/2007 | Sold | $824,012-58.8%$391/sqft |
Source: Public Record Report a problem | ||
| 8/7/2007 | Price change | $2,000,000-33.3%$948/sqft |
Source: Owner Report a problem | ||
| 8/5/2007 | Listed for sale | $3,000,000+757.1%$1,422/sqft |
Source: Owner Report a problem | ||
| 7/28/2006 | Sold | $350,000$166/sqft |
Source: Public Record Report a problem | ||
Public tax history
| Year | Property taxes | Tax assessment |
|---|---|---|
| 2025 | $16,726 +2.4% | $482,120 +2.8% |
| 2024 | $16,341 +75.4% | $468,800 +33.9% |
| 2023 | $9,314 -40.8% | $350,000 -9.9% |
| 2022 | $15,728 +27.7% | $388,640 +27.8% |
| 2021 | $12,315 -27.8% | $304,000 -26.2% |
| 2020 | $17,060 +68.5% | $412,080 +58.3% |
| 2019 | $10,123 | $260,360 |
| 2018 | $10,123 | $260,360 -15.6% |
| 2017 | $10,123 -4.6% | $308,640 |
| 2016 | $10,610 -12.5% | $308,640 +0.2% |
| 2015 | $12,121 +5.9% | $307,920 +9.4% |
| 2014 | $11,447 +2.7% | $281,360 |
| 2013 | $11,142 | $281,360 -0.1% |
| 2012 | -- | $281,600 |
| 2011 | -- | $281,600 -10.2% |
| 2010 | $12,776 +295.7% | $313,440 -13.1% |
| 2009 | $3,229 | $360,680 +406.6% |
| 2008 | -- | $71,200 +25% |
| 2007 | $2,419 | $56,960 -65.8% |
| 2005 | -- | $166,440 +62.1% |
| 2004 | -- | $102,680 |
| 2003 | -- | $102,680 |
| 2002 | -- | $102,680 |
| 2001 | $1,960 | $102,680 |
Find assessor info on the county website
Monthly payment
Est. payment
Payment breakdown
Explore the cost of this home by adjusting the details. Changes won't be saved.Climate risks
Neighborhood: Peachtree Battle Alliance
Nearby schools
Schools provided by the listing agent
- Elementary: Rivers
- Middle: Sutton
- High: North Atlanta
Source: GAMLS. This data may not be complete. We recommend contacting the local school district to confirm school assignments for this home.

Similar homes
- $925,0003 bd2 ba1.9k sqft2070 Fairhaven Cir NE, Atlanta, GA 30305Active Under Contract
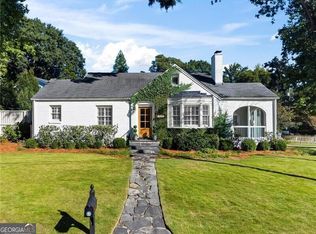
 MLS ID #10874543, Margaret Jones, Ansley RE|Christie's Int'l RE. GAMLS
- $949,0003 bd3 ba2.3k sqft1661 Geary Dr NW, Atlanta, GA 30309Active
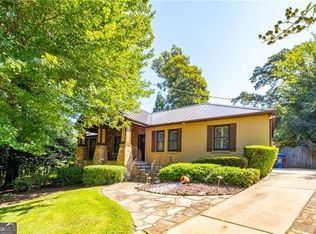 MLS ID #10853458, David Shapiro, REMAX Around Atlanta. GAMLS
- $950,0004 bd3 ba2.5k sqft656 Channing Dr NW, Atlanta, GA 30318Active
 MLS ID #10848358, Shanna Bradley, Ansley RE | Christie's Int'l RE. GAMLS
- $1,150,0004 bd3 ba2.4k sqft3272 Pinestream Rd NW, Atlanta, GA 30327Active
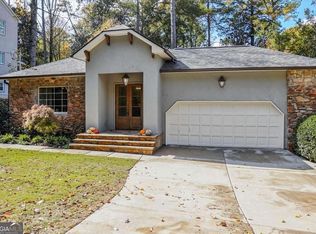 MLS ID #10887188, Devita Maxwell, Real Broker, LLC. GAMLS
- $1,300,0004 bd4 ba2.8k sqft2760 Northside Dr NW, Atlanta, GA 30305Active Under ContractMLS ID #10873211, Anna Callaway, Compass. GAMLS
- $945,0002 bd2 ba2.4k sqft2660 Peachtree Rd NW APT 23A, Atlanta, GA 30305For Sale
 MLS ID #7855107, JoLynne Szymanski, Beacham and Company. FMLS GA
- $849,5002 bd3 ba2.7k sqft1912 Northside Dr NW, Atlanta, GA 30318ActiveMLS ID #10881099, Ashton Lewis, Compass. GAMLS
- $729,9003 bd3 ba1.6k sqft444 Collier Rd NW, Atlanta, GA 30309ActiveMLS ID #10871847, Real Estate Team, Sharkey Real Estate, LLC. GAMLS
- $1,180,0003 bd4 ba3.1k sqft2881 Peachtree Rd NE APT 1701, Atlanta, GA 30305ActiveMLS ID #10887945, Bobbie Schmitt, Ansley RE | Christie's Int'l RE. GAMLS
- $1,100,0003 bd3 ba2.9k sqft2660 Peachtree Rd NW APT 11E, Atlanta, GA 30305For SaleMLS ID #7862329, JoLynne Szymanski, Beacham and Company. FMLS GA
- $975,0002 bd2 ba2.4k sqft2660 Peachtree Rd NW APT 36F, Atlanta, GA 30305For SaleMLS ID #7790935, Shanna Smith, Dorsey Alston Realtors. FMLS GA
- $824,0003 bd3 ba2.7k sqft739 Antone St NW, Atlanta, GA 30318For SaleMLS ID #7784928, ANDREA GINN, Wynd Realty, LLC. FMLS GA
- $985,0002 bd3 ba2k sqft2881 Peachtree Rd NE APT 2103, Atlanta, GA 30305ActiveMLS ID #10836168, Jerry Lacy, Fathom Realty GA, LLC. GAMLS
- $899,9003 bd4 ba1.8k sqft1820 Peachtree St NW Unit 1512, Atlanta, GA 30309ActiveMLS ID #10853182, Weslee Knapp, Knapp Realty. GAMLS
- $765,0004 bd3 ba2.1k sqft1356 Peachtree Battle Ave NW, Atlanta, GA 30327ActiveMLS ID #10843169, Katherine Urquhart, Bolst. GAMLS
- $750,0003 bd2 ba2.2k sqft2218 Peachtree Rd NW, Atlanta, GA 30309ActiveMLS ID #10869950, Lindsay Levin, BHHS Georgia Properties. GAMLS
- $800,0004 bd3 ba2.2k sqft681 Upton Rd NW, Atlanta, GA 30318ActiveMLS ID #10773040, Darrell Card Harper, Keller Williams Realty. GAMLS
- $1,399,9004 bd3 ba3k sqft241 Lakeview Ave NE, Atlanta, GA 30305For SaleMLS ID #7844537, Katy Sudlow, Dorsey Alston Realtors. FMLS GA
- $725,0003 bd2 ba1.9k sqft1752 Springer St NW, Atlanta, GA 30318ActiveMLS ID #10872511, Robin Collins, Ansley RE | Christie's Int'l RE. GAMLS
- $769,0003 bd3 ba2.5k sqft2960 S Pharr Rd NW #3, Atlanta, GA 30305ActiveMLS ID #10868594, Allyson C Keating, Ansley RE | Christie's Int'l RE. GAMLS
