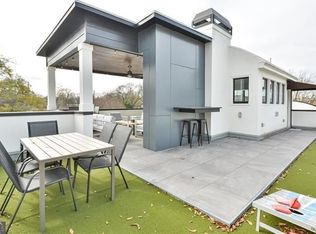
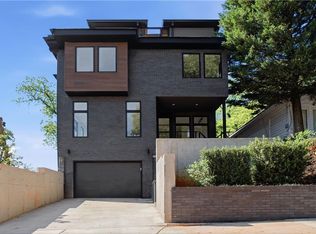
The Iconic Glass House of Berkeley Park! Step into a Franz Schneider designed masterpiece of modern architecture where light, space, and artistry converge in perfect harmony. This ultra-modern artist loft single-family home in sought-after Berkeley Park is a true icon — a striking glass-walled sanctuary that redefines urban living with effortless sophistication and creative inspiration. Bathed in natural light from dramatic walls of glass, the home features a breathtakingly open floor plan that flows seamlessly from room to room. Newly installed European white oak flooring gleam throughout, complemented by fresh, crisp paint that creates a clean, gallery-like canvas ready for your personal touch. The thoughtfully renovated kitchen is a chef’s dream with all new high end appliances, gas range, massive stone island, & contemporary finishes with an expansive layout ideal for entertaining. The updated baths offer spa-like retreats with modern fixtures and sleek design - upstairs master features steam shower. The double master suites (one downstairs, the other loft style uostairs) provides luxurious flexibility — whether for owners seeking ultimate privacy, an ideal roommate floorplan, and/or work from home convenience — both boasting generous proportions and resort-style baths. An additional bedroom complete the three-bedroom, three-bath configuration, offering versatility for family, guests, or creative studios. Ascend to the spectacular roof deck for unforgettable entertaining — the perfect perch for sunset gatherings or quiet morning coffee. Down below, a large, completely private fenced yard with deck delivers rare outdoor space in the city, complete with room for play, gardening, or al fresco dining. 2 car oversized garage. Tucked away in Berkeley Park’s quiet, tree-lined neighborhood, this home offers the best of both worlds: peaceful residential charm paired with an amazing location close to everything — vibrant shopping, dining, parks, and cultural hotspots. Whether you’re an artist, executive, or family seeking inspired living, this is more than a home — it’s a lifestyle statement. Rarely does a property so perfectly blend modern design, artistic soul, and everyday livability. Don’t miss your opportunity to own this iconic Berkeley Park gem. Schedule your private showing today and experience the magic of the Glass House for yourself.
Active
Price cut: $20K (9/11)
$849,000
739 Antone St NW, Atlanta, GA 30318
3beds
2,700sqft
Single Family Residence, Residential
Built in 2001
0.4 Acres Lot
$842,600 Zestimate®
$314/sqft
$-- HOA
What's special
Massive stone islandBreathtakingly open floor planStriking glass-walled sanctuaryThoughtfully renovated kitchenGas range
- 117 days
- 1,007
- 103
Zillow last checked:
Listing updated:
Listed by:
ANDREA GINN,
Wynd Realty, LLC 305-434-0449
Source: FMLS GA,MLS#: 7784928
Facts & features
Interior
Bedrooms & bathrooms
- Bedrooms: 3
- Bathrooms: 3
- Full bathrooms: 3
- Main level bathrooms: 2
- Main level bedrooms: 2
Rooms
- Room types: Great Room
Primary bedroom
- Features: Oversized Master, Split Bedroom Plan, Double Master Bedroom
- Level: Oversized Master, Split Bedroom Plan, Double Master Bedroom
Bedroom
- Features: Oversized Master, Split Bedroom Plan, Double Master Bedroom
Primary bathroom
- Features: Shower Only
Dining room
- Features: Great Room, Open Concept
Kitchen
- Features: Cabinets Stain, Eat-in Kitchen, Kitchen Island, Stone Counters, View to Family Room
Heating
- Forced Air
Cooling
- Other
Appliances
- Included: Dishwasher, Disposal, Gas Cooktop, Gas Range, Gas Oven, Range Hood, Refrigerator, Washer
- Laundry: In Hall
Features
- Double Vanity, Entrance Foyer, Sound System, Vaulted Ceiling(s)
- Flooring: Hardwood
- Windows: Insulated Windows
- Basement: Full
- Number of fireplaces: 1
- Fireplace features: Family Room, Gas Starter
- Common walls with other units/homes: No Common Walls
Interior area
- Total structure area: 2,700
- Total interior livable area: 2,700 sqft
- Finished area above ground: 2,040
- Finished area below ground: 660
Video & virtual tour
Property
Parking
- Total spaces: 2
- Parking features: Garage
- Garage spaces: 2
Accessibility
- Accessibility features: None
Features
- Levels: Three Or More
- Patio & porch: Deck, Enclosed, Patio, Rear Porch, Side Porch
- Exterior features: Balcony, Lighting
- Pool features: None
- Spa features: None
- Fencing: Fenced,Privacy
- Has view: Yes
- View description: Neighborhood
- Waterfront features: None
- Body of water: None
Lot
- Size: 0.4 Acres
- Dimensions: 75x150
- Features: Back Yard, Landscaped, Level, Open Lot, Rectangular Lot
Details
- Additional structures: None
- Parcel number: 17 015200060483
- Other equipment: None
- Horse amenities: None
Construction
Type & style
- Home type: SingleFamily
- Architectural style: Modern
- Property subtype: Single Family Residence, Residential
Materials
- Stucco
- Foundation: Slab
- Roof: Other
Condition
- Updated/Remodeled
- New construction: No
- Year built: 2001
Utilities & green energy
- Electric: 110 Volts, 220 Volts
- Sewer: Public Sewer
- Water: Public
- Utilities for property: Cable Available, Electricity Available, Natural Gas Available, Sewer Available, Underground Utilities, Phone Available, Water Available
Green energy
- Energy efficient items: None
- Energy generation: None
Community & HOA
Community
- Features: Near Public Transport, Near Shopping, Other
- Security: None
- Subdivision: Berkeley Park
HOA
- Has HOA: No
Location
- Region: Atlanta
Financial & listing details
- Price per square foot: $314/sqft
- Tax assessed value: $705,900
- Annual tax amount: $8,999
- Date on market: 6/13/2026
- Cumulative days on market: 117 days
- Listing terms: Other,Conventional,Cash
- Electric utility on property: Yes
- Road surface type: Asphalt
Estimated market value
$842,600
$800,000 - $885,000
$3,690/mo
Price history
| Date | Event | Price |
|---|---|---|
| 9/26/2026 | Listed for rent | $6,000+71.4%$2/sqft |
Source: FMLS GA #7844991 Report a problem | ||
| 9/11/2026 | Price change | $849,000-2.3%$314/sqft |
Source:  FMLS GA #7784928 Report a problem FMLS GA #7784928 Report a problem | ||
| 8/19/2026 | Price change | $869,000-3.3%$322/sqft |
Source: FMLS GA #7784928 Report a problem | ||
| 7/9/2026 | Price change | $898,500-0.1%$333/sqft |
Source: FMLS GA #7784928 Report a problem | ||
| 6/23/2026 | Price change | $899,000-2.3%$333/sqft |
Source: FMLS GA #7784928 Report a problem | ||
| 6/13/2026 | Listed for sale | $920,000+31.4%$341/sqft |
Source: FMLS GA #7784928 Report a problem | ||
| 7/3/2019 | Listing removed | $3,500$1/sqft |
Source: Drake Realty of GA, Inc. #6544424 Report a problem | ||
| 5/7/2019 | Price change | $3,500-9.1%$1/sqft |
Source: Drake Realty of GA, Inc. #6544424 Report a problem | ||
| 5/1/2019 | Listed for rent | $3,850$1/sqft |
Source: Drake Realty of GA, Inc. #6544424 Report a problem | ||
| 5/1/2019 | Listing removed | $699,900$259/sqft |
Source: Drake Realty of GA, Inc. #6080161 Report a problem | ||
| 10/2/2018 | Listed for sale | $699,900+25%$259/sqft |
Source: DRAKE REALTY OF GA INC #6080161 Report a problem | ||
| 9/23/2015 | Sold | $560,000-4.1%$207/sqft |
Source:  FMLS GA #5520242 Report a problem FMLS GA #5520242 Report a problem | ||
| 6/8/2015 | Pending sale | $584,000$216/sqft |
Source: MUFFLEY & ASSOCIATES #5520242 Report a problem | ||
| 5/27/2015 | Price change | $584,000-2.5%$216/sqft |
Source: MUFFLEY & ASSOCIATES #5520242 Report a problem | ||
| 5/8/2015 | Listed for sale | $599,000$222/sqft |
Source: MUFFLEY & ASSOCIATES #5520242 Report a problem | ||
| 4/24/2015 | Pending sale | $599,000$222/sqft |
Source: MUFFLEY & ASSOCIATES #5520242 Report a problem | ||
| 4/7/2015 | Listed for sale | $599,000+106.6%$222/sqft |
Source: MUFFLEY & ASSOCIATES #5520242 Report a problem | ||
| 7/26/2010 | Sold | $290,000-42.2%$107/sqft |
Source: Public Record Report a problem | ||
| 5/14/2004 | Sold | $502,000+197%$186/sqft |
Source: Public Record Report a problem | ||
| 8/27/2001 | Sold | $169,000$63/sqft |
Source: Public Record Report a problem | ||
Public tax history
| Year | Property taxes | Tax assessment |
|---|---|---|
| 2025 | $11,551 +9.8% | $282,360 +9.9% |
| 2024 | $10,520 +28.3% | $256,960 |
| 2023 | $8,197 -21.2% | $256,960 |
| 2022 | $10,399 +14.8% | $256,960 +14.9% |
| 2021 | $9,061 -2.8% | $223,680 -0.7% |
| 2020 | $9,323 -1% | $225,200 +1.8% |
| 2019 | $9,422 | $221,240 +2.4% |
| 2018 | $9,422 | $216,080 -3.5% |
| 2017 | $9,422 -7.2% | $224,000 |
| 2016 | $10,151 +39.1% | $224,000 +20.4% |
| 2015 | $7,296 +84.8% | $186,000 -10.5% |
| 2014 | $3,949 +2.7% | $207,760 +79.1% |
| 2013 | $3,846 -51.4% | $116,000 -44% |
| 2012 | $7,913 | $207,240 |
| 2011 | -- | $207,240 |
| 2010 | $8,086 +309.1% | $207,240 |
| 2009 | $1,976 | $207,240 |
| 2008 | -- | $207,240 |
| 2007 | $7,853 +1.1% | $207,240 |
| 2005 | $7,765 | $207,240 +3.1% |
| 2004 | -- | $200,920 +3.1% |
| 2003 | $6,411 -10.6% | $194,880 +8.9% |
| 2002 | $7,172 | $179,000 |
Find assessor info on the county website
Monthly payment
Est. payment
Payment breakdown
Explore the cost of this home by adjusting the details. Changes won't be saved.Climate risks
Neighborhood: Berkeley Park
Nearby schools
Schools provided by the listing agent
- Elementary: E. Rivers
- Middle: Willis A. Sutton
- High: North Atlanta
Source: FMLS GA. This data may not be complete. We recommend contacting the local school district to confirm school assignments for this home.


Similar homes
- $998,0004 bd4 ba3.6k sqft1227 Atlantic Dr NW, Atlanta, GA 30318Active
 MLS ID #10835139, Mariam Tai, Century 21 Results. GAMLS
 - $725,0004 bd4 ba2.6k sqft1637 Emerald Ave, Atlanta, GA 30310Active
 MLS ID #10858304, Casey Stiles, Southern Classic Realtors. GAMLS
 - $749,9003 bd4 ba2.3k sqft702 Foundry St NW, Atlanta, GA 30314For Sale
 MLS ID #7850458, KENYATTA LUCAS, Ken Lucas Realty, LLC.. FMLS GA
 - $849,0005 bd4 ba3k sqft406 E Side Ave SE, Atlanta, GA 30316Active
 MLS ID #10811598, Olaniyi Adewole, eXp Realty. GAMLS
 - $799,0003 bd3 ba2.5k sqft6628 Cherry Tree Ln, Sandy Springs, GA 30328ActiveMLS ID #10858089, Stefan Swanson, Virtual Properties Realty.com. GAMLS
- $699,9003 bd5 ba2.5k sqft579 Broadview Pl NE, Atlanta, GA 30324ActiveMLS ID #10856528, Michelle Hayes, Hester Group, REALTORS. GAMLS
- $925,0004 bd3 ba3.2k sqft278 Lindbergh Dr NE, Atlanta, GA 30305ActiveMLS ID #10812308, Starcia Scott, eXp Realty. GAMLS
- $890,0003 bd2 ba1.9k sqft2546 Skyland Trl NE, Atlanta, GA 30319ActiveMLS ID #10844519, Shauna Brown, Watch Realty Co Gwinnett. GAMLS
- $850,0004 bd4 ba3.7k sqft2178 Cavanaugh Ave SE, Atlanta, GA 30316ActiveMLS ID #10852808, Dorraine Palmer, Palmer Realty Solutions. GAMLS
- $700,0005 bd3 ba2.5k sqft977 Fleetwood Cir SW, Atlanta, GA 30311ActiveMLS ID #10867114, Joel D Elliott, Keller Williams West Atlanta. GAMLS
- $695,0004 bd3 ba2k sqft2170 Memorial Dr SE, Atlanta, GA 30317ActiveMLS ID #10816084, Tanya Demjanec, Atlanta InTown Real Estate. GAMLS
- $749,9954 bd4 ba2.6k sqft2045 Glenwood Ave SE, Atlanta, GA 30316ActiveMLS ID #10806457, Shiva Vasseghi, Compass. GAMLS
- $695,0005 bd3 ba2.5k sqft977 Fleetwood Cir, Atlanta, GA 30311New ConstructionMLS ID #7849390, Joel Elliott, Keller Williams Realty West Atlanta. FMLS GA
- $975,0003 bd5 ba3.9k sqft1205 Holly St NW #B, Atlanta, GA 30318For SaleMLS ID #7839117, EmpowerHome Team Atlanta, Keller Williams Rlty, First Atlanta. FMLS GA
- $524,9002 bd3 ba2k sqft401 10th St NW Unit C208, Atlanta, GA 30318ActiveMLS ID #10837751, Eugen Voloti, Virtual Properties Realty.Net. GAMLS
- $445,9002 bd3 ba1.8k sqft1345 Stirling Ct NW, Atlanta, GA 30318ActiveMLS ID #10795396, Dwayne Rouse, C & R Innovations. GAMLS
- $825,0006 bd5 ba3.7k sqft545 Longleaf Dr, Roswell, GA 30075ActiveMLS ID #10848167, Aida Friebe, Engel & Völkers Atlanta. GAMLS
- $1,075,0005 bd4 ba3.4k sqft3621 Wood Valley Ct NE, Atlanta, GA 30319ActiveMLS ID #10858032, Natalie Blalock, The Rezerve. GAMLS
- $1,050,0003 bd4 ba1.9k sqft575 Highland Ave NE, Atlanta, GA 30312ActiveMLS ID #10839523, Keisha N Carter, Compass. GAMLS
- $549,9004 bd5 ba2.1k sqft523 Chappell Rd NW, Atlanta, GA 30318ActiveMLS ID #10840290, Sheri Pettus, Keller Williams Realty Atl. Partners. GAMLS
