This reduced price is being offered for a limited time, with closing date before October 25th 2026. Sleek Modern Luxury in the Heart of East Atlanta. Experience the perfect blend of high-end design and urban convenience in this stunning contemporary masterpiece. Flooded with natural light through soaring floor-to-ceiling windows, this home is a masterclass in modern architecture. The gourmet kitchen is a chef's dream, featuring minimalist modern cabinetry, high-end custom appliances, and a walk-in pantry for seamless organization. The open-concept living space is anchored by one of two elegant fireplaces, creating a warm, sophisticated ambiance. The coveted owner's suite on main offers a private retreat with spa-inspired finishes. Practicality meets luxury with dual laundry rooms (one on the main level and one in the basement) and a rare two-car garage. The lower level features a fully finished basement apartment, long-term guests, or premium rental income. Outside, the flat, fully enclosed backyard provides a private oasis for entertaining or pets. Located just minutes from the vibrant energy of East Atlanta Village, this home offers the ultimate Atlanta lifestyle.
Active
$850,000
2178 Cavanaugh Ave SE, Atlanta, GA 30316
4beds
3,700sqft
Single Family Residence
Built in 2026
0.37 Acres Lot
$847,600 Zestimate®
$230/sqft
$-- HOA
What's special
Minimalist modern cabinetryRare two-car garageOpen-concept living spaceHigh-end custom appliancesGourmet kitchenTwo elegant fireplacesFully finished basement apartment
- 14 days
- 430
- 57
Likely to sell faster than
Zillow last checked:
Listing updated:
Listed by:
Dorraine Palmer 706-553-4898,
Palmer Realty Solutions
Source: GAMLS,MLS#: 10852808
Facts & features
Interior
Bedrooms & bathrooms
- Bedrooms: 4
- Bathrooms: 4
- Full bathrooms: 3
- 1/2 bathrooms: 1
- Main level bathrooms: 1
- Main level bedrooms: 1
Rooms
- Room types: Family Room, Laundry, Other
Kitchen
- Features: Kitchen Island, Pantry, Solid Surface Counters, Walk-in Pantry
Heating
- Central, Electric
Cooling
- Central Air, Electric, Gas
Appliances
- Included: Dishwasher, Electric Water Heater, Oven/Range (Combo), Refrigerator, Stainless Steel Appliance(s)
- Laundry: In Basement, Upper Level
Features
- Double Vanity, High Ceilings, In-Law Floorplan, Master On Main Level, Separate Shower, Soaking Tub, Tile Bath, Vaulted Ceiling(s), Walk-In Closet(s)
- Flooring: Tile, Vinyl
- Basement: Bath Finished,Daylight,Exterior Entry,Full
- Number of fireplaces: 2
- Fireplace features: Living Room, Other
Interior area
- Total structure area: 3,700
- Total interior livable area: 3,700 sqft
- Finished area above ground: 3,700
- Finished area below ground: 0
Property
Parking
- Total spaces: 2
- Parking features: Attached, Garage, Garage Door Opener
- Has attached garage: Yes
Features
- Levels: Three Or More
- Stories: 3
- Patio & porch: Patio, Porch
- Fencing: Back Yard,Other,Privacy,Wood
Lot
- Size: 0.37 Acres
- Features: Level, Sloped
- Residential vegetation: Cleared, Grassed
Details
- Parcel number: 15 146 04 018
Construction
Type & style
- Home type: SingleFamily
- Architectural style: Contemporary
- Property subtype: Single Family Residence
Materials
- Concrete
- Foundation: Slab
- Roof: Composition
Condition
- New Construction
- New construction: Yes
- Year built: 2026
Details
- Warranty included: Yes
Utilities & green energy
- Electric: 220 Volts
- Sewer: Public Sewer
- Water: Public
- Utilities for property: Cable Available, Electricity Available, High Speed Internet, Natural Gas Available, Phone Available, Underground Utilities, Water Available
Green energy
- Energy efficient items: Appliances, Doors, Insulation, Roof, Thermostat, Water Heater, Windows
Community & HOA
Community
- Features: Street Lights, Near Public Transport, Near Shopping
- Security: Carbon Monoxide Detector(s), Smoke Detector(s)
- Subdivision: East Atlanta
HOA
- Has HOA: No
- Services included: None
Location
- Region: Atlanta
Financial & listing details
- Price per square foot: $230/sqft
- Annual tax amount: $4,921
- Date on market: 9/24/2026
- Cumulative days on market: 15 days
- Listing agreement: Exclusive Right To Sell
- Listing terms: Cash,Conventional,FHA,USDA Loan,VA Loan
- Electric utility on property: Yes
Estimated market value
$847,600
$805,000 - $890,000
$3,553/mo
Price history
| Date | Event | Price |
|---|---|---|
| 9/24/2026 | Listed for sale | $850,000$230/sqft |
Source:  GAMLS #10852808 Report a problem GAMLS #10852808 Report a problem | ||
| 9/21/2026 | Listing removed | $850,000$230/sqft |
Source: GAMLS #10789243 Report a problem | ||
| 7/31/2026 | Price change | $850,000-5.6%$230/sqft |
Source:  MGMLS #184863 Report a problem MGMLS #184863 Report a problem | ||
| 6/19/2026 | Listed for sale | $899,999-5.3%$243/sqft |
Source: GAMLS #10789243 Report a problem | ||
| 5/26/2026 | Listing removed | $950,000$257/sqft |
Source: GAMLS #10763477 Report a problem | ||
| 5/14/2026 | Listed for sale | $950,000+171.4%$257/sqft |
Source: MGMLS #184374 Report a problem | ||
| 5/26/2025 | Listing removed | $350,000$95/sqft |
Source: GAMLS #10527648 Report a problem | ||
| 5/22/2025 | Listed for sale | $350,000+84.2%$95/sqft |
Source: GAMLS #10527648 Report a problem | ||
| 2/11/2024 | Listing removed | $190,000$51/sqft |
Source:  FMLS GA #7330962 Report a problem FMLS GA #7330962 Report a problem | ||
| 1/30/2024 | Listed for sale | $190,000-17.4%$51/sqft |
Source: GAMLS #10247044 Report a problem | ||
| 11/1/2023 | Listing removed | $230,000$62/sqft |
Source: FMLS GA #7277859 Report a problem | ||
| 9/19/2023 | Listed for sale | $230,000+170.9%$62/sqft |
Source: FMLS GA #7277859 Report a problem | ||
| 7/1/2023 | Listing removed | $84,900$23/sqft |
Source: FMLS GA #7181357 Report a problem | ||
| 5/8/2023 | Listed for sale | $84,900$23/sqft |
Source: FMLS GA #7181357 Report a problem | ||
| 5/1/2023 | Listing removed | $84,900$23/sqft |
Source: FMLS GA #7181357 Report a problem | ||
| 2/27/2023 | Listed for sale | $84,900-5.7%$23/sqft |
Source: FMLS GA #7181357 Report a problem | ||
| 12/31/2022 | Listing removed | $90,000$24/sqft |
Source: FMLS GA #7040192 Report a problem | ||
| 7/31/2022 | Price change | $90,000-18.2%$24/sqft |
Source: FMLS GA #7040192 Report a problem | ||
| 6/18/2022 | Price change | $110,000-21.4%$30/sqft |
Source: FMLS GA #7040192 Report a problem | ||
| 5/1/2022 | Listed for sale | $140,000-6.7%$38/sqft |
Source: FMLS GA #7040192 Report a problem | ||
| 4/24/2022 | Listing removed | $150,000$41/sqft |
Source: FMLS GA #7001457 Report a problem | ||
| 4/7/2022 | Price change | $150,000-30.2%$41/sqft |
Source: FMLS GA #7001457 Report a problem | ||
| 2/11/2022 | Listed for sale | $215,000+126.3%$58/sqft |
Source: FMLS GA #7001457 Report a problem | ||
| 1/16/2022 | Listing removed | $95,000$26/sqft |
Source: FMLS GA #6906070 Report a problem | ||
| 11/24/2021 | Listed for sale | $95,000$26/sqft |
Source: GAMLS #9003691 Report a problem | ||
Public tax history
Tax history is unavailable.
Monthly payment
Est. payment
Payment breakdown
Explore the cost of this home by adjusting the details. Changes won't be saved.Climate risks
Neighborhood: 30316
Nearby schools
Schools provided by the listing agent
- Middle: Mcnair
- High: Mcnair
Source: GAMLS. This data may not be complete. We recommend contacting the local school district to confirm school assignments for this home.

Similar homes
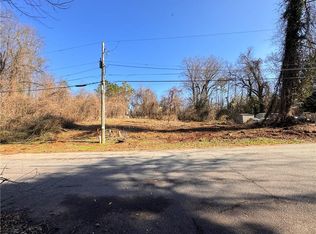
- $849,9005 bd4 ba3.2k sqft583 Flat Shoals Ave SE, Atlanta, GA 30316Active

 MLS ID #10773766, Mimi Byrd, Keller Williams West Atlanta. GAMLS
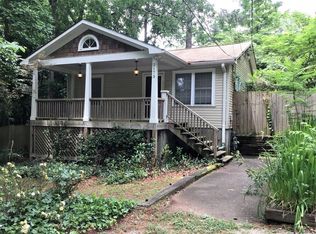
 - $849,0005 bd4 ba3k sqft406 E Side Ave SE, Atlanta, GA 30316Active
 MLS ID #10811598, Olaniyi Adewole, eXp Realty. GAMLS
 - $749,9954 bd4 ba2.6k sqft2045 Glenwood Ave SE, Atlanta, GA 30316Active
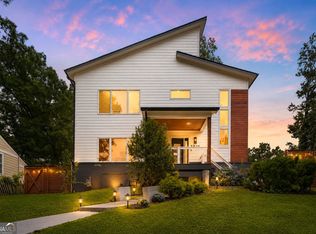 MLS ID #10806457, Shiva Vasseghi, Compass. GAMLS
 - $799,9005 bd5 ba3.3k sqft271 Haas Ave SE, Atlanta, GA 30316Active
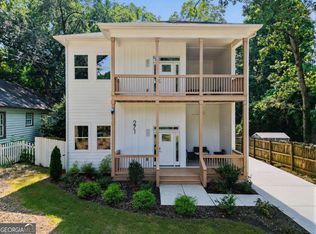 MLS ID #10814469, Torrence Ford, Real Broker, LLC. GAMLS
 - $899,0004 bd4 ba2.7k sqft205 Wilbur Ave SE Unit A, Atlanta, GA 30316ActiveMLS ID #10838217, Sara Lee Parker, Keller Williams Realty. GAMLS
- $899,9005 bd5 ba3.5k sqft1896 Fisher Trl NE, Atlanta, GA 30345ActiveMLS ID #10856473, Alison Sternfels, Compass. GAMLS
- $975,0004 bd4 ba3.1k sqft1597 Alder Ct SE, Atlanta, GA 30317New Construction
 MLS ID #7838280, Chance Gaither, Atlanta Fine Homes Sotheby's International. FMLS GA
 - $899,0004 bd4 ba4k sqft1040 Lindridge Dr NE, Atlanta, GA 30324ActiveMLS ID #10817060, Shelley Woody, Keller Williams Realty First Atlanta. GAMLS
- $1,160,0004 bd4 ba3.1k sqft2808 Hosea L Williams Dr NE, Atlanta, GA 30317ActiveMLS ID #10869851, Dorothy L Brown, InHouse Realty Services. GAMLS
- $869,9004 bd4 ba2.8k sqft12 Montgomery St NE, Atlanta, GA 30307ActiveMLS ID #10811582, Kelley Kesterson, Pathfinder Realty. GAMLS
- $599,9004 bd3 ba1.9k sqft1232 Memorial Dr SE, Atlanta, GA 30316ActiveMLS ID #10844919, Jonathan Rich, Knapp Realty. GAMLS
- $850,0003 bd3 ba2.3k sqft371 5th St NE, Atlanta, GA 30308ActiveMLS ID #10847571, Stephen Lytle, GPS Property Management LLC. GAMLS
- $849,0004 bd4 ba2k sqft1891 Vigo St, Atlanta, GA 30307ActiveMLS ID #10852206, Tara Pesta, Knapp Realty. GAMLS
- $700,0005 bd3 ba2.5k sqft977 Fleetwood Cir SW, Atlanta, GA 30311ActiveMLS ID #10867114, Joel D Elliott, Keller Williams West Atlanta. GAMLS
- $874,9994 bd4 ba2.8k sqft1719 Old Hickory St, Decatur, GA 30032ActiveMLS ID #10794014, Angie Brogdon, Atlanta Communities. GAMLS
- $749,9994 bd4 ba2.7k sqft2876 Alexa Ave SE, Atlanta, GA 30317ActiveMLS ID #10847561, Devita Maxwell, Real Broker, LLC. GAMLS
- $695,0004 bd3 ba2k sqft2170 Memorial Dr SE, Atlanta, GA 30317ActiveMLS ID #10816084, Tanya Demjanec, Atlanta InTown Real Estate. GAMLS
- $750,0004 bd3 ba1.8k sqft65 Roseclair Dr SE, Atlanta, GA 30317ActiveMLS ID #10816073, Valerie Gonzalez, Keller Williams Realty. GAMLS
- $695,0005 bd3 ba2.5k sqft977 Fleetwood Cir, Atlanta, GA 30311New ConstructionMLS ID #7849390, Joel Elliott, Keller Williams Realty West Atlanta. FMLS GA
- $749,9003 bd4 ba2.3k sqft702 Foundry St NW, Atlanta, GA 30314For SaleMLS ID #7850458, KENYATTA LUCAS, Ken Lucas Realty, LLC.. FMLS GA
