New Price! Welcome to a thoughtfully curated renovations in this Embry Hills home. A 4-bedroom, 3.5-bath split-level flexible layout with vaulted ceilings on the main level featuring solid oak hardwood floors & custom lighting, and a seamless connection to the newly redesigned kitchen. The kitchen is finished with Samsung Bespoke appliances in White Glass, a full-size refrigerator, and a massive quartz-slab island that creates a striking centerpiece for the space. The home offers two primary suites, giving the floor plan added flexibility. Upstairs, the primary bedroom is joined by two secondary bedrooms. On the lower level, a second primary suite sits alongside a spacious family room with a fireplace. The lower-level suite includes an oversized walk-in closet measuring approximately 10' x 10' and a beautifully finished bath with a soaking tub, large curbless shower, and Kohler fixtures. The renovation also includes a new roof, new windows, a new high-efficiency HVAC system, electrical upgrades, and an electric tankless water heater. Outside, the home sits on a nearly half-acre corner lot with mature landscaping, privacy fence, and flat backyard large enough to accommodate a pool. A covered rear deck and separate patio create multiple outdoor living spaces, while the dual-driveway setup, two-car garage, and additional parking pad provide excellent parking flexibility. Unleash the potential of a massive unfinished footprint. Easily build a 2 BR / 2 BA income-generating apartment, a spacious in-law suite, or a custom home office, gym, and workshop combo. Custom-tailor this space to fit your life and/or boost your income. Endless Possibilities! The Embry Hills location offers convenient access to I-85 and I-285, the CDC, Emory, Buckhead, Perimeter, Chamblee, Tucker, Buford Highway, and Embry Village. Optional membership is available at the Embry Hills Swim & Tennis Club.
Active
Price cut: $50K (9/25)
$699,900
3344 N Embry Cir, Atlanta, GA 30341
4beds
2,625sqft
Single Family Residence
Built in 1959
0.43 Acres Lot
$684,300 Zestimate®
$267/sqft
$-- HOA
What's special
Two-car garageDual-driveway setupSolid oak hardwood floorsNew roofCustom lightingNew windowsNewly redesigned kitchen
- 16 days
- 911
- 104
Zillow last checked:
Listing updated:
Listed by:
Eric Lansing 404-545-2183,
Compass
Source: GAMLS,MLS#: 10843326
Facts & features
Interior
Bedrooms & bathrooms
- Bedrooms: 4
- Bathrooms: 4
- Full bathrooms: 3
- 1/2 bathrooms: 1
Rooms
- Room types: Other
Dining room
- Features: Dining Rm/Living Rm Combo
Kitchen
- Features: Kitchen Island, Pantry
Heating
- Central, Natural Gas
Cooling
- Central Air, Electric
Appliances
- Included: Dishwasher, Disposal, Electric Water Heater, Microwave, Refrigerator, Tankless Water Heater
- Laundry: In Hall, Laundry Closet
Features
- Double Vanity, In-Law Floorplan, Tray Ceiling(s), Vaulted Ceiling(s), Walk-In Closet(s)
- Flooring: Hardwood, Vinyl
- Windows: Double Pane Windows
- Basement: Crawl Space
- Attic: Pull Down Stairs
- Number of fireplaces: 1
- Fireplace features: Family Room
- Common walls with other units/homes: No Common Walls
Interior area
- Total structure area: 2,625
- Total interior livable area: 2,625 sqft
- Finished area above ground: 2,625
- Finished area below ground: 0
Property
Parking
- Total spaces: 2
- Parking features: Garage, Kitchen Level, Parking Pad
- Has garage: Yes
- Has uncovered spaces: Yes
Features
- Levels: Multi/Split
- Patio & porch: Deck, Patio
- Fencing: Wood
- Body of water: None
Lot
- Size: 0.43 Acres
- Features: Cul-De-Sac, Level
- Residential vegetation: Wooded
Details
- Additional structures: Garage(s), Workshop
- Parcel number: 18 284 04 014
- Special conditions: Agent Owned,Investor Owned
Construction
Type & style
- Home type: SingleFamily
- Architectural style: Brick 4 Side,Other,Traditional
- Property subtype: Single Family Residence
Materials
- Brick
- Foundation: Block
- Roof: Composition
Condition
- Resale
- New construction: No
- Year built: 1959
Utilities & green energy
- Electric: 220 Volts
- Sewer: Public Sewer
- Water: Public
- Utilities for property: Cable Available, Electricity Available, Natural Gas Available, Phone Available, Sewer Available, Water Available
Green energy
- Water conservation: Low-Flow Fixtures
Community & HOA
Community
- Features: Playground, Tennis Court(s), Near Public Transport, Walk To Schools, Near Shopping
- Security: Carbon Monoxide Detector(s), Smoke Detector(s)
- Subdivision: Embry Hills
HOA
- Has HOA: No
- Services included: None
Location
- Region: Atlanta
Financial & listing details
- Price per square foot: $267/sqft
- Tax assessed value: $529,800
- Annual tax amount: $10,367
- Date on market: 9/10/2026
- Cumulative days on market: 16 days
- Listing agreement: Exclusive Right To Sell
- Listing terms: Cash,Conventional,FHA,VA Loan
- Electric utility on property: Yes
Estimated market value
$684,300
$650,000 - $719,000
$3,634/mo
Price history
| Date | Event | Price |
|---|---|---|
| 9/25/2026 | Price change | $699,900-6.7%$267/sqft |
Source:  GAMLS #10843326 Report a problem GAMLS #10843326 Report a problem | ||
| 9/10/2026 | Listed for sale | $749,900+200%$286/sqft |
Source:  FMLS GA #7832754 Report a problem FMLS GA #7832754 Report a problem | ||
| 12/6/2023 | Sold | $250,000+100%$95/sqft |
Source: Public Record Report a problem | ||
| 2/11/2016 | Sold | $125,000$48/sqft |
Source: Public Record Report a problem | ||
Public tax history
| Year | Property taxes | Tax assessment |
|---|---|---|
| 2025 | $9,726 +7.8% | $211,920 +8.3% |
| 2024 | $9,025 +13.4% | $195,680 +13.5% |
| 2023 | $7,962 +34.1% | $172,360 +35.8% |
| 2022 | $5,937 +7.2% | $126,920 +7.7% |
| 2021 | $5,538 -2% | $117,840 -2.1% |
| 2020 | $5,649 -5.2% | $120,360 -5.5% |
| 2019 | $5,958 +3.7% | $127,400 +4.2% |
| 2018 | $5,747 +118.3% | $122,320 +144.8% |
| 2017 | $2,632 -34.2% | $49,964 -57.3% |
| 2016 | $4,002 | $116,960 +12.7% |
| 2014 | $4,002 | $103,800 +12.2% |
| 2013 | -- | $92,520 +1.4% |
| 2012 | -- | $91,200 -16.8% |
| 2011 | -- | $109,632 -12.4% |
| 2010 | $3,976 | $125,200 |
| 2009 | $3,976 +8.5% | $125,200 |
| 2008 | $3,664 -0.8% | $125,200 |
| 2007 | $3,694 | $125,200 |
| 2006 | $3,694 +13.4% | $125,200 +9.5% |
| 2005 | $3,257 +3.4% | $114,360 +1.3% |
| 2004 | $3,151 +0.5% | $112,880 |
| 2003 | $3,135 +20.5% | $112,880 +3.1% |
| 2002 | $2,601 +14.6% | $109,440 |
| 2001 | $2,270 | $109,440 |
Find assessor info on the county website
Monthly payment
Est. payment
Payment breakdown
Explore the cost of this home by adjusting the details. Changes won't be saved.Climate risks
Neighborhood: 30341
Nearby schools
Schools provided by the listing agent
- Elementary: Henderson Mill
- Middle: Henderson
- High: Lakeside
Source: GAMLS. This data may not be complete. We recommend contacting the local school district to confirm school assignments for this home.
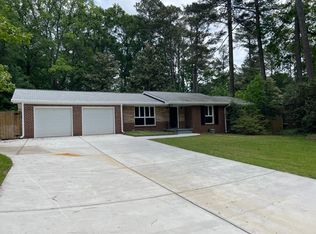

Similar homes
- $550,0004 bd3 ba3k sqft3334 Romelie Dr, Atlanta, GA 30340New
 MLS ID #12768434, Lauren Baxter, Compass Georgia, LLC. MRED as distributed by MLS GRID
 - $750,0005 bd5 ba3k sqft3233 Bolero Pass, Chamblee, GA 30341Active
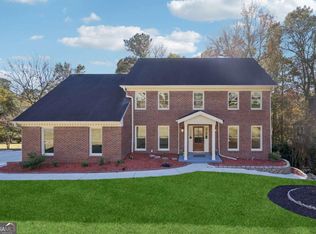
 MLS ID #10801157, Lauren Kermani, Keller Williams Realty North Atlanta. GAMLS
 - $675,0004 bd2 ba2k sqft4834 Tilly Mill Rd, Dunwoody, GA 30360Active
 MLS ID #10847153, Rick Wiley, Coldwell Banker Realty. GAMLS
 - $725,0004 bd3 ba2.1k sqft2037 Longview Way, Atlanta, GA 30341Active
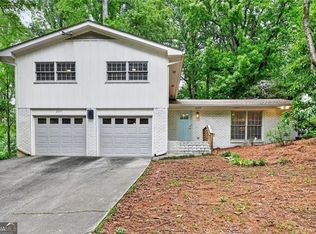 MLS ID #10777351, Laura Addison, Harry Norman Realtors. GAMLS
 - $725,0004 bd3 ba3.7k sqft4371 Vintage Ln, Atlanta, GA 30338ActiveMLS ID #10832832, Lisa E Schimming, Harry Norman Realtors. GAMLS
- $750,0005 bd4 ba3.9k sqft1679 Oak Ln NE, Atlanta, GA 30329ActiveMLS ID #10848618, Kaleb Befekadu, Homesmart Realty Partners. GAMLS
- $599,9994 bd3 ba1.8k sqft5961 Pine Rd, Doraville, GA 30340For Sale
 MLS ID #7796671, Henry Alvarenga, Chapman Hall Realty. FMLS GA
 - $800,0004 bd4 ba3.3k sqft2489 Sunset Dr NE, Atlanta, GA 30345For SaleMLS ID #7737969, Zoe Cormier, HomeSmart. FMLS GA
- $699,0003 bd2 ba1.6k sqft1368 Scott Blvd, Decatur, GA 30030ActiveMLS ID #10831570, Sanih Jiwani, Chapman Hall Realtors. GAMLS
- $615,0004 bd3 ba2.7k sqft3811 Old Bridge Way, Duluth, GA 30096ActiveMLS ID #10852360, Lance Real Estate Group, Bolst. GAMLS
- $675,0004 bd3 ba1.9k sqft1303 Faraday Pl, Decatur, GA 30033ActiveMLS ID #10821674, Sara Lee Parker, Keller Williams Realty. GAMLS
- $950,0004 bd4 ba2.8k sqft3026 Skyland Dr NE, Chamblee, GA 30341For SaleMLS ID #7813635, BLAIR BRANCH HUCKEBA, Dorsey Alston Realtors. FMLS GA
- $679,0004 bd4 ba2.7k sqft2552 Hollycreek Dr NE, Marietta, GA 30062ActiveMLS ID #10843438, Adelyn Bartlett, Compass. GAMLS
- $725,0004 bd3 ba2.7k sqft183 Warren St SE, Atlanta, GA 30317ActiveMLS ID #10843105, Isaac Jordan, Atlanta Communities. GAMLS
- $580,0004 bd3 ba2.4k sqft2360 Milstead Cir NE, Marietta, GA 30066ActiveMLS ID #10849253, Jennifer Collier, Coldwell Banker Realty. GAMLS
- $750,0004 bd3 ba2.1k sqft4064 Covered Bridge Rd SW, Smyrna, GA 30082For SaleMLS ID #7835251, Heidi Wentz, Atlanta Fine Homes Sotheby's International. FMLS GA
- $890,0003 bd2 ba1.9k sqft2546 Skyland Trl NE, Atlanta, GA 30319ActiveMLS ID #10844519, Shauna Brown, Watch Realty Co Gwinnett. GAMLS
- $649,9006 bd5 ba3.6k sqft5253 Oxbow Rd, Stone Mountain, GA 30087For SaleMLS ID #7752051, Terica Kindred, Kindred Real Estate, LLC. FMLS GA
- $699,9994 bd3 ba2.3k sqft3523 Liberty Ridge Trl, Marietta, GA 30062For SaleMLS ID #7798900, Angelica Lopez, Atlantic Real Estate Brokers, LLC. FMLS GA
- $525,0004 bd4 ba2.2k sqft2911 Haralson Rd, Decatur, GA 30033For SaleMLS ID #7804270, Ruoxue Wang, Atlanta Realty Global, LLC.. FMLS GA
