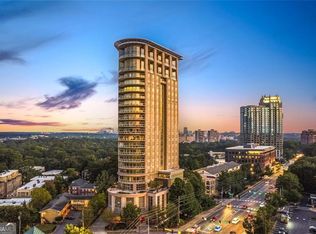
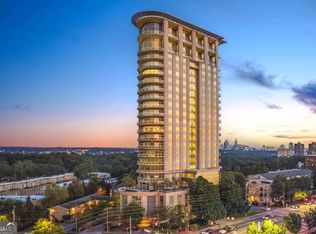
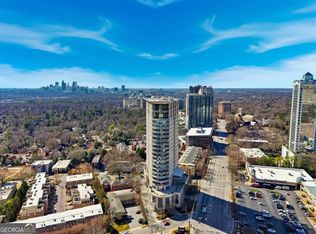
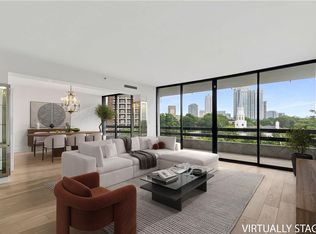
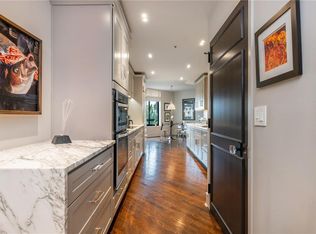
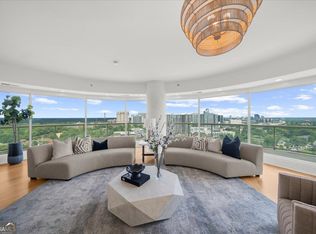
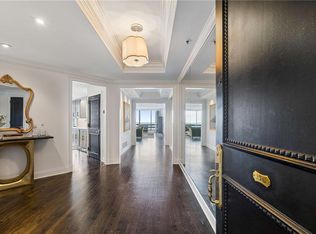
Truly A Million Dollar View! One of the largest balconies in all of Buckhead! Incredible wide-open and free flowing floor plan with unmatched views East to Stone Mountain - North - the Buckhead skyline - West to Cumberland and all the way to Kennesaw Mountain! More than 180 degrees of unimpaired views from the 17th floor of one of the landmark condominium buildings in Buckhead. The Phoenix sits alone on Peachtree and has extraordinary UNIMPAIRED views. Spacious 3 bedrooms with 3 full and 1/2 baths. Marble floors and 7" walnut hardwoods throughout. Opened and updated kitchen has great views of dining room, living room and all of the Buckhead skyline. Updated contemporary lighting.Wide open floor plan allows for a variety of furiture arrangements. Enter the primary suite through a private sitting room with oversized bedroom, custom built out California closet and oversized neutral toned bathroom. Off the main living area is a cozy den or spacious home office. Third bedroom or second office has private bath and entrance. Two new HVAC units and tankless water heater. Two premium storage spaces and oversized storage unit. This oversized curved balcony frames this living space and provides a window of views that you have to see to believe. Come see it - you'll be glad you did!!
Active
$1,180,000
2881 Peachtree Rd NE APT 1701, Atlanta, GA 30305
3beds
3,157sqft
Condominium, High Rise
Built in 2001
-- sqft lot
$1,150,100 Zestimate®
$374/sqft
$2,663/mo HOA
What's special
Updated contemporary lightingMarble floorsOversized neutral toned bathroomOversized bedroom
- 1 day
- 177
- 18
Zillow last checked:
Listing updated:
Listed by:
Bobbie Schmitt 404-964-4662,
Ansley RE | Christie's Int'l RE
Source: GAMLS,MLS#: 10887945
Facts & features
Interior
Bedrooms & bathrooms
- Bedrooms: 3
- Bathrooms: 4
- Full bathrooms: 3
- 1/2 bathrooms: 1
- Main level bathrooms: 3
- Main level bedrooms: 3
Rooms
- Room types: Den, Foyer, Library, Office
Kitchen
- Features: Breakfast Bar, Kitchen Island
Heating
- Central, Electric, Heat Pump, Zoned
Cooling
- Ceiling Fan(s), Central Air, Electric, Zoned
Appliances
- Included: Dishwasher, Disposal, Dryer, Microwave, Refrigerator, Tankless Water Heater, Washer
- Laundry: In Kitchen, Laundry Closet
Features
- Master On Main Level, Separate Shower, Walk-In Closet(s), Wet Bar
- Flooring: Hardwood, Stone
- Windows: Double Pane Windows, Window Treatments
- Basement: Concrete,None
- Number of fireplaces: 1
- Fireplace features: Gas Starter, Living Room
- Common walls with other units/homes: End Unit
Interior area
- Total structure area: 3,157
- Total interior livable area: 3,157 sqft
- Finished area above ground: 3,157
- Finished area below ground: 0
Property
Parking
- Total spaces: 2
- Parking features: Assigned, Garage, Garage Door Opener
- Has garage: Yes
Accessibility
- Accessibility features: Accessible Doors, Accessible Entrance, Accessible Hallway(s)
Features
- Levels: One
- Stories: 1
- Exterior features: Balcony
- Has private pool: Yes
- Pool features: Heated, In Ground
- Has view: Yes
- View description: City
- Body of water: None
Lot
- Size: 3,136 Square Feet
- Features: Corner Lot, Level
Details
- Parcel number: 17 010000021330
Construction
Type & style
- Home type: Condo
- Architectural style: Contemporary
- Property subtype: Condominium, High Rise
- Attached to another structure: Yes
Materials
- Concrete, Stucco
- Foundation: Pillar/Post/Pier
- Roof: Concrete
Condition
- Updated/Remodeled
- New construction: No
- Year built: 2001
Utilities & green energy
- Sewer: Public Sewer
- Water: Public
- Utilities for property: Cable Available, Electricity Available, High Speed Internet, Natural Gas Available, Phone Available, Sewer Available, Underground Utilities, Water Available
Green energy
- Energy efficient items: Water Heater
Community & HOA
Community
- Features: Fitness Center, Pool, Sidewalks, Near Public Transport, Near Shopping
- Security: Carbon Monoxide Detector(s), Fire Sprinkler System, Gated Community, Key Card Entry, Smoke Detector(s)
- Subdivision: The Phoenix on Peachtree
HOA
- Has HOA: Yes
- Services included: Maintenance Structure, Maintenance Grounds, Reserve Fund, Swimming
- HOA fee: $31,956 annually
Location
- Region: Atlanta
Financial & listing details
- Price per square foot: $374/sqft
- Tax assessed value: $1,120,600
- Annual tax amount: $15,781
- Date on market: 11/10/2026
- Listing agreement: Exclusive Right To Sell
- Listing terms: Cash,Conventional
- Electric utility on property: Yes
Estimated market value
$1,150,100
$1.09M - $1.21M
$8,257/mo
Price history
| Date | Event | Price |
|---|---|---|
| 11/10/2026 | Listed for sale | $1,180,000+5.4%$374/sqft |
Source:  FMLS GA #7865409 Report a problem | ||
| 9/1/2022 | Sold | $1,120,000-2.6%$355/sqft |
Source: FMLS GA #7078116 Report a problem | ||
| 8/22/2022 | Pending sale | $1,150,000$364/sqft |
Source:  GAMLS #10067804 Report a problem | ||
| 8/22/2022 | Contingent | $1,150,000$364/sqft |
Source: FMLS GA #7078116 Report a problem | ||
| 7/6/2022 | Listed for sale | $1,150,000+7%$364/sqft |
Source: FMLS GA #7078116 Report a problem | ||
| 8/6/2019 | Sold | $1,075,000+26.6%$341/sqft |
Source:  GAMLS #8587592 Report a problem | ||
| 12/4/2010 | Listing removed | $849,000$269/sqft |
Source: RE/MAX Greater Atlanta #3668646 Report a problem | ||
| 9/17/2010 | Listed for sale | $849,000$269/sqft |
Source: RE/MAX Greater Atlanta #3668646 Report a problem | ||
| 7/16/2010 | Listing removed | $849,000$269/sqft |
Source: RE/MAX Greater Atlanta #3668646 Report a problem | ||
| 3/27/2010 | Listed for sale | $849,000-15.2%$269/sqft |
Source: RE/MAX Greater Atlanta #3668646 Report a problem | ||
| 9/14/2001 | Sold | $1,001,300$317/sqft |
Source: Public Record Report a problem | ||
Public tax history
| Year | Property taxes | Tax assessment |
|---|---|---|
| 2025 | $15,781 +3.2% | $448,240 +3.8% |
| 2024 | $15,299 +43.3% | $431,680 +9.4% |
| 2023 | $10,676 -24.5% | $394,600 -2.6% |
| 2022 | $14,149 +1.3% | $405,280 |
| 2021 | $13,972 -16.7% | $405,280 |
| 2020 | $16,779 +53.5% | $405,280 +12.7% |
| 2019 | $10,928 | $359,480 +13.6% |
| 2018 | $10,928 | $316,520 +14.9% |
| 2017 | $10,928 +8.7% | $275,400 |
| 2016 | $10,055 +0.3% | $275,400 |
| 2015 | $10,022 +23.8% | $275,400 +32.5% |
| 2014 | $8,096 -11.7% | $207,920 |
| 2013 | $9,174 +15.3% | $207,920 |
| 2012 | $7,958 | $207,920 -20.6% |
| 2011 | -- | $261,840 |
| 2010 | $10,497 +155.5% | $261,840 -36.1% |
| 2009 | $4,109 -77.7% | $409,720 |
| 2008 | $18,400 +351.4% | $409,720 0% |
| 2007 | $4,076 | $409,760 |
Find assessor info on the county website
Monthly payment
Est. payment
Payment breakdown
Explore the cost of this home by adjusting the details. Changes won't be saved.Climate risks
Neighborhood: Garden Hills
Nearby schools
Schools provided by the listing agent
- Elementary: Garden Hills
- Middle: Sutton
- High: North Atlanta
Source: GAMLS. This data may not be complete. We recommend contacting the local school district to confirm school assignments for this home.
- $560,0002 bd3 ba1.7k sqft2881 Peachtree Rd NE APT 605, Atlanta, GA 30305Sold
- $670,0002 bd3 ba1.9k sqft2881 Peachtree Rd NE APT 704, Atlanta, GA 30305Sold
- $469,0002 bd2 ba1.3k sqft2881 Peachtree Rd NE APT 902, Atlanta, GA 30305For Sale
- $1,250,0003 bd4 ba3.1k sqft2881 Peachtree Rd NE APT 1001, Atlanta, GA 30305Sold
Similar homes
- $1,100,0003 bd3 ba2.9k sqft2660 Peachtree Rd NW APT 11E, Atlanta, GA 30305For Sale
 MLS ID #7862329, JoLynne Szymanski, Beacham and Company. FMLS GA
- $1,200,0002 bd2 ba2.4k sqft2660 Peachtree Rd NW APT 12C, Atlanta, GA 30305For Sale
 MLS ID #7823785, SHARON F OXMAN, Beacham and Company. FMLS GA
- $1,400,0004 bd4 ba3.1k sqft2881 Peachtree Rd NE APT 2201, Atlanta, GA 30305Active
 MLS ID #10851444, Parker Smith, Keller Williams Realty First Atlanta. GAMLS
- $1,300,0002 bd2 ba2.4k sqft2660 Peachtree Rd NW APT 25G, Atlanta, GA 30305For Sale
 MLS ID #7851248, JoLynne Szymanski, Beacham and Company. FMLS GA
- $1,220,0003 bd3 ba2.7k sqft2828 Peachtree Rd NW APT 2701, Atlanta, GA 30305ActiveMLS ID #10701863, Rupinder Gill, BHHS Georgia Properties. GAMLS
- $945,0002 bd2 ba2.4k sqft2660 Peachtree Rd NW APT 23A, Atlanta, GA 30305For SaleMLS ID #7855107, JoLynne Szymanski, Beacham and Company. FMLS GA
- $1,075,0003 bd3 ba2.3k sqft867 Peachtree St NE Unit 202, Atlanta, GA 30308ActiveMLS ID #10884440, Jeremy Smith, Engel & Völkers Atlanta. GAMLS
- $750,0002 bd3 ba2.2k sqft2828 Peachtree Rd NW APT 2403, Atlanta, GA 30305For SaleMLS ID #7858065, Kathryn Crabtree, Atlanta Fine Homes Sotheby's International. FMLS GA
- $1,195,0002 bd3 ba2.2k sqft750 Park Ave NE APT 27S, Atlanta, GA 30326For SaleMLS ID #7862333, JoLynne Szymanski, Beacham and Company. FMLS GA
- $975,0002 bd2 ba2.4k sqft2660 Peachtree Rd NW APT 36F, Atlanta, GA 30305For SaleMLS ID #7790935, Shanna Smith, Dorsey Alston Realtors. FMLS GA
- $1,750,0002 bd4 ba3.1k sqft2881 Peachtree Rd NE APT 2405, Atlanta, GA 30305ActiveMLS ID #10836815, Judy Hollowell, Above Georgia. GAMLS
- $1,265,0003 bd4 ba2.9k sqft77 Peachtree Pl NE Unit 605, Atlanta, GA 30309ActiveMLS ID #10855901, Patty Webb, Compass. GAMLS
- $689,9002 bd3 ba1.7k sqft2795 Peachtree Rd NE Unit 602, Atlanta, GA 30305For SaleMLS ID #7844791, CC Smith, HomeSmart. FMLS GA
- $1,175,0002 bd3 ba2.2k sqft1065 Peachtree St NE Unit 3405, Atlanta, GA 30309ActiveMLS ID #10869293, Jeremy Smith, Engel & Völkers Atlanta. GAMLS
- $715,0002 bd3 ba1.5k sqft2795 Peachtree Rd NE Unit 1205, Atlanta, GA 30305For SaleMLS ID #7828839, Elizabeth Bairstow, Atlanta Fine Homes Sotheby's International. FMLS GA
- $1,175,0005 bd4 ba3.3k sqft309 Valley Brook Way NE, Atlanta, GA 30342For SaleMLS ID #7861269, Jean Bird, Dorsey Alston Realtors. FMLS GA
- $595,0002 bd3 ba1.8k sqft2660 Peachtree Rd NW APT 6D, Atlanta, GA 30305For SaleMLS ID #7834716, JoLynne Szymanski, Beacham and Company. FMLS GA
- $895,0001 bd2 ba1.8k sqft2660 Peachtree Rd NW APT 39D, Atlanta, GA 30305For SaleMLS ID #7759961, JoLynne Szymanski, Beacham and Company. FMLS GA
- $1,250,0002 bd2 ba2k sqft3344 Peachtree Rd NE Unit 2904, Atlanta, GA 30326For SaleMLS ID #7813179, Stephen Beckwith, Atlanta Fine Homes Sotheby's International. FMLS GA
- $1,349,0004 bd5 ba3.3k sqft285 Centennial Olympic Park Dr NW Unit 2101, Atlanta, GA 30313For SaleMLS ID #7860326, KISHA SIMON, Atlanta Fine Homes Sotheby's International. FMLS GA
